111 Polar Bay, Fort McMurray, Alberta T9K 2W1
Contact us about this property
Highlights
Estimated valueThis is the price Wahi expects this property to sell for.
The calculation is powered by our Instant Home Value Estimate, which uses current market and property price trends to estimate your home’s value with a 90% accuracy rate.Not available
Price/Sqft$250/sqft
Monthly cost
Open Calculator
Description
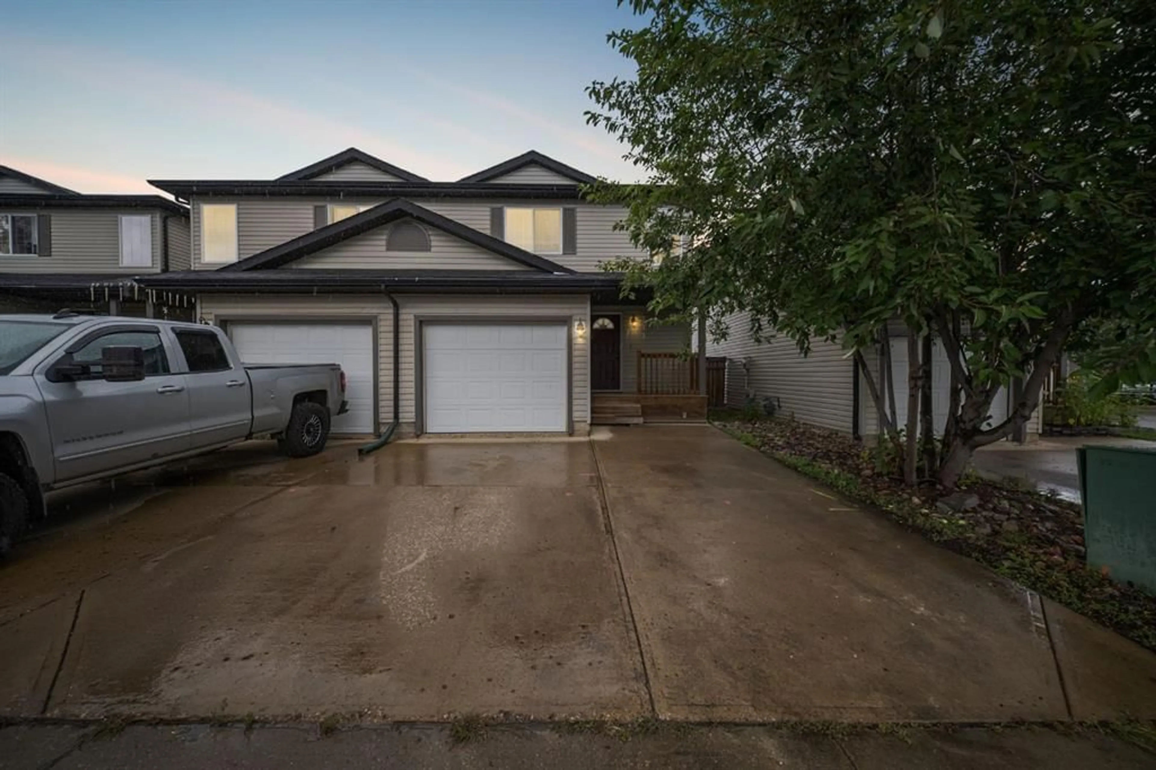
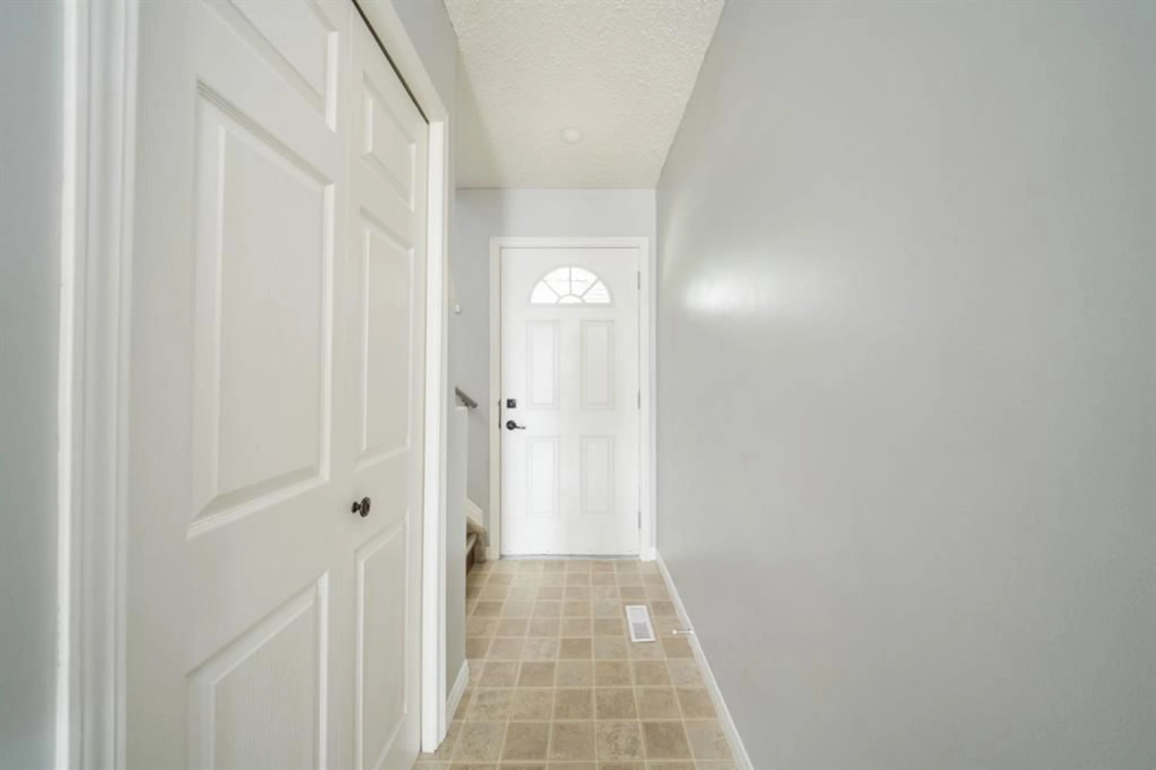
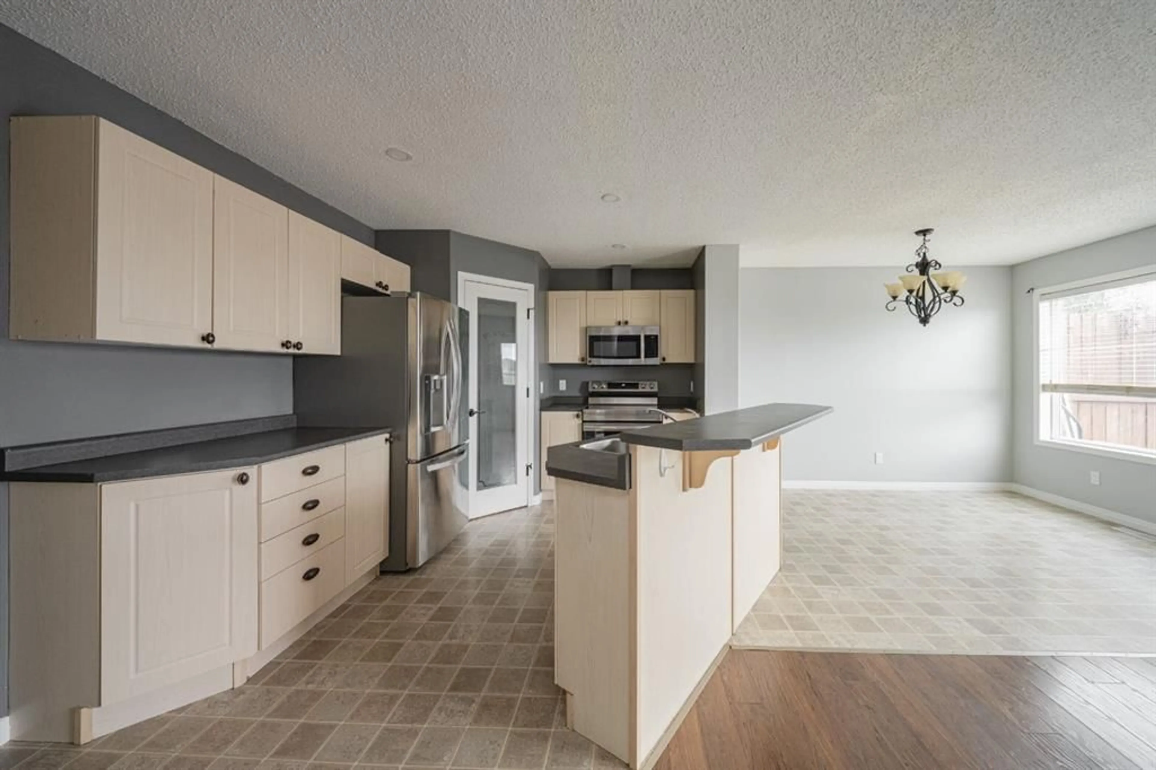
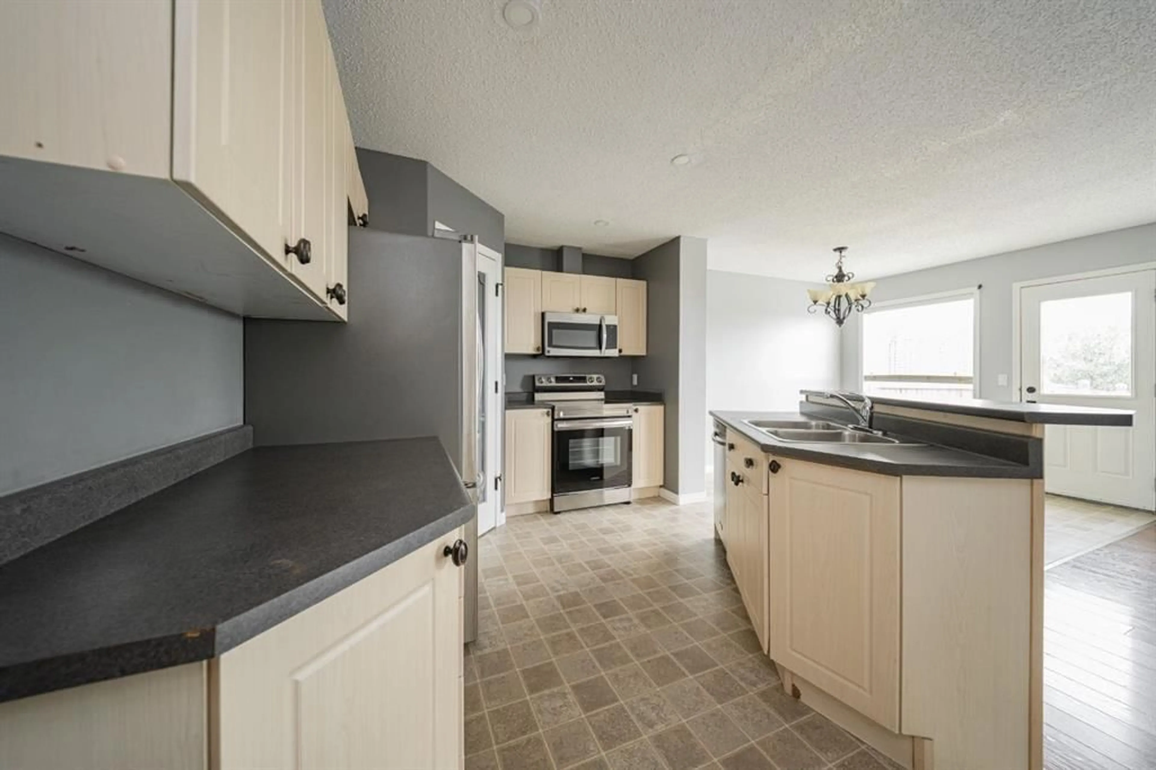
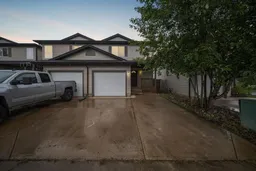
Welcome to 111 Polar Bay, a freshly updated two-storey duplex offering four bedrooms, two and a half bathrooms, a fully developed basement and an attached garage. With new shingles, fresh neutral paint, updated lighting and a fenced backyard overlooking Syncrude Athletic Park, this move-in-ready home offers excellent value for first-time buyers, growing families or investors seeking a well-located property in Timberlea near playgrounds, sports fields and trails. A covered front deck creates a welcoming entrance, while the concrete driveway provides parking for two vehicles in addition to the attached single garage. The shingles were replaced in 2024, adding an important exterior update and further peace of mind. Inside, the home has been freshly painted throughout in 2026, creating a bright and welcoming atmosphere. New LED lighting installed in 2025 adds a clean, modern touch, while laminate and linoleum flooring provide practical finishes for everyday family living. The comfortable living room features a gas fireplace that creates an inviting focal point and a warm place to gather. The kitchen offers stainless steel appliances, generous storage and a convenient pantry. The stove was replaced in 2024, while the refrigerator and microwave were replaced in 2022. A main-floor powder room adds convenience for family and guests. Upstairs, three bedrooms provide a functional layout for families, with space for children, guests or a home office. New lighting continues throughout this level, and a four-piece bathroom serves all three bedrooms. The fully developed basement expands the home’s living space with a comfortable family room, fourth bedroom and an additional four-piece bathroom. Luxury vinyl plank flooring was installed in 2023, and the ceilings were retextured to accommodate the updated lighting. This level offers excellent flexibility for older children, guests, a roommate or extended family. The laundry area includes a washer replaced in 2025 and the dryer in 2021, while a sump pump adds another practical feature. Outside, the fenced and landscaped backyard includes a large deck with a privacy wall, creating an ideal setting for summer dining, barbecues and time spent outdoors. With views toward Syncrude Athletic Park and quick access to nearby recreational amenities, the location is especially appealing for active families and anyone who values having green space close to home. With four bedrooms, a developed basement, attached garage, recent cosmetic updates and a family-friendly location, 111 Polar Bay is a practical and inviting home with plenty of room to grow. Whether purchased as a starter home or investment property, it offers a versatile floor plan and comfortable living across all three levels.
Property Details
Interior
Features
Main Floor
Dining Room
9`2" x 10`7"2pc Bathroom
5`6" x 5`3"Kitchen
14`2" x 9`11"Living Room
10`11" x 15`5"Exterior
Features
Parking
Garage spaces 1
Garage type -
Other parking spaces 1
Total parking spaces 2
Property History
 33
33

