107 Cree Lane, Fort McMurray, Alberta T9K1Y5
Contact us about this property
Highlights
Estimated valueThis is the price Wahi expects this property to sell for.
The calculation is powered by our Instant Home Value Estimate, which uses current market and property price trends to estimate your home’s value with a 90% accuracy rate.Not available
Price/Sqft$247/sqft
Monthly cost
Open Calculator
Description
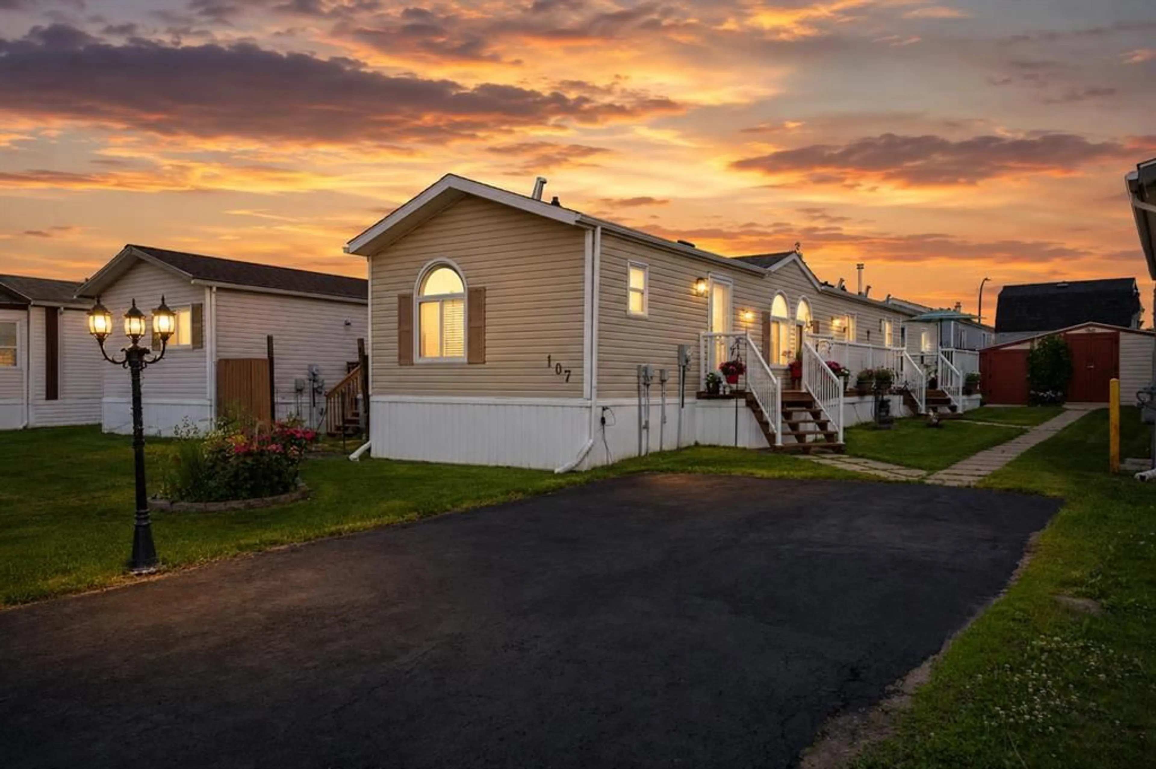
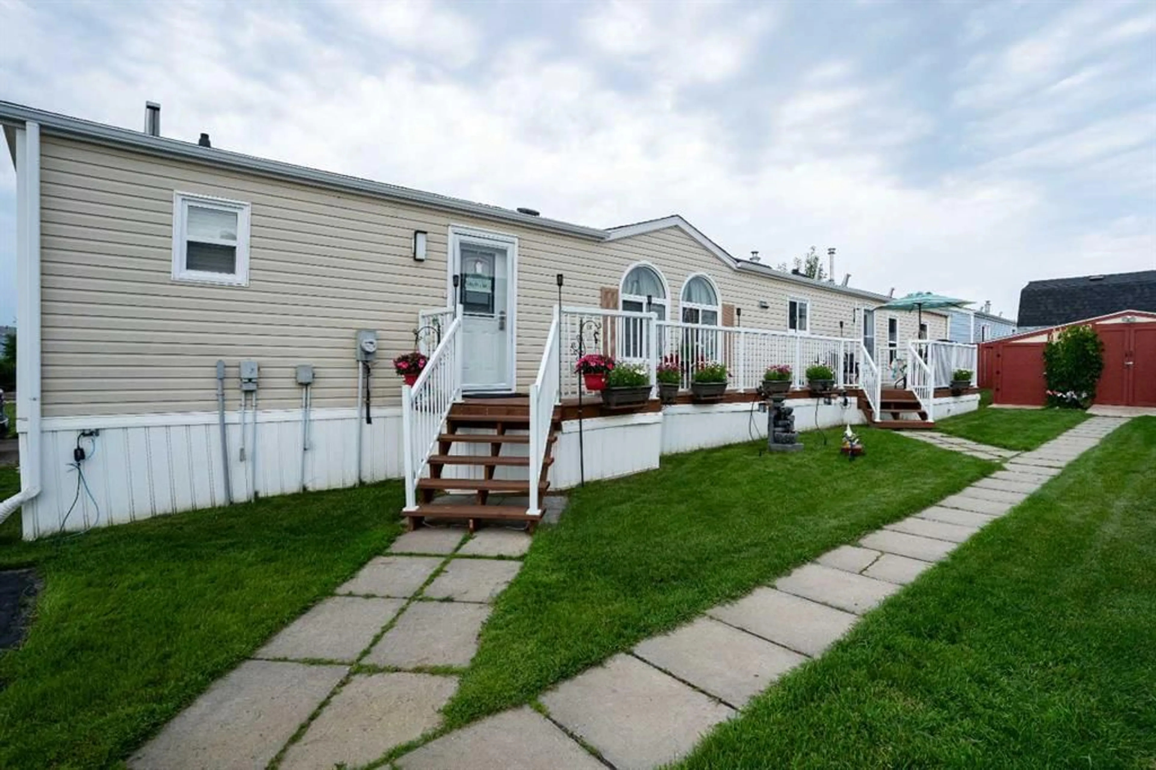
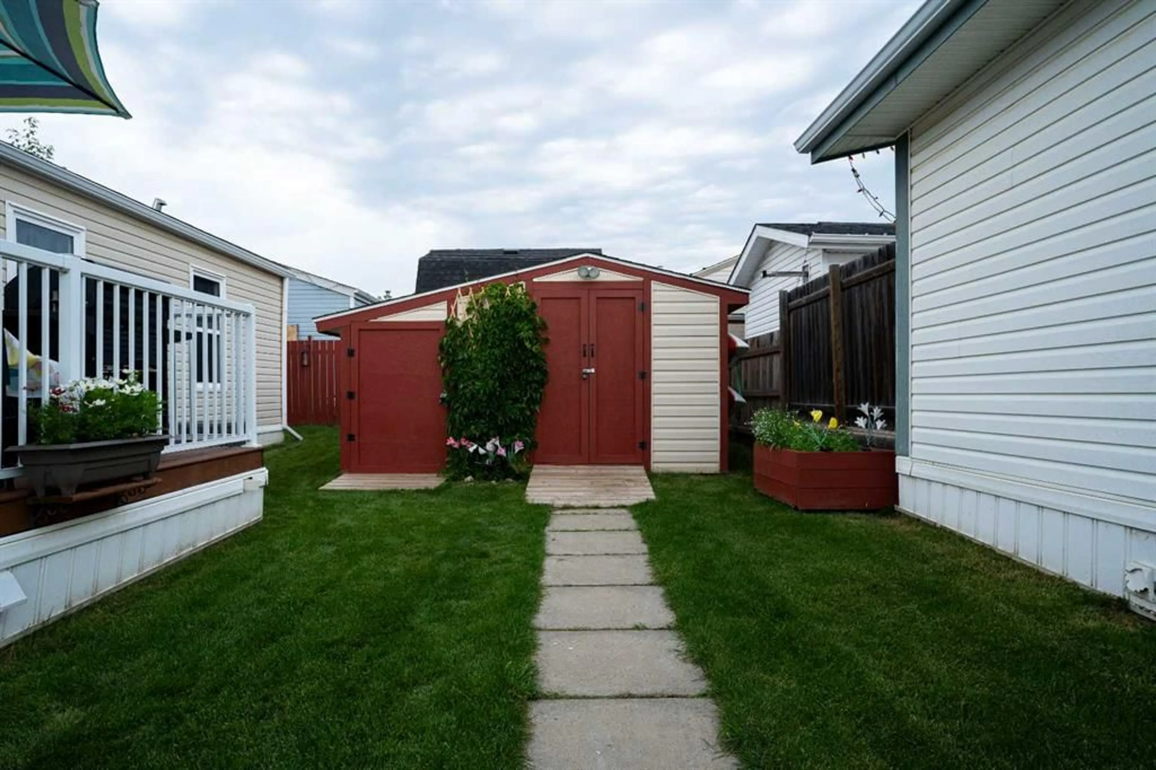
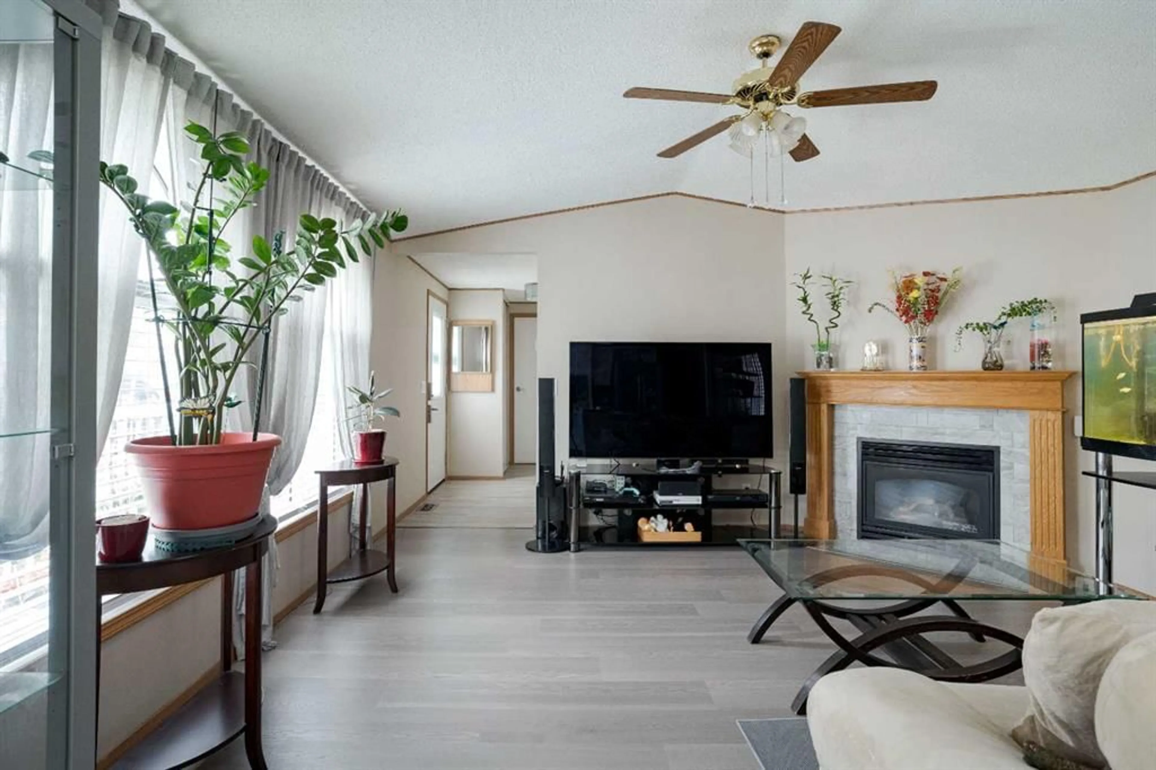
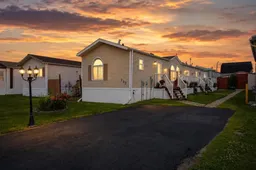
**IMMACULATE, RENOVATED & MOVE-IN READY!** Pride of ownership shines throughout this beautifully maintained 3-bedroom, 2-bathroom home that offers exceptional curb appeal, extensive updates, and a true turn-key lifestyle. From the moment you arrive, you will appreciate the paved driveway, manicured landscaping, stunning gardens, and inviting front deck complete with ambient lighting, creating the perfect setting to enjoy those warm summer evenings. Step inside to discover a bright and welcoming interior featuring numerous renovations throughout, including updated paint, modern flooring, a beautifully remodelled kitchen, and all newer appliances within the last three years. The functional open-concept layout offers a spacious living area highlighted by large windows and a cozy fireplace, while the renovated kitchen provides ample cabinetry, stylish finishes, and a central island ideal for everyday living and entertaining. Major updates have already been completed for peace of mind, including shingles replaced in 2017 and a brand-new hot water tank installed in 2026. The pride of ownership continues outside where you'll find immaculate gardens, lush green space, and an impressive wired utility shed complete with a hobby workbench, making it the perfect space for storage, projects, or gardening enthusiasts. Every inch of this home has been lovingly cared for and thoughtfully improved, making it an ideal opportunity for buyers seeking comfort, functionality, and a property where all the hard work has already been done. This is a rare opportunity to own a beautifully updated home that truly must be seen to be fully appreciated.
Property Details
Interior
Features
Main Floor
4pc Bathroom
8`0" x 5`1"4pc Ensuite bath
8`8" x 5`1"Bedroom
9`3" x 8`3"Bedroom
11`6" x 9`3"Exterior
Features
Parking
Garage spaces -
Garage type -
Total parking spaces 4
Property History
 17
17

