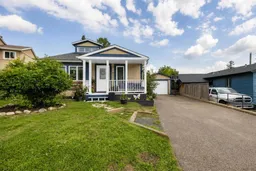
Welcome to 104 Rookery Bay, a unique character home tucked away in a quiet cul-de-sac in Thickwood. This spacious 6-bedroom, 2.5-bathroom, 4-level split offers a layout you don’t see every day, with multiple levels of functional iving space, plenty of personality and room for the entire family. Step inside to a bright and inviting main level where the distinctively unique kitchen becomes a standout feature of the home. Offering an abundance of cabinetry and counter space, the kitchen features vaulted veilings, contrasting cabinetry, a tiled backsplash, gas stovetop with hood rage, and a large peninsula with additional seating, perfect for casual meals, morning coffee or gathering while entertaining. The unique cabinetry and architectural details give the space plenty of personality, while the open concept living space modernizes the layout. Just beyond the kitchen is a separate formal dining area with intentional bench seating to provide even more space for family dinners and entertaining. Upstairs, you’ll find three bedrooms and a full bathroom, including a spacious primary bedroom featuring a walk-in closet with built-in shelving and a private 2-piece ensuite. Two additional bedrooms and an updated bathroom complete the upper level, creating an ideal layout that keeps three bedrooms conveniently together on one floor. The lower level continues with two additional bedrooms (one of which is currently being used as a recreational room), a second full bathroom and the laundry room. Head down to the lower basement level where you’ll find the sixth bedroom along with plenty of additional storage space, giving you flexibility for a home office, guest room, hobby space - tons of flexibility for a growing family. Outside, the property offers a large private yard with mature trees, single detached garage and a long driveway providing tons of off-street parking. Located in a family friendly cul-de-sac in Thickwood, steps away from walking and biking trails, and within walking distance of schools, shopping and amenities, this home offers a great combination of character, space and location. Recent improvements include roof shingles (2017), additional insulation (2016), hot water on demand (2022) and a water softener (2020). This home is one you won't want to miss! Call to book your viewing today!
Inclusions: Central Air Conditioner,Dishwasher,Dryer,Gas Cooktop,Range Hood,Refrigerator,Washer

 42Listing by pillar 9®

