104 Dundas Rd, Fort McMurray, Alberta T9K 1E3
Contact us about this property
Highlights
Estimated valueThis is the price Wahi expects this property to sell for.
The calculation is powered by our Instant Home Value Estimate, which uses current market and property price trends to estimate your home’s value with a 90% accuracy rate.Not available
Price/Sqft$223/sqft
Monthly cost
Open Calculator
Description
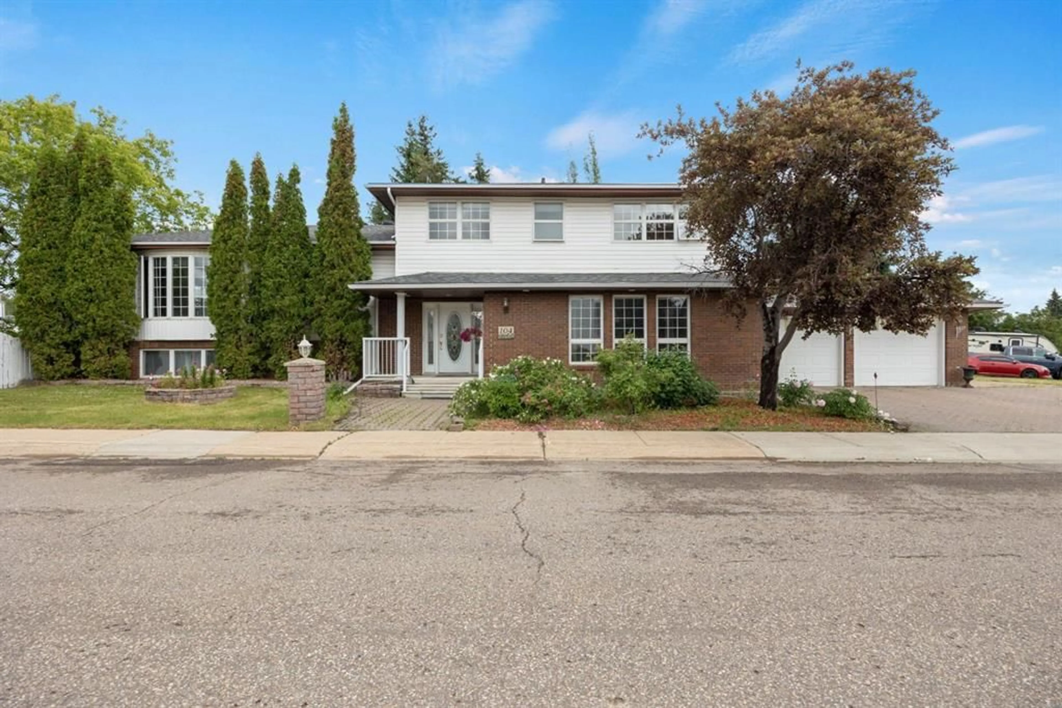
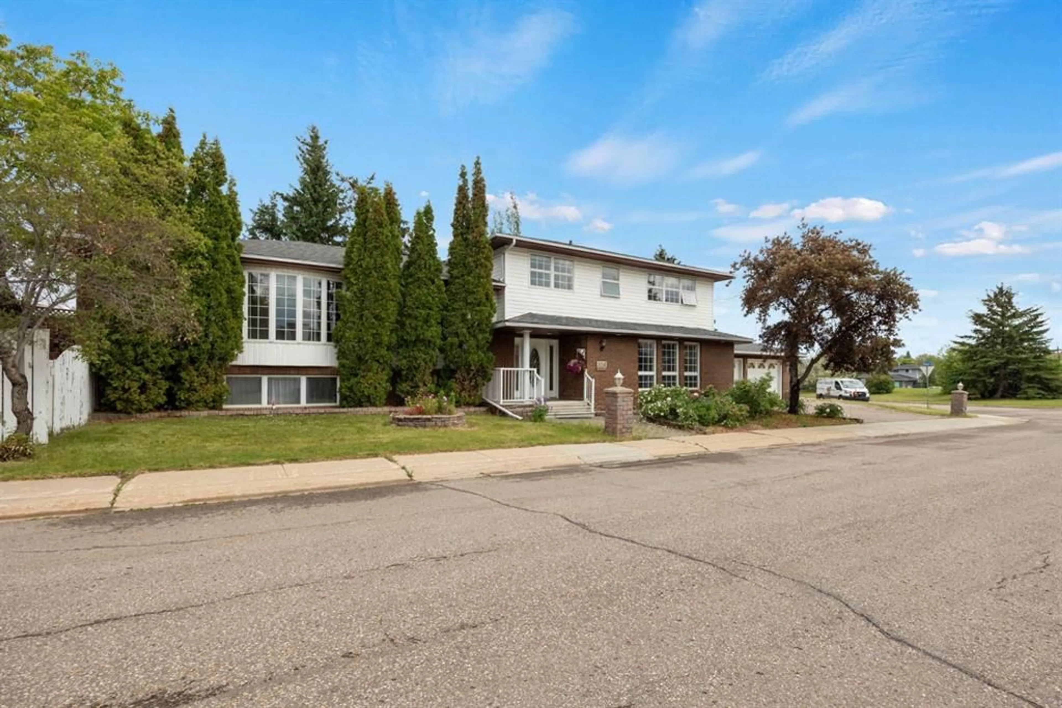
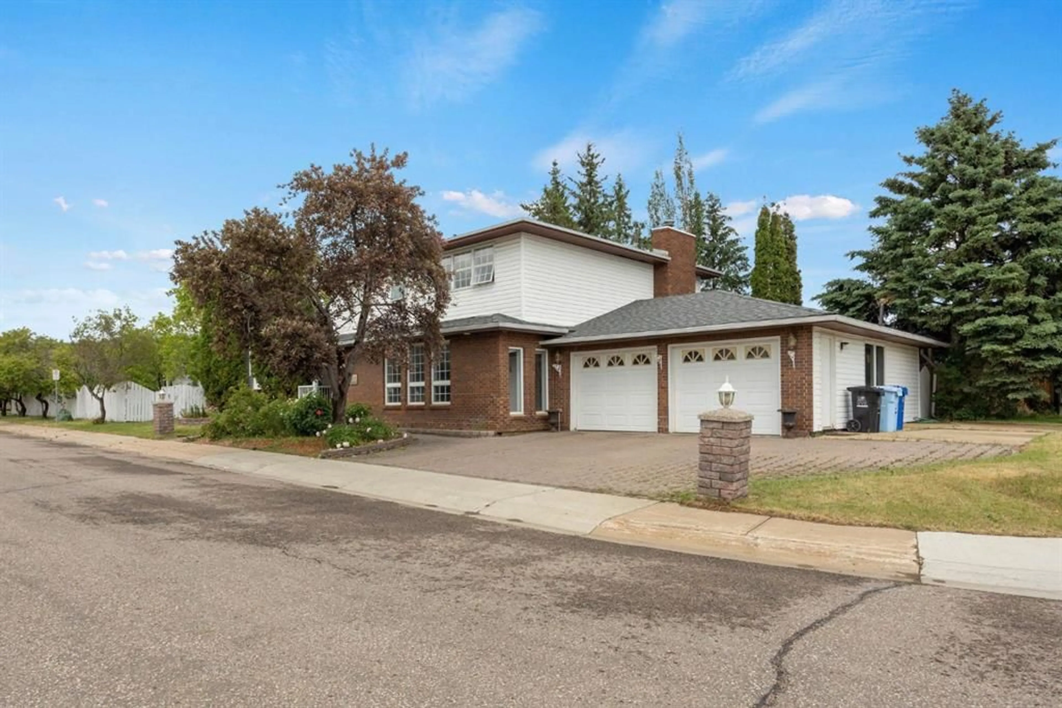
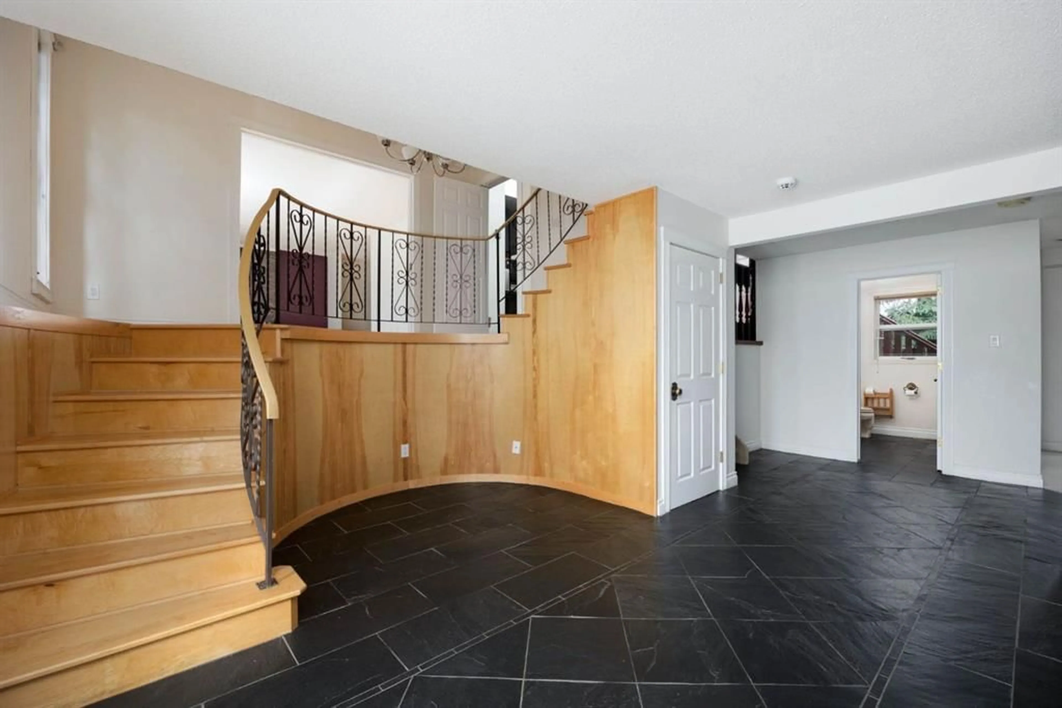
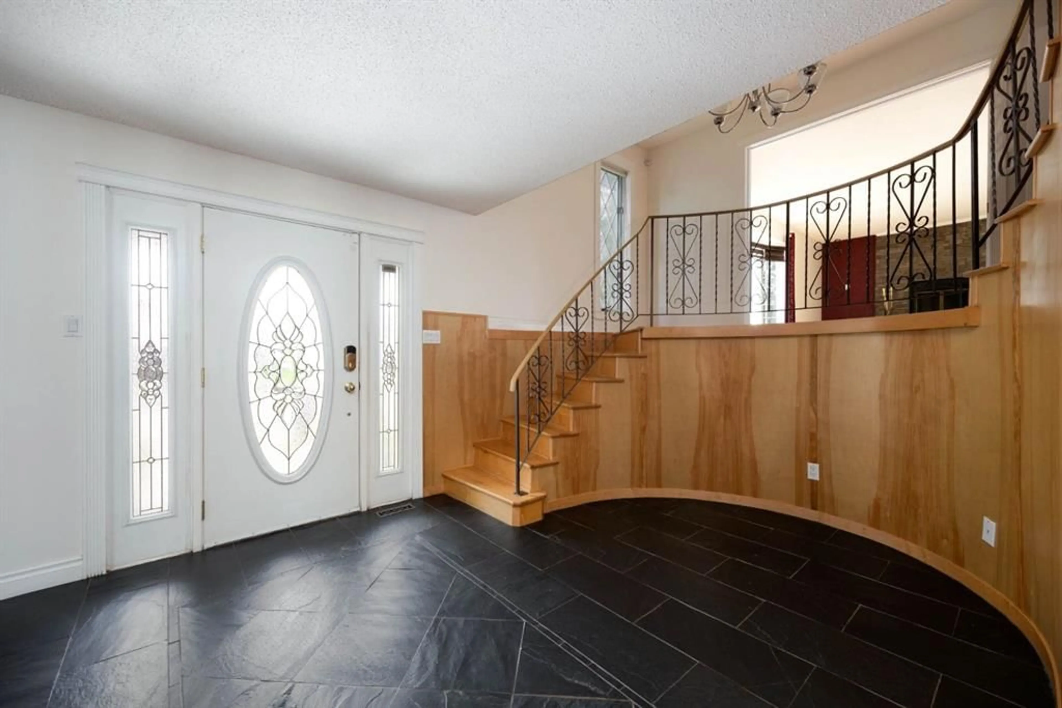
Welcome to 104 Dundas Road—an extraordinary, one-of-a-kind home offering over 3,100 sq. ft. of versatile living space, thoughtfully designed for multigenerational living or those seeking room for a home-based business. With 4 bedrooms, 3 dens, 2 full kitchens, 4.5 bathrooms, 4 separate living rooms, and 4 fireplaces (2 gas and 2 wood-burning), this is a home you truly have to see to appreciate. Situated on a quiet corner lot just steps from the Birchwood Trails, green space with outdoor exercise equipment, schools, shopping, and everyday amenities, the location is as impressive as the home itself. Step inside and be welcomed by a grand foyer featuring slate tile flooring and a curved hardwood staircase. The main level offers a spacious flex room that could serve as a bedroom, executive office, or the perfect space for a home-based business. You'll also find a welcoming living room complete with a wet bar, a convenient 2-piece bathroom, a mudroom, and access to the oversized 23' x 27' attached garage. The next level is designed for entertaining, featuring a bright family room that flows into the formal dining area with access to the backyard, along with a spacious eat-in kitchen boasting vaulted ceilings and access to the covered side deck. Hardwood flooring extends throughout most of the 2 upper levels. Upstairs you'll find the bedroom level with convenient laundry, a 4-piece main bathroom, and three generous bedrooms. One bedroom features its own 4-piece ensuite, while the spacious primary retreat includes a built in vanity and a 3-piece ensuite with a tiled walk-in shower. The lower two levels function almost as a second home, complete with a full second kitchen, two additional living rooms, a fourth bedroom, a second laundry area, two versatile dens, and a huge 4-piece bathroom featuring a jetted tub, separate shower, and sauna. Outside, the impressive 9,923 sqft corner lot offers exceptional parking with a triple-wide driveway, an RV parking pad beside the garage, and a fully fenced backyard complete with a wraparound deck (partially covered), garden area, and treehouse. Whether you're searching for the perfect multigenerational home, need flexible living arrangements, or want a property that can accommodate a home-based business, 104 Dundas Road offers endless possibilities in a desirable neighbourhood.
Property Details
Interior
Features
Main Floor
Bedroom
13`10" x 10`6"Kitchen
13`9" x 11`7"Family Room
13`9" x 15`6"4pc Bathroom
Exterior
Features
Parking
Garage spaces 2
Garage type -
Other parking spaces 4
Total parking spaces 6
Property History
 49
49

