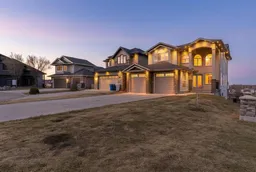
A custom Shergill Homes residence, designed from the ground up by KD Residential Design and set on one of Eagle Ridge’s most private lots. Built by a local custom builder with nearly two decades of experience, this home backs directly onto the school trail system with no neighbours behind and none beside, offering a level of privacy that’s hard to find.
Step inside and you’re welcomed by an 18 foot living room with a dramatic wall of stacked arched windows that fills the home with natural south facing light. The custom curved staircase, finished with stained maple treads and wrought iron spindles, creates a striking focal point, while arched transom windows throughout the home add character and architectural detail.
The main floor features maple hardwood flooring, marble look tile in the foyer and kitchen, a formal dining room, a full four piece bathroom, and a flexible front room that works equally well as a home office, guest room, or main floor bedroom.
The kitchen offers dark espresso cabinetry, granite countertops, a full height mosaic tile backsplash, stainless steel appliances, and a spacious walk in pantry. It opens into the breakfast nook and family room with a gas fireplace before leading out to the rear deck overlooking the trails and green space.
Upstairs, the primary suite features vaulted ceilings, a walk in closet, a five piece ensuite with a jetted tub and separate shower, plus two additional bedrooms and another full bathroom. An open hallway overlooks the soaring living room below, allowing natural light to flow throughout the second floor.
The fully developed walkout basement is a legal three bedroom suite with permits in place. Complete with its own private ground level entrance, full kitchen, two full bathrooms, separate living space, and direct access to the backyard and trail system, it offers excellent flexibility for extended family, guests, or rental income.
In total, the home offers seven bedrooms, five full bathrooms, and 3,042 square feet of developed living space. Additional features include a heated double attached garage, 200 amp electrical service, R40 plus attic insulation, central air conditioning, and a landscaped yard backing directly onto walking trails and green space.
Located on a quiet cul de sac in Eagle Ridge, schools, parks, playgrounds, and walking trails are all just steps away, while Highway 63 provides quick access across the city.
If you’re looking for a custom built home with a legal walkout suite, exceptional privacy, and a location that rarely becomes available, this property is one you’ll want to see.
Inclusions: Dishwasher,Refrigerator,Stove(s),Washer/Dryer,Washer/Dryer Stacked

 35Listing by pillar 9®

