10218 King St #214, Fort McMurray, Alberta T9H1X9
Contact us about this property
Highlights
Estimated valueThis is the price Wahi expects this property to sell for.
The calculation is powered by our Instant Home Value Estimate, which uses current market and property price trends to estimate your home’s value with a 90% accuracy rate.Not available
Price/Sqft$217/sqft
Monthly cost
Open Calculator
Description
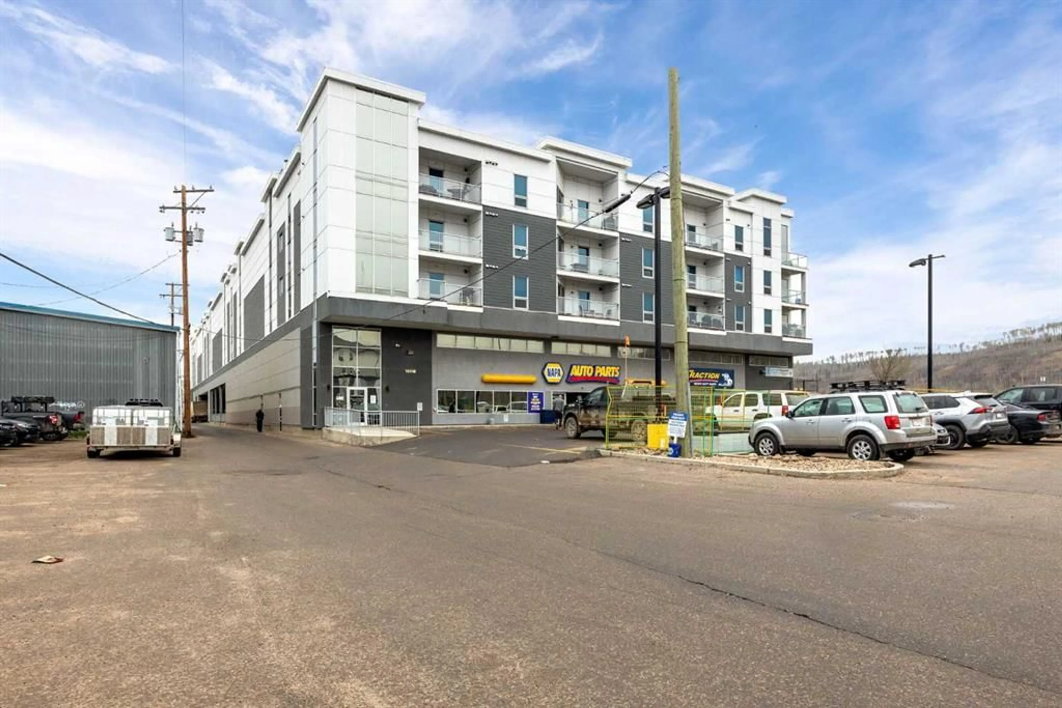
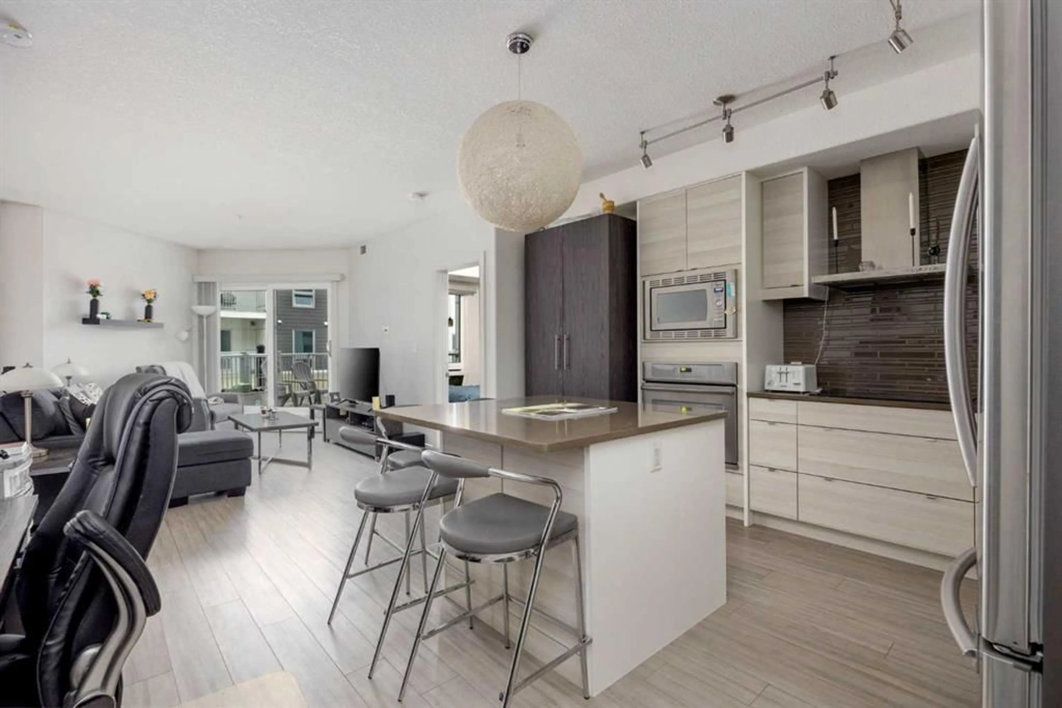
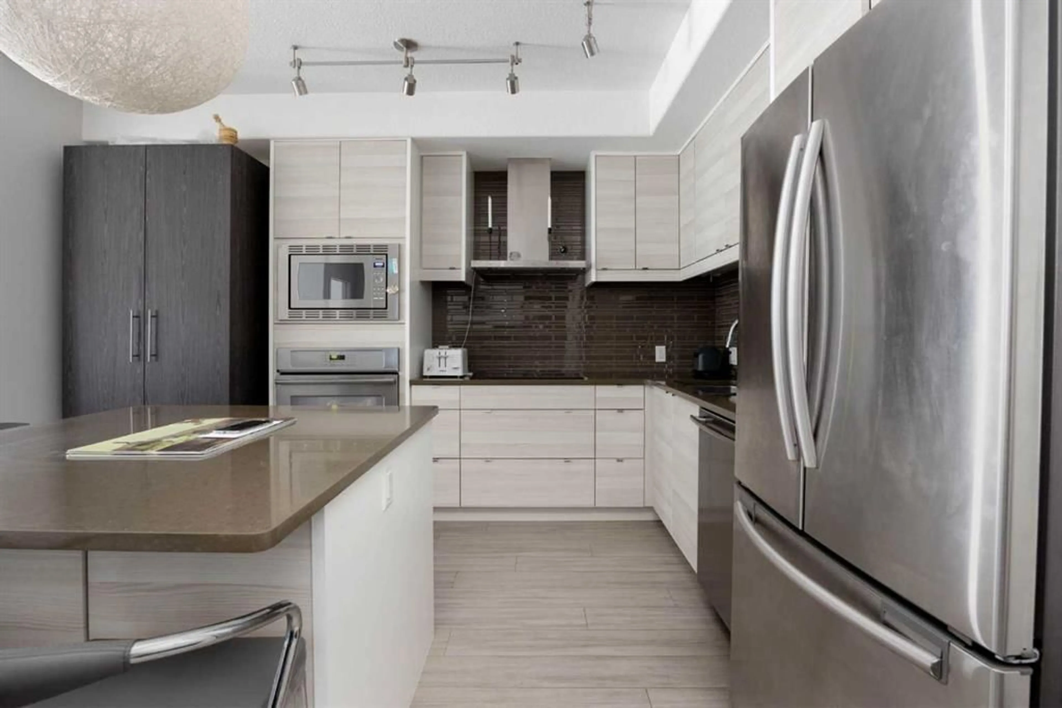
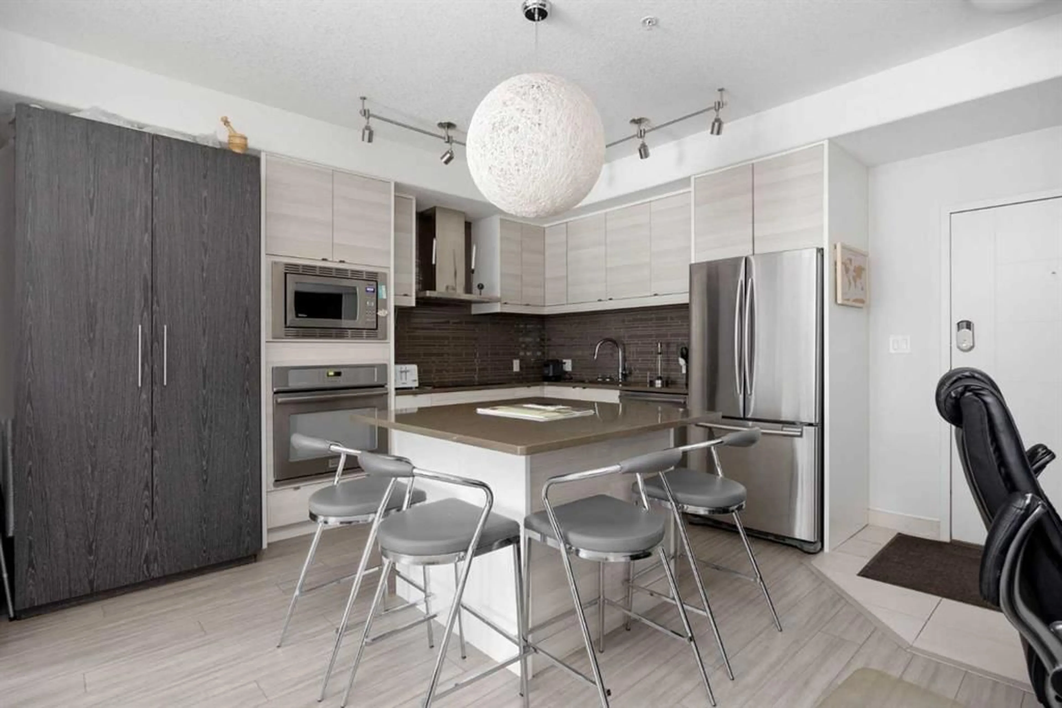
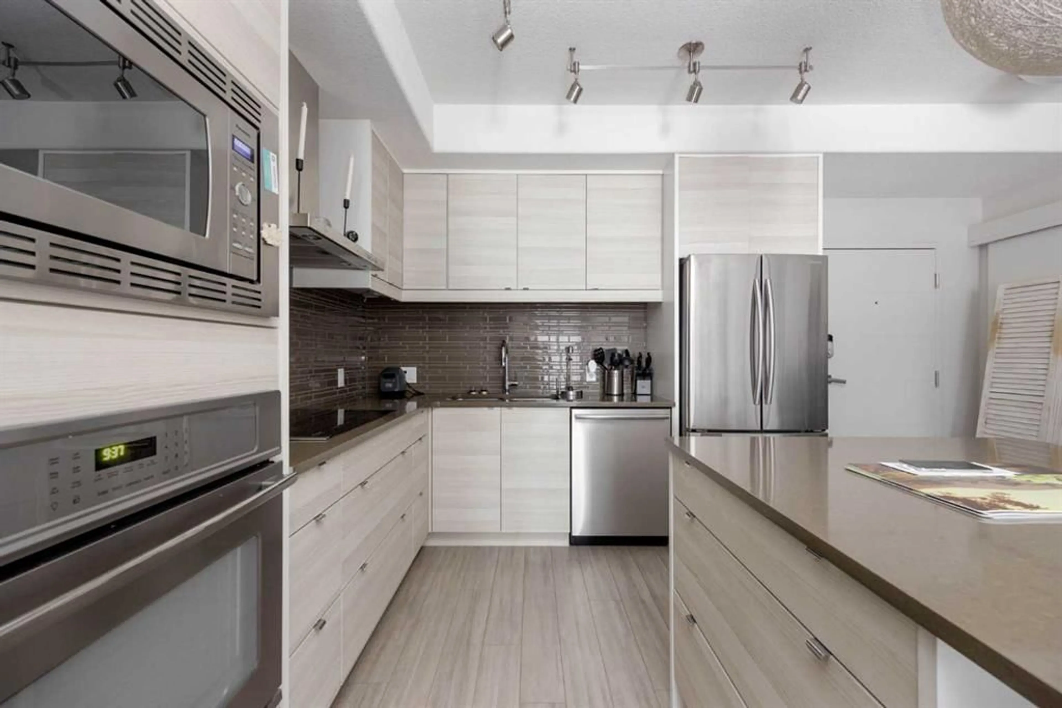
LUXURY RIVER VALLEY LIVING IN THE HEART OF DOWNTOWN! Welcome to #214-10218 King Street, a stunning and modern 2-BEDROOM, 2-BATHROOM condo offering upscale living in one of Fort McMurray’s finest condo developments. Perfectly positioned along the river valley and just steps from shops, restaurants, schools, walking trails, and all major amenities, this home delivers the ideal blend of luxury, convenience, and lifestyle. Inside, you are greeted with a bright open-concept layout featuring sleek contemporary finishes, oversized windows, beautiful flooring, and a designer kitchen complete with quartz countertops, stainless steel appliances, modern cabinetry, and a large island perfect for entertaining. The spacious living room flows seamlessly to the incredible oversized patio, where you can relax and take in peaceful river valley views rarely found in downtown condo living. The primary bedroom offers a stylish ensuite, while the second bedroom and full bathroom provide excellent flexibility for guests, roommates, or a home office setup. Additional features include in-suite laundry, secure underground parking, and the peace of mind that comes with premium condo living. Whether you are a professional, downsizer, investor, or someone looking for an elevated urban lifestyle, this exceptional property places you right in the centre of it all while still offering a quiet and scenic retreat to call home.
Property Details
Interior
Features
Main Floor
2pc Ensuite bath
10`9" x 5`9"4pc Bathroom
10`1" x 7`0"Bedroom - Primary
14`5" x 10`0"Kitchen
15`5" x 14`0"Exterior
Features
Parking
Garage spaces -
Garage type -
Total parking spaces 2
Condo Details
Amenities
Elevator(s), Parking
Inclusions
Property History
 20
20

