100 Morgan Ave, Fort McMurray, Alberta T9K 2P2
Contact us about this property
Highlights
Estimated valueThis is the price Wahi expects this property to sell for.
The calculation is powered by our Instant Home Value Estimate, which uses current market and property price trends to estimate your home’s value with a 90% accuracy rate.Not available
Price/Sqft$220/sqft
Monthly cost
Open Calculator
Description
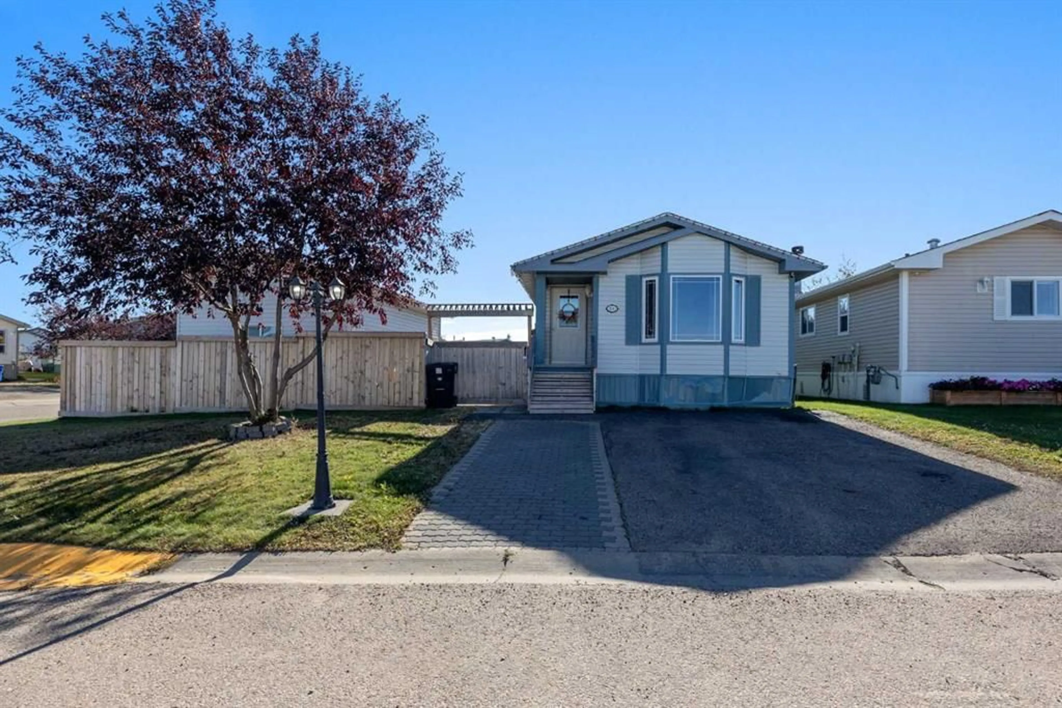
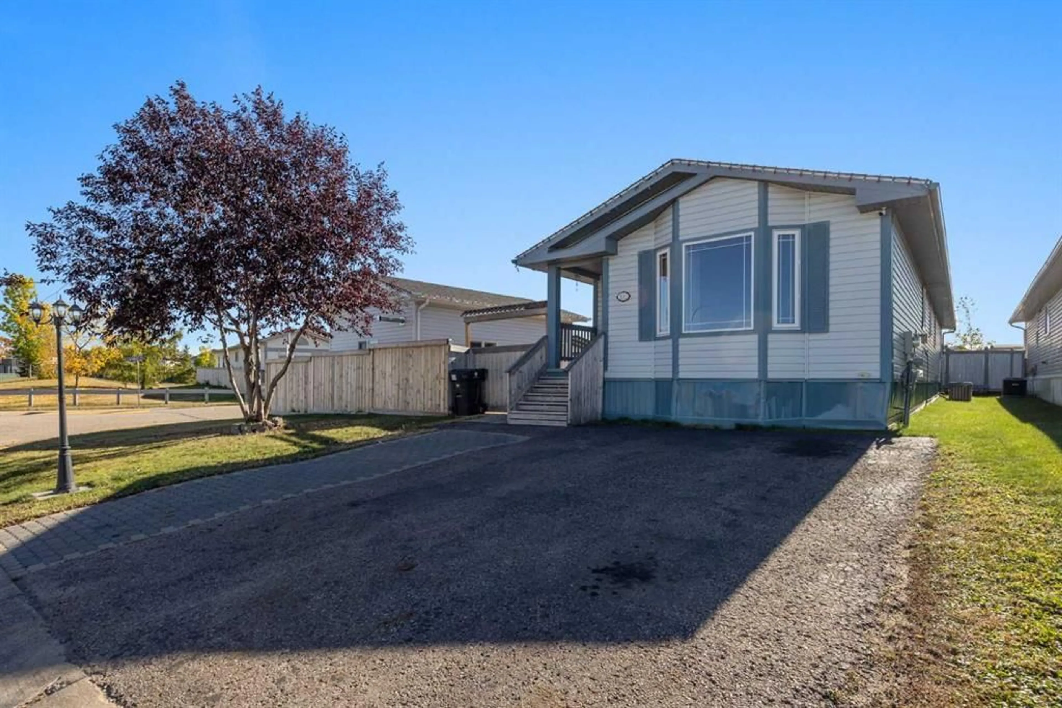
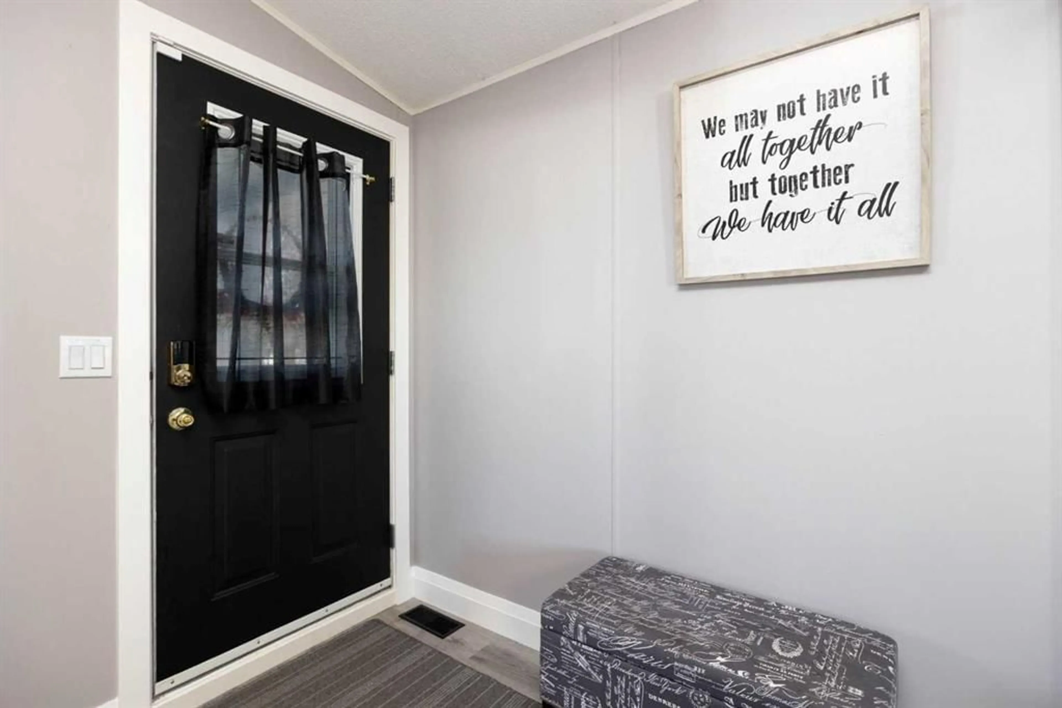
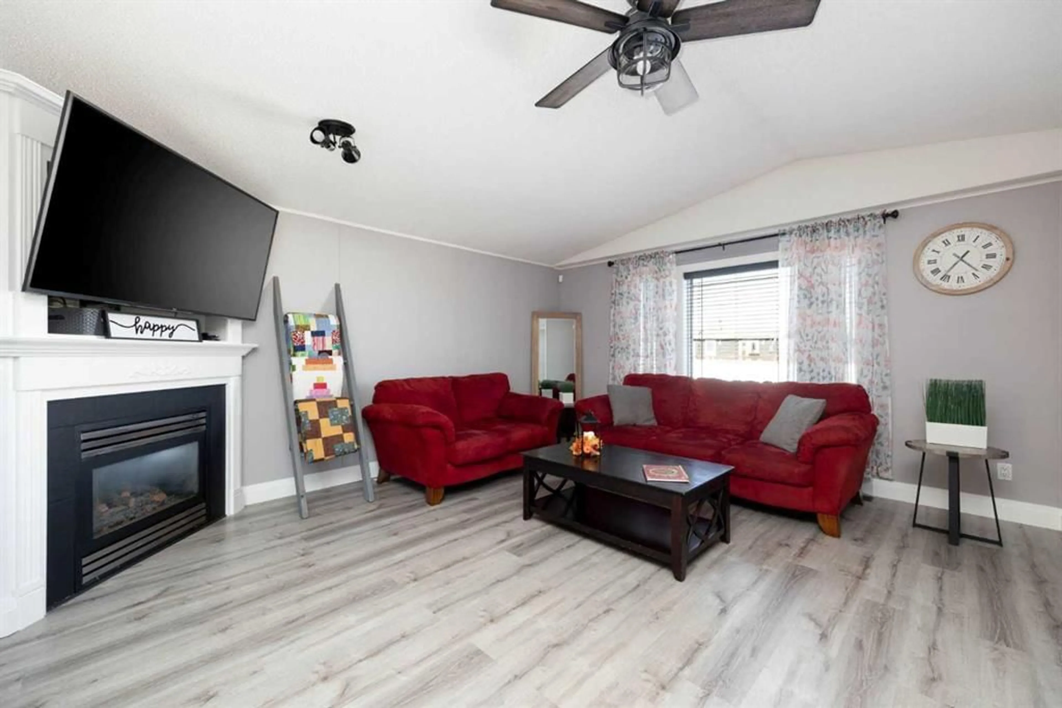
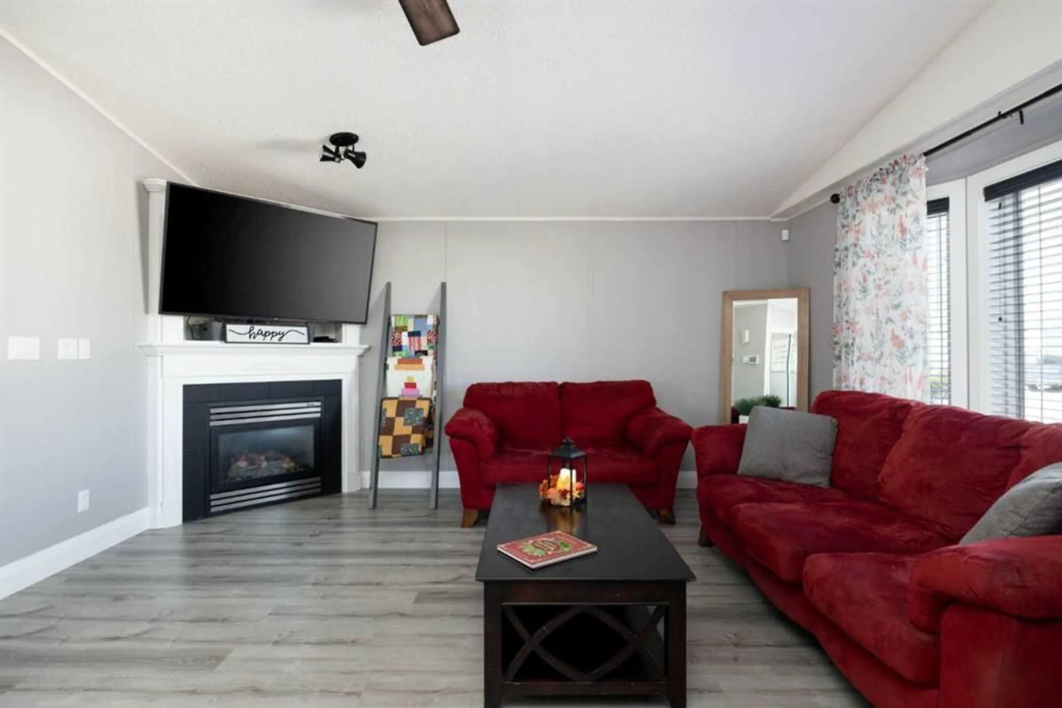
Welcome to 100 Morgan Avenue, where modern updates, spacious living and low-maintenance convenience come together! Situated on a desirable corner lot with ample parking, this home offers an inviting open-concept layout featuring updated flooring and trim, contemporary finishes and plenty of natural light. The heart of the home is the large, bright kitchen, showcasing stylish two-tone cabinetry, modern hardware, stainless steel appliances, generous counter space and an impressive skylight that floods the space with natural light. The adjoining dining area flows seamlessly into the spacious living room, where a beautiful fireplace and vaulted ceiling create a warm and welcoming atmosphere. Retreat to the expansive primary suite, offering plenty of room to unwind and a generously sized ensuite bathroom complete with a large vanity, abundant counter space and a separate shower. Outside, the corner lot provides ample parking, a fenced yard and the added convenience of low maintenance living. The real bonus is the impressive 22x16 heated detached garage, offering incredible space for your ATVs, snowmobiles, workshop or all your recreational toys. With overhead storage and plenty of room to make it your own, it's the ultimate space for hobbyists and outdoor enthusiasts. An additional 8x12 storage shed provides even more room to keep everything organized. Combining stylish interior updates, generous living spaces and exceptional storage, 100 Morgan Avenue offers comfortable living with room for all your adventures. Schedule your private viewing today!
Upcoming Open House
Property Details
Interior
Features
Main Floor
Bedroom - Primary
13`11" x 18`9"Bedroom
10`9" x 9`10"4pc Ensuite bath
13`3" x 7`9"4pc Bathroom
7`2" x 8`4"Exterior
Features
Parking
Garage spaces 1
Garage type -
Other parking spaces 1
Total parking spaces 2
Property History
 33
33

