100 Albion Dr #8, Fort McMurray, Alberta T9H1H5
Contact us about this property
Highlights
Estimated valueThis is the price Wahi expects this property to sell for.
The calculation is powered by our Instant Home Value Estimate, which uses current market and property price trends to estimate your home’s value with a 90% accuracy rate.Not available
Price/Sqft$133/sqft
Monthly cost
Open Calculator
Description
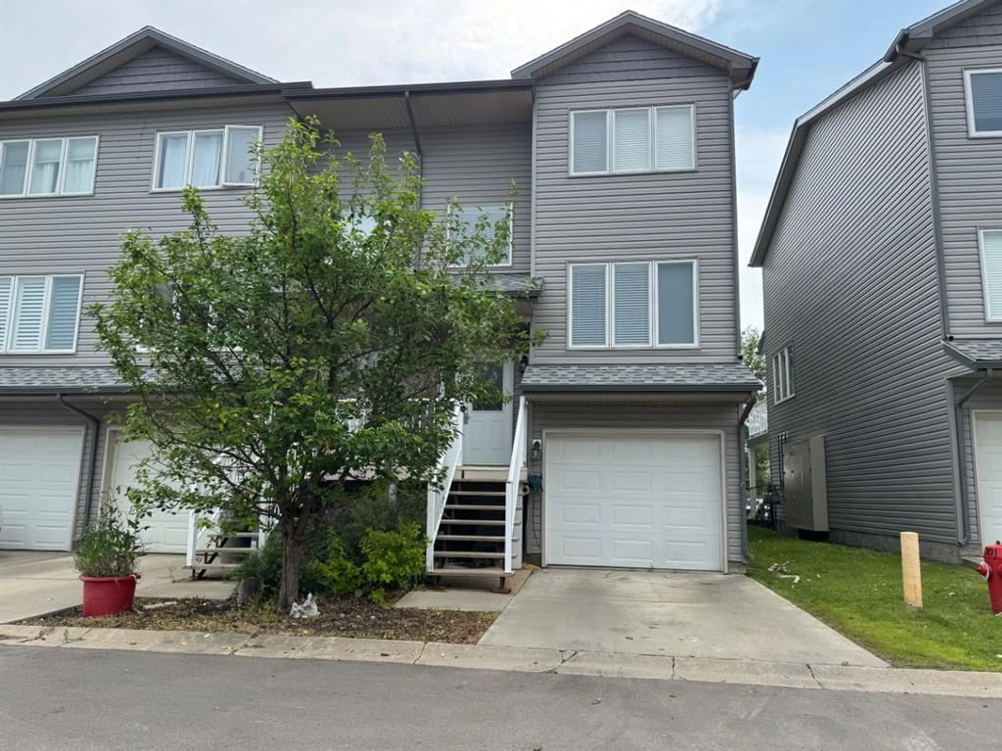
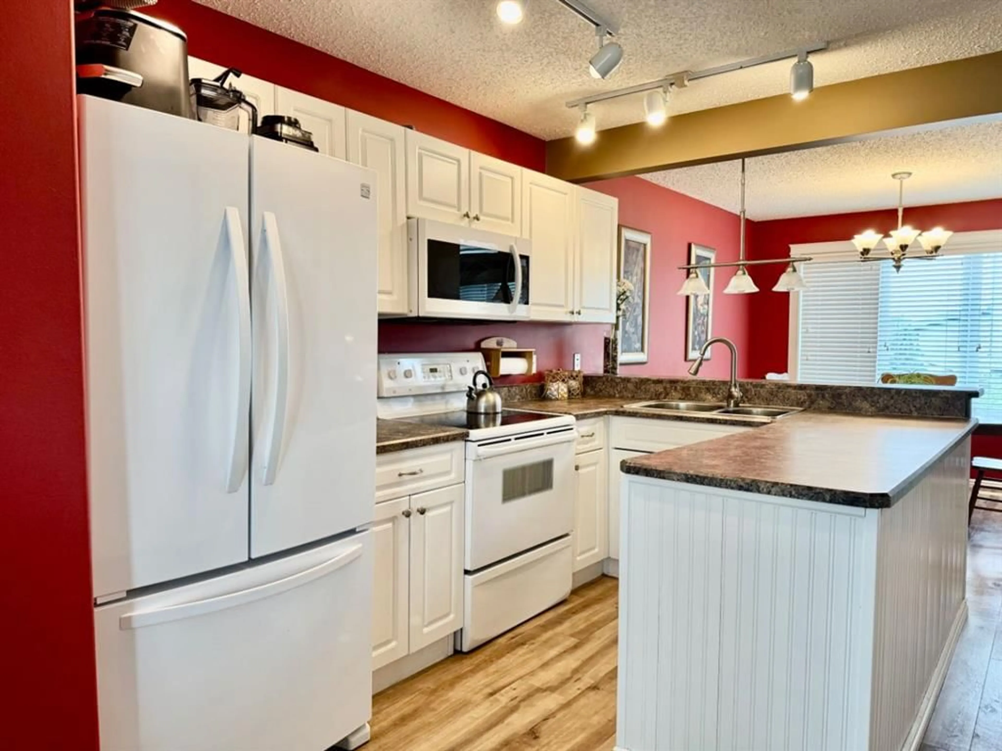
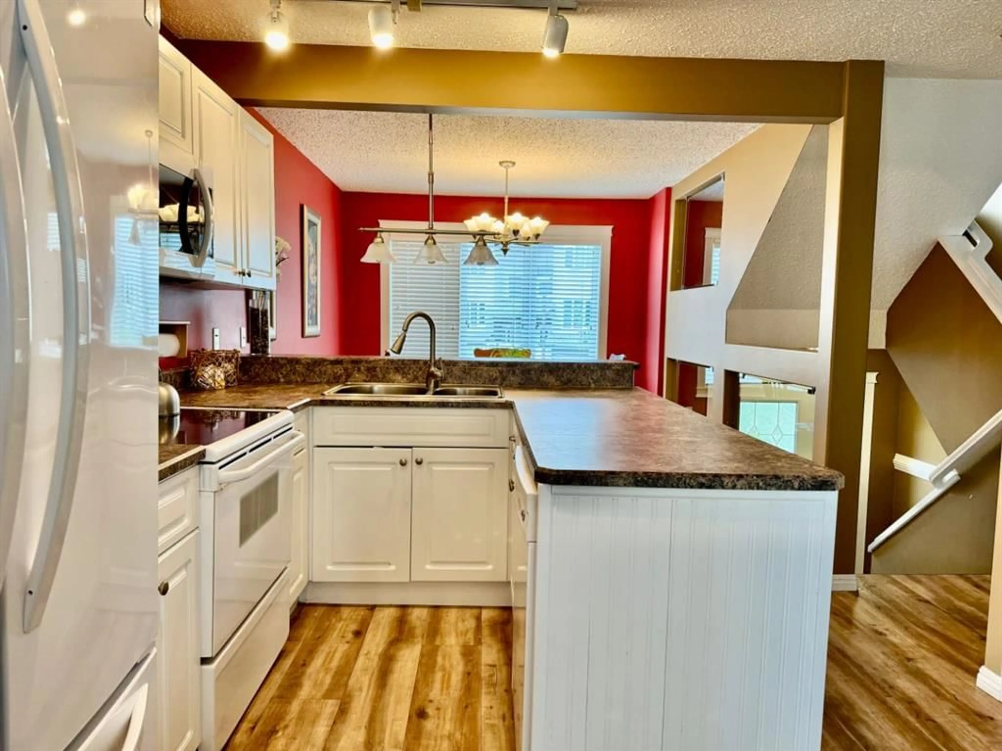
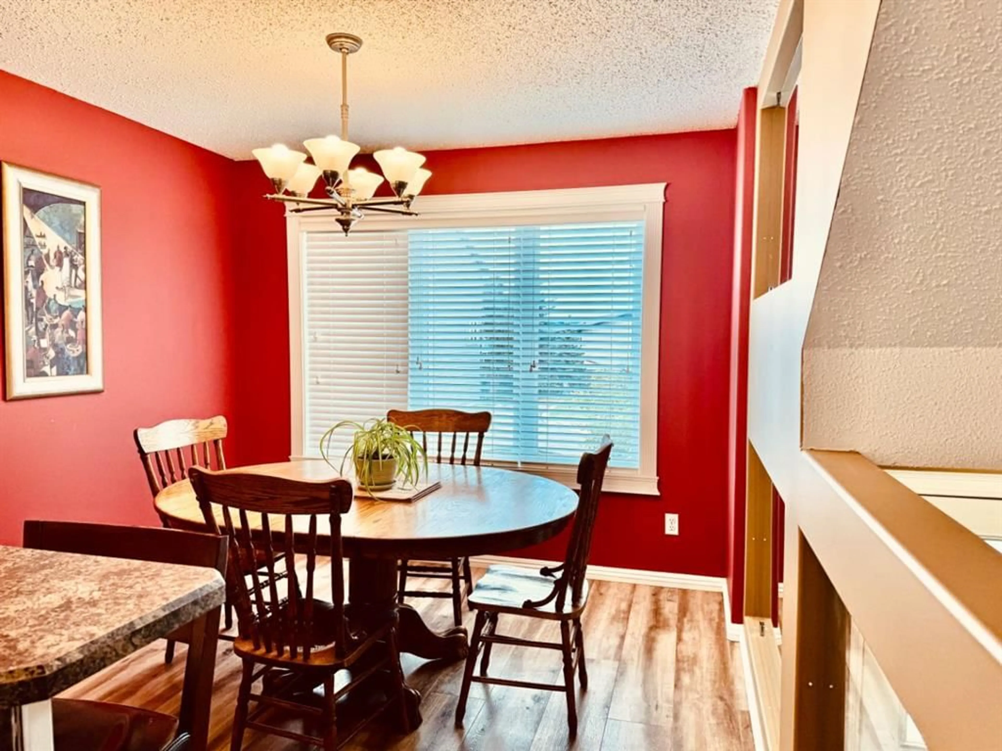
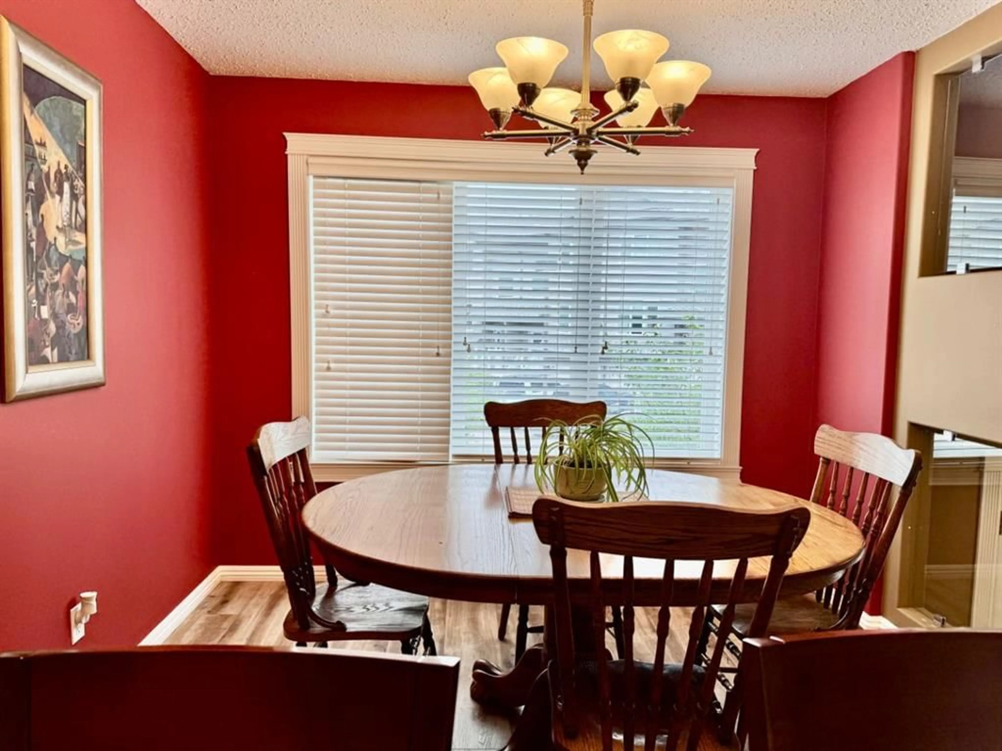
Introducing this well-maintained townhome, offering 1719 square feet of living space, perfect for families or those seeking a low maintenance lifestyle. As you enter the main floor, you’ll find an open concept layout featuring a well-appointed kitchen, dining area and inviting living room, ideal for both entertaining and everyday living. A convenient powder room adds to the functionality of this level, while easy access to the deck allows for seamless indoor-outdoor living. The second floor is a true retreat, featuring a generous sized primary bedroom with walk in closet and ensuite with soaker tub. A second bedroom offers ample space for family or guests, and a dedicated laundry area makes chores a breeze. The main bath on this level ensures convenience for all. The lower level boasts a walk-out flex room that can serve as a home office, gym, play area or third bedroom, along with a 3-piece bathroom, providing versatility to meet your needs. Additional features in this townhome include central air conditioning and a central vacuum system for added comfort and convenience. The heated single-car garage ensures your vehicle is protected from the elements year-round. Located in the desirable neighbourhood, you’ll enjoy proximity to schools, scenic walking trails and the downtown area making this home the perfect blend of tranquility and accessibility. Don’t miss your chance to own this home and schedule your viewing today!!
Property Details
Interior
Features
Main Floor
Dining Room
9`11" x 11`10"Kitchen
10`4" x 9`7"Living Room
17`2" x 13`4"2pc Bathroom
6`6" x 5`1"Exterior
Features
Parking
Garage spaces 1
Garage type -
Other parking spaces 1
Total parking spaces 2
Property History
 20
20

