45 Poplar Cres, Gregoire Lake Estates, Alberta T9H 0L2
Contact us about this property
Highlights
Estimated valueThis is the price Wahi expects this property to sell for.
The calculation is powered by our Instant Home Value Estimate, which uses current market and property price trends to estimate your home’s value with a 90% accuracy rate.Not available
Price/Sqft$349/sqft
Monthly cost
Open Calculator
Description
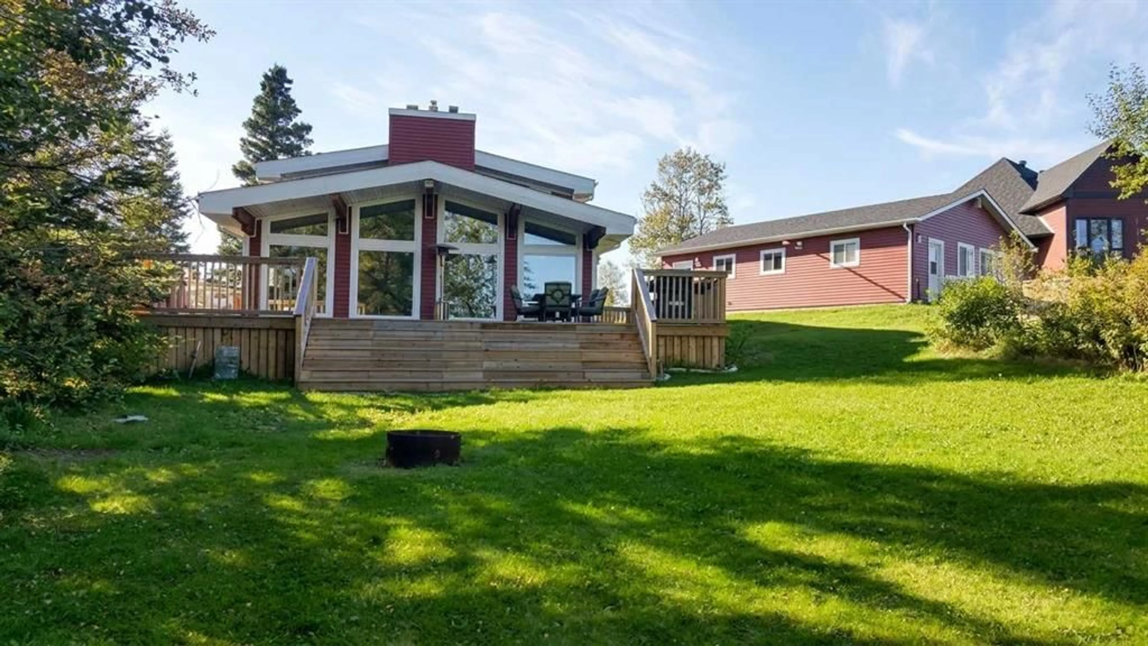
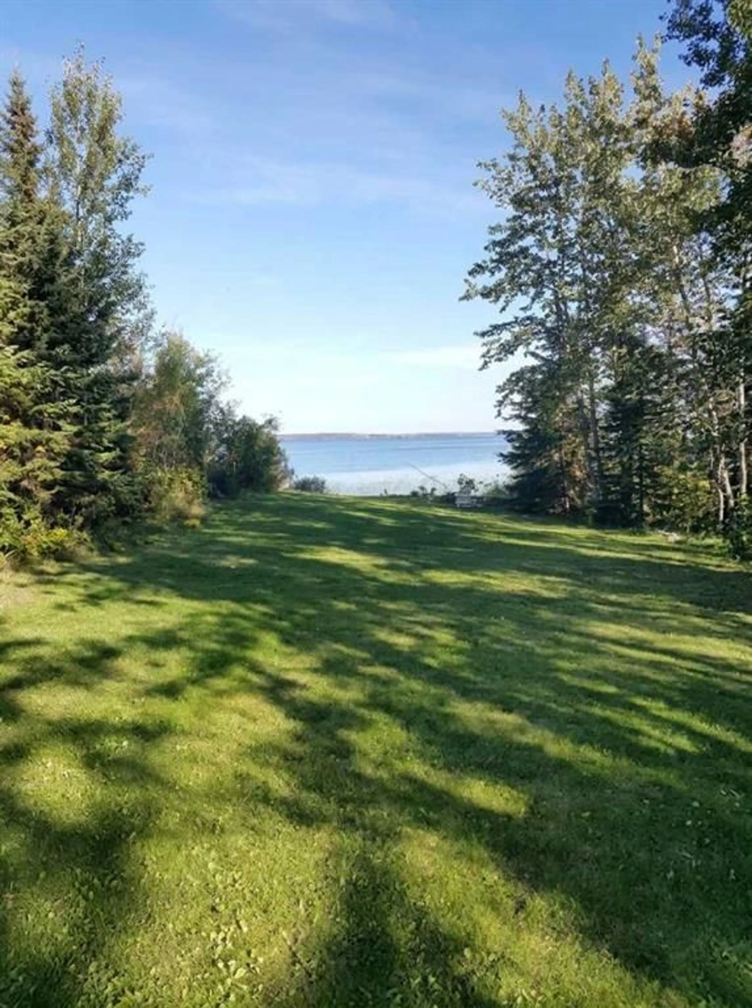
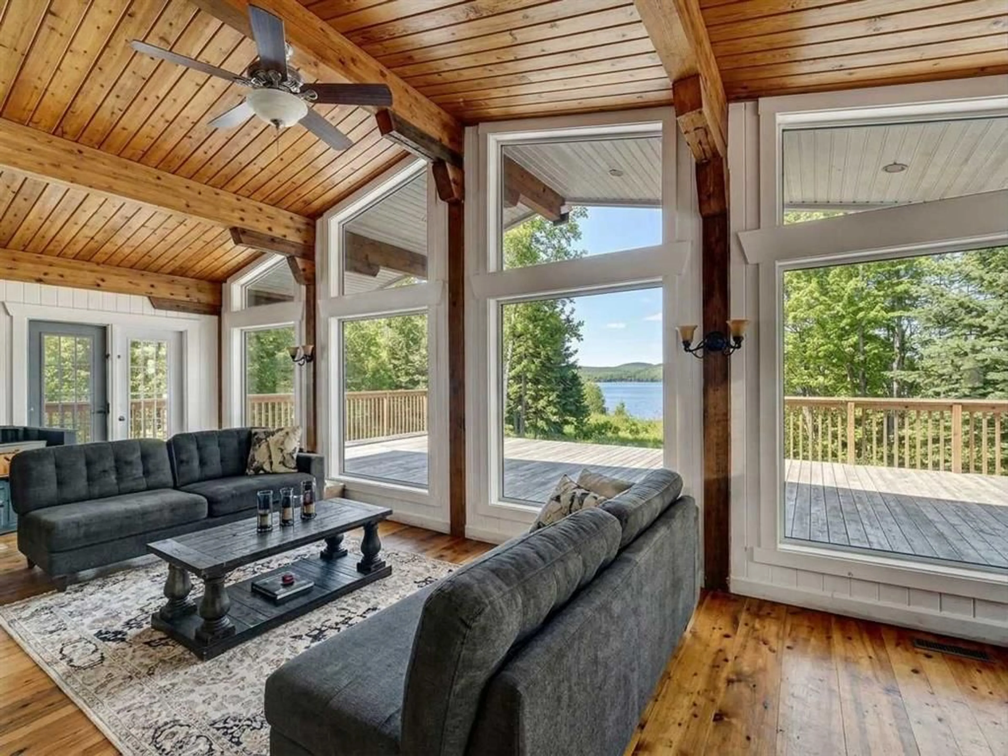
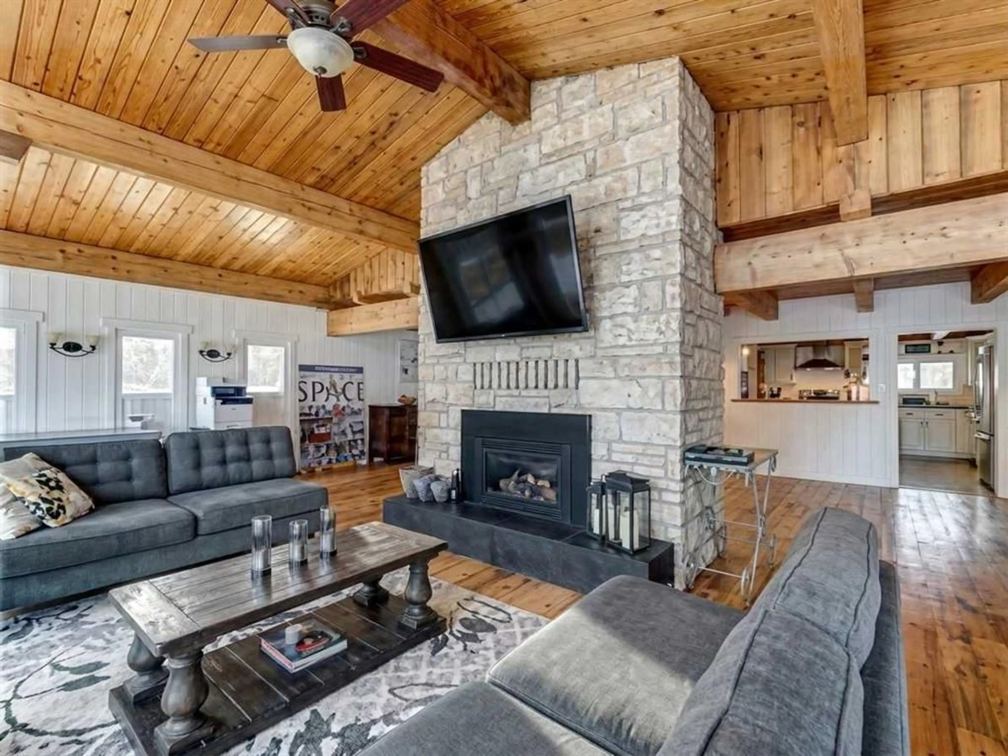
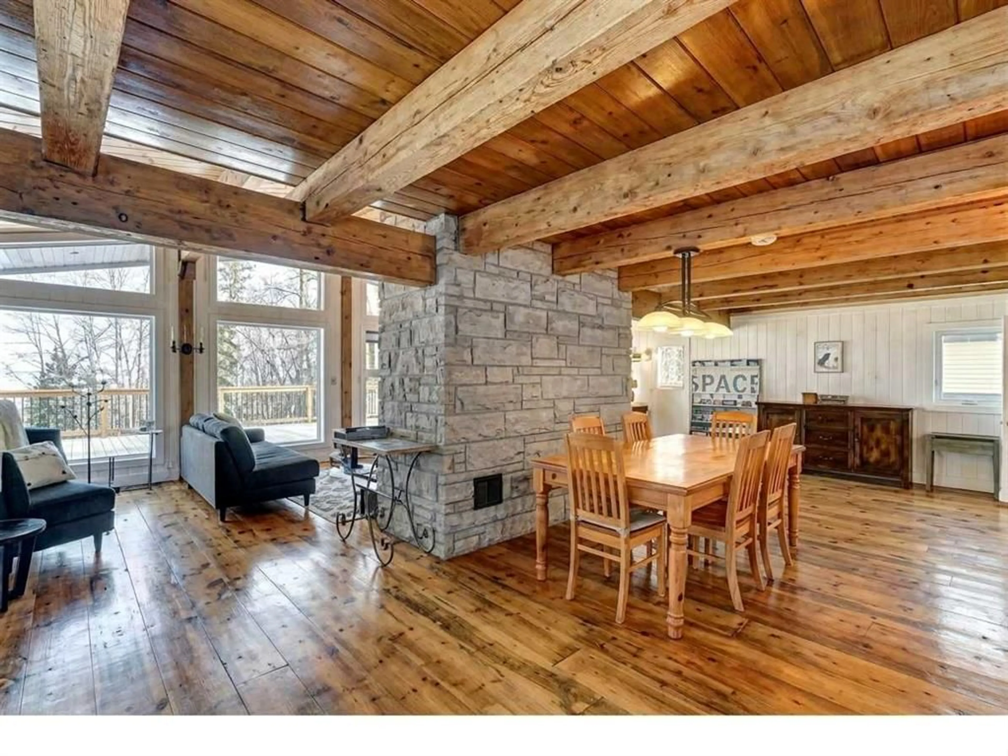
Welcome to 45 Poplar Crescent — a breathtaking WATERFRONT property nestled in a cul-de-sac in the charming community of Gregoire Lake Estates. Sitting on a generous 18,000 sq ft lot right on the lake, this character-filled 3-bedroom, 2.5-bathroom home offers over 1,900 sq ft of warm and inviting living space, and an OVERSIZED 30x36 HEATED DETACHED GARAGE. Step inside to a truly impressive main floor featuring stunning hardwood flooring and a grand open living area with vaulted ceilings and large windows for plenty of natural light and a view of the lake — anchored by a beautiful stone gas fireplace that sets the tone for cozy lakeside evenings. The beautiful country kitchen features butcher block counters and a huge granite island. Upstairs, the spacious primary bedroom offers a peaceful retreat with a beautiful walk-in closet, custom built-in organizers, and ensuite. Two additional bedrooms and two full 4-piece bathrooms round out the upper floor — plenty of room for family and guests. Step outside to the massive deck where breathtaking views of the lake await — this is where the property truly shines. Enjoy direct lake access and an expansive lot that offers plenty of privacy. The impressive 30x36 garage features two 8-foot doors and two separate multipurpose rooms — whether you need a workshop, storage, or a hobby space, this delivers it all. Don’t miss your opportunity to own this waterfront gem just 25 minutes outside of Fort McMurray. Book your private showing today!
Property Details
Interior
Features
Main Floor
2pc Bathroom
8`6" x 3`11"Dining Room
27`4" x 11`1"Kitchen
13`0" x 14`8"Laundry
8`0" x 7`6"Exterior
Features
Parking
Garage spaces 2
Garage type -
Other parking spaces 4
Total parking spaces 6
Property History
 21


