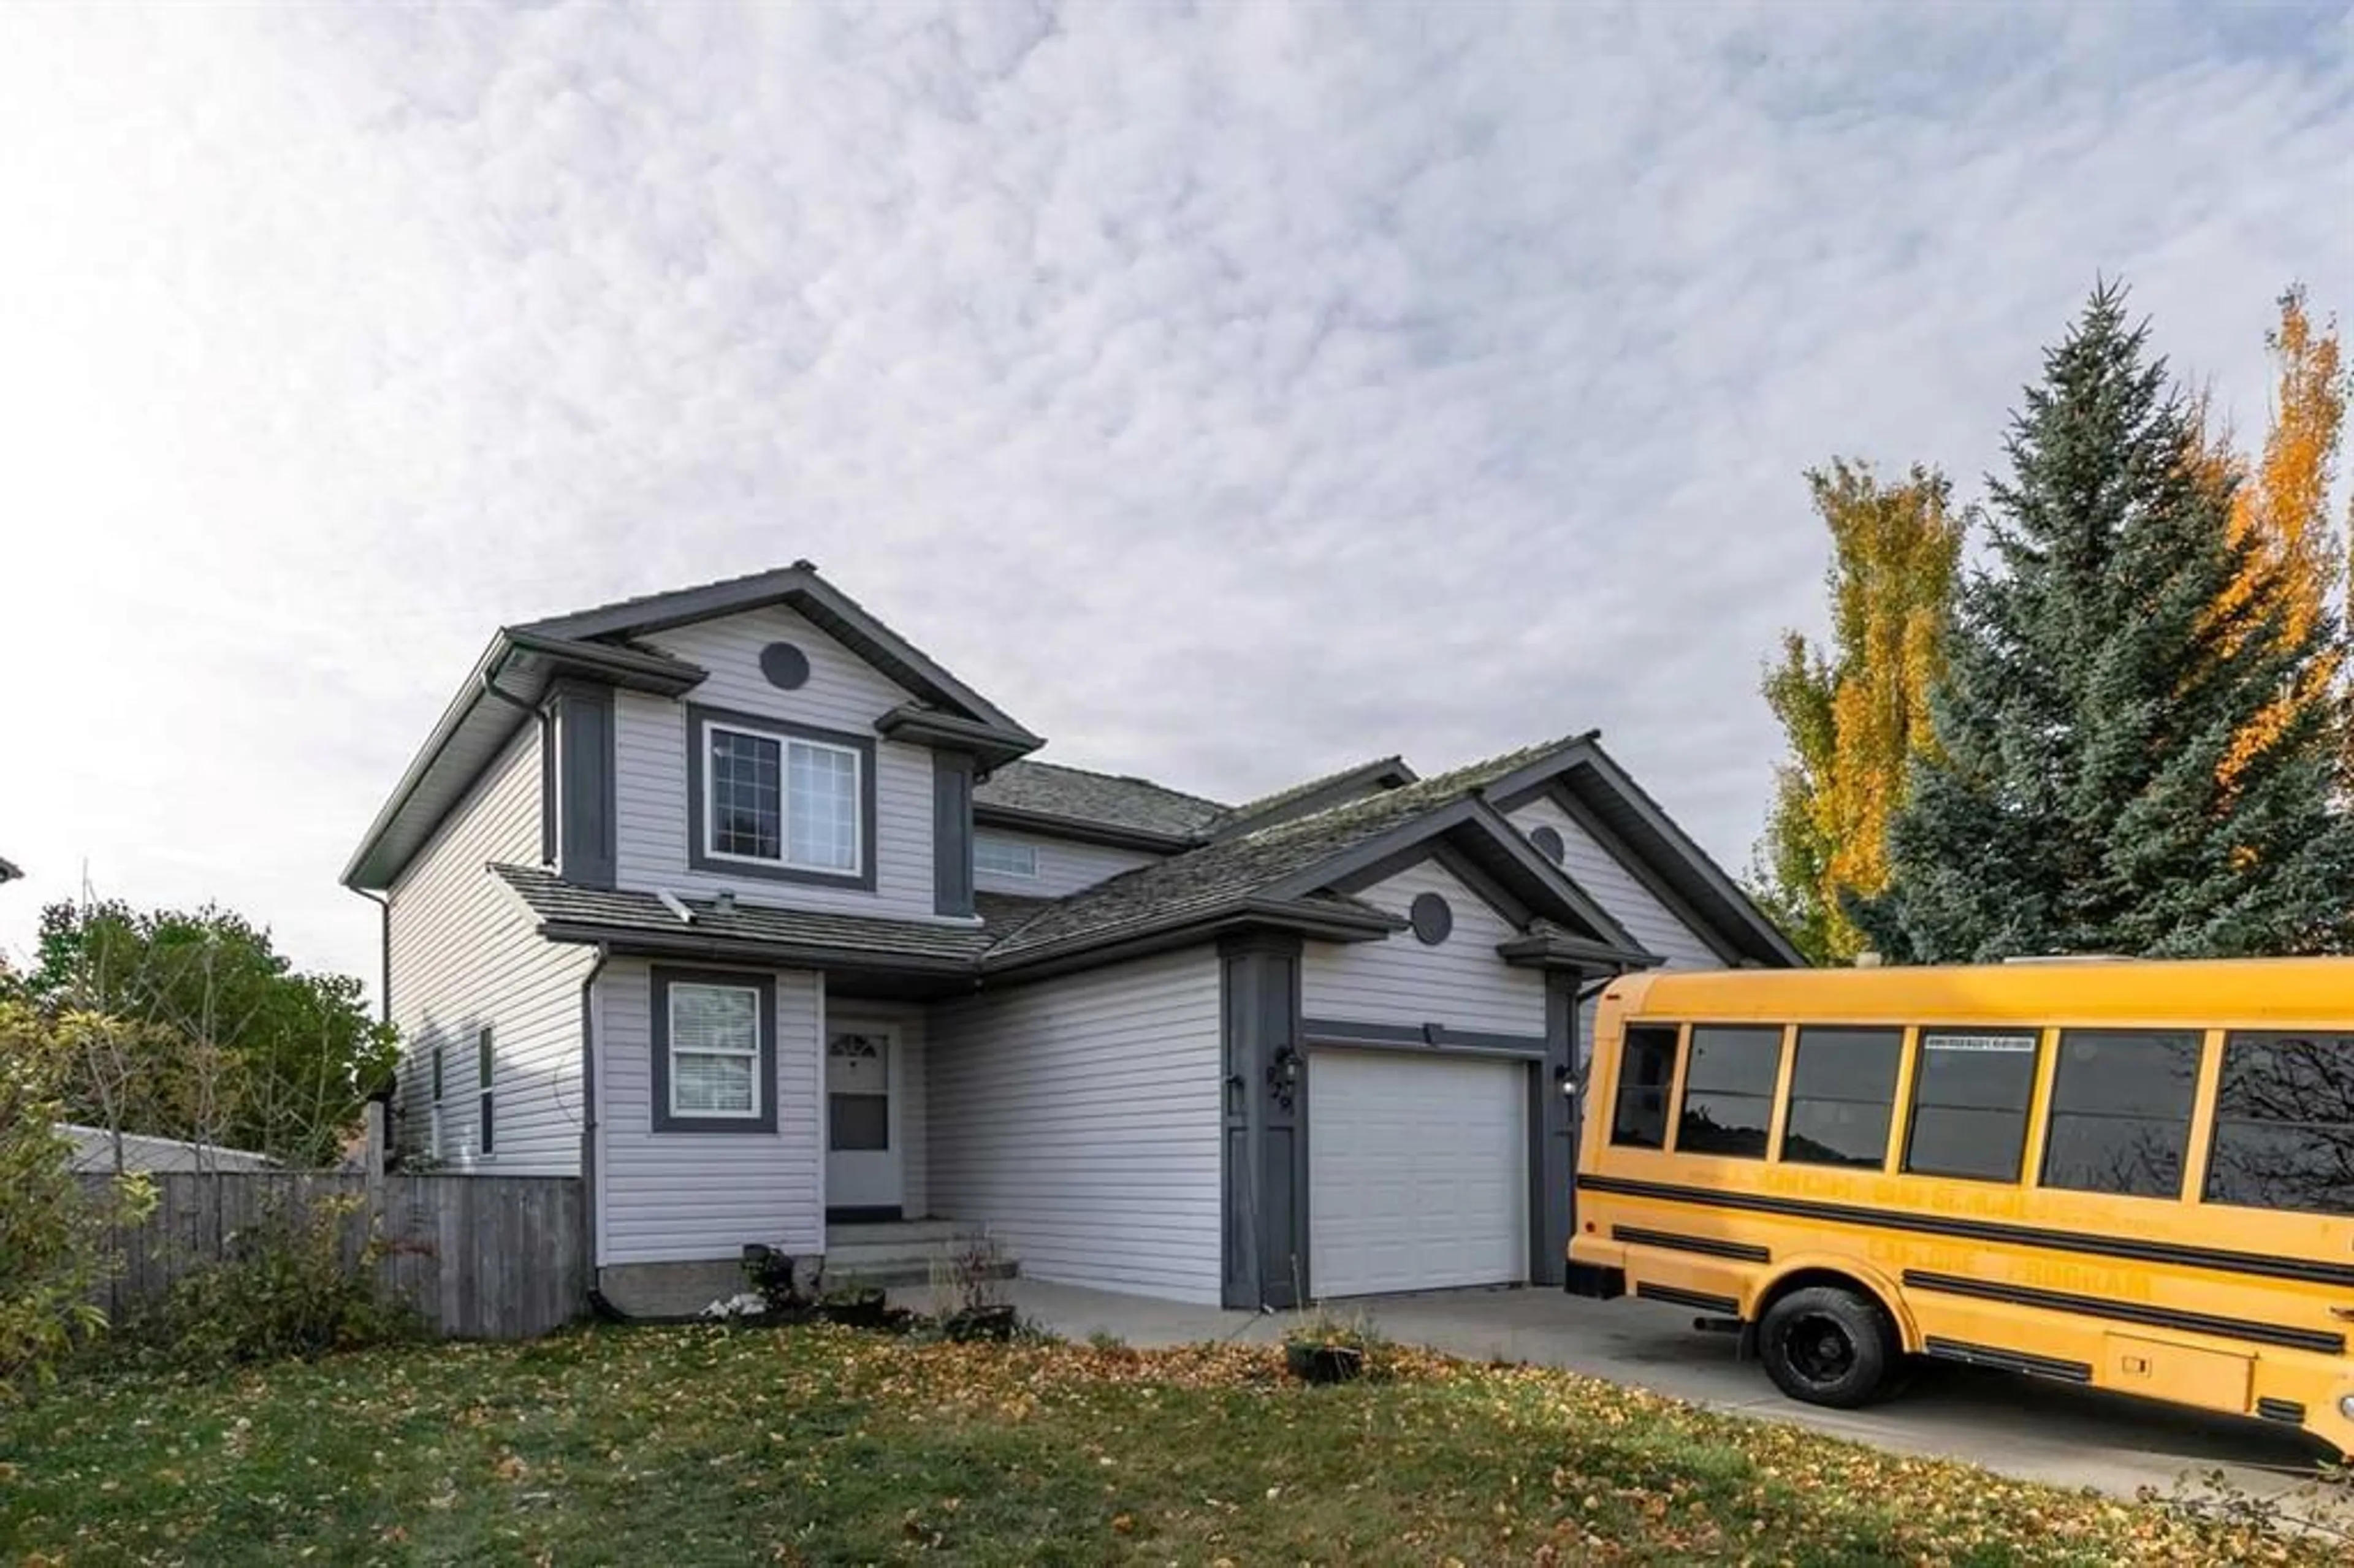
829 Westmount Dr, Strathmore, Alberta T1P 1P8
Contact us about this property
Highlights
Estimated valueThis is the price Wahi expects this property to sell for.
The calculation is powered by our Instant Home Value Estimate, which uses current market and property price trends to estimate your home’s value with a 90% accuracy rate.Not available
Price/Sqft$293/sqft
Monthly cost
Open Calculator
Description
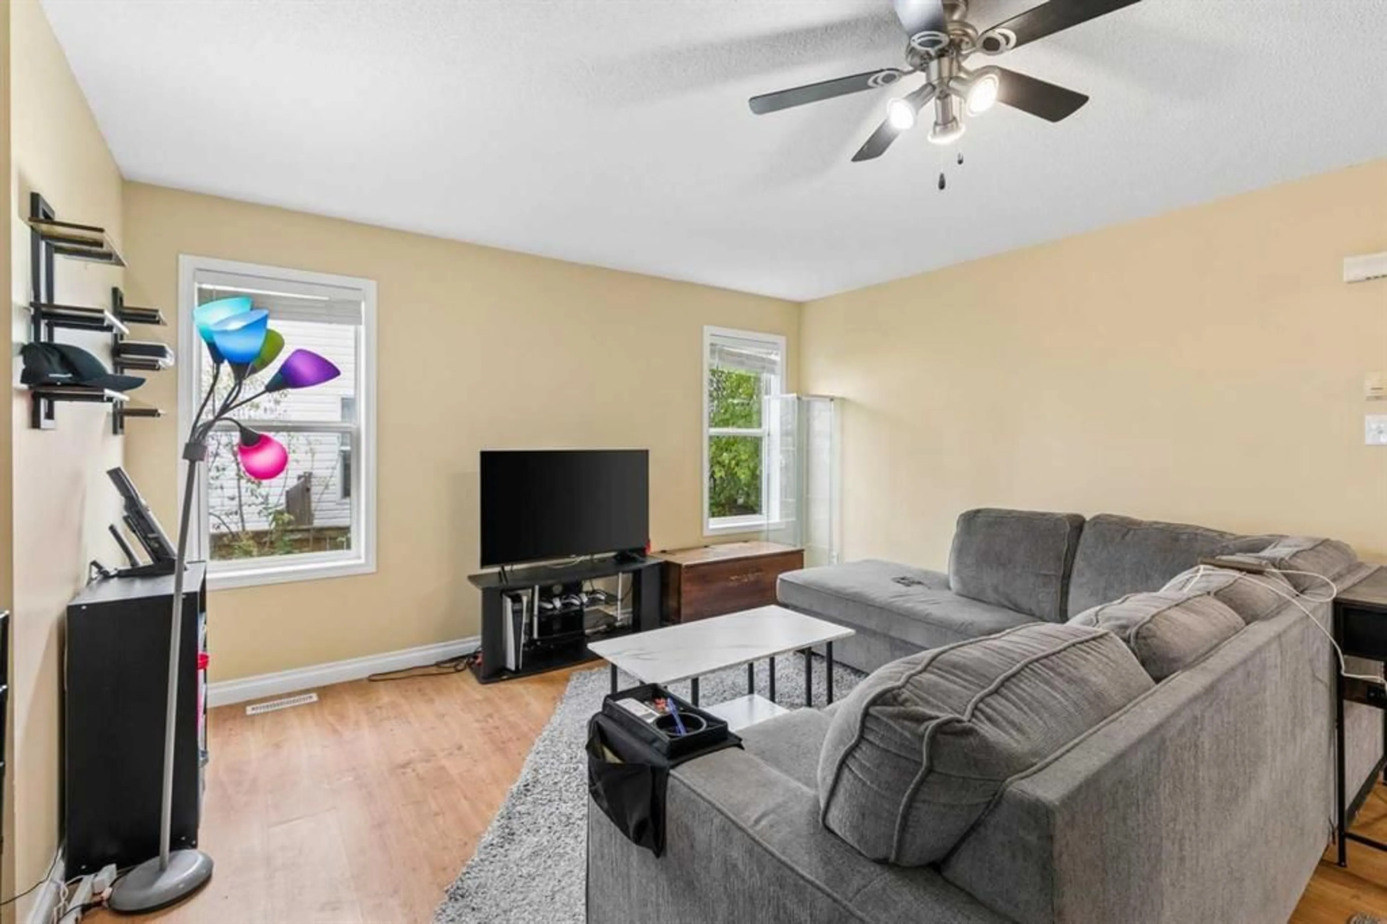
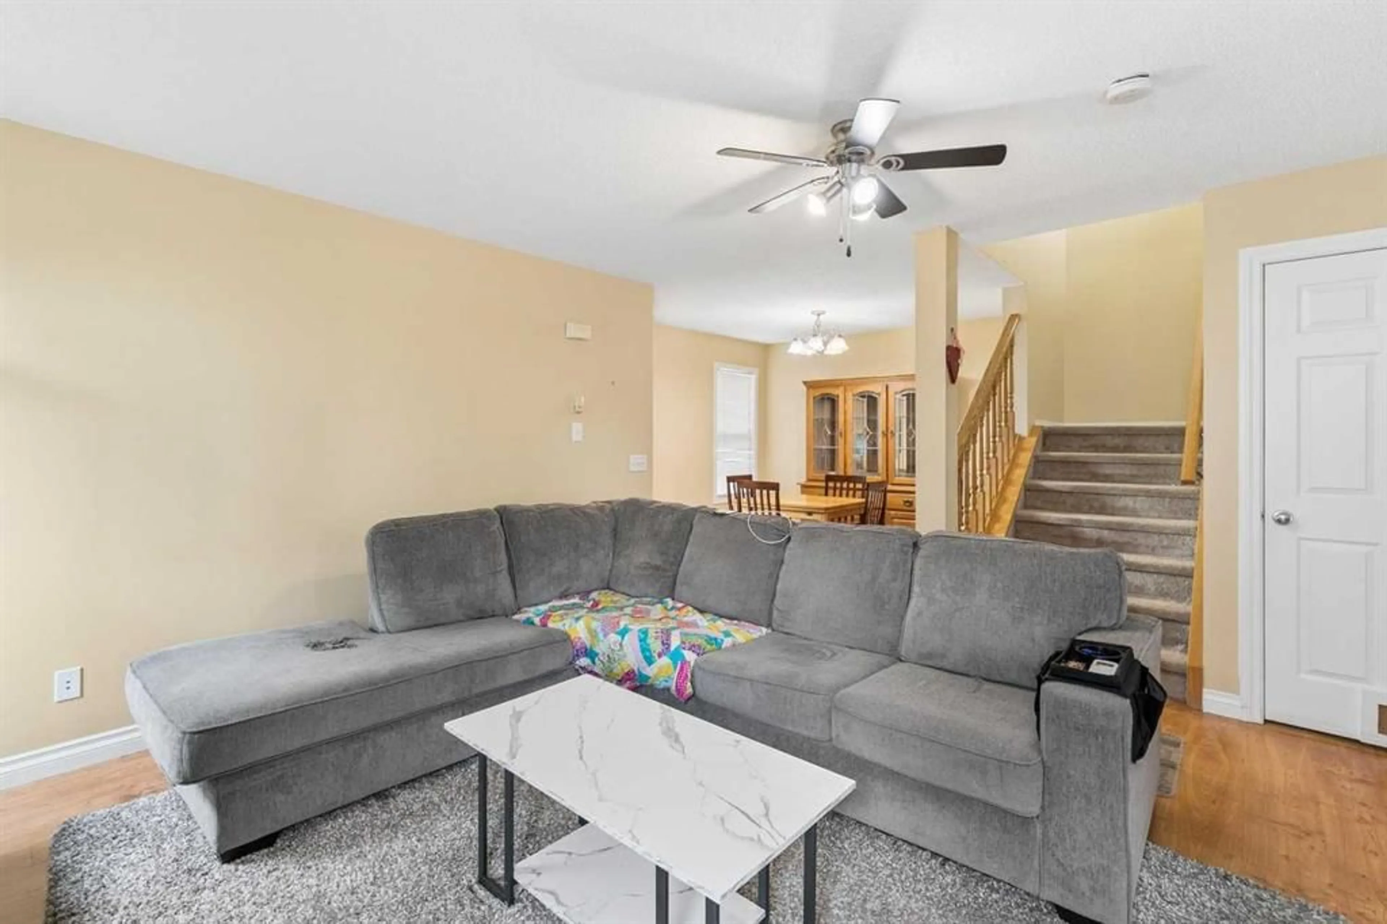
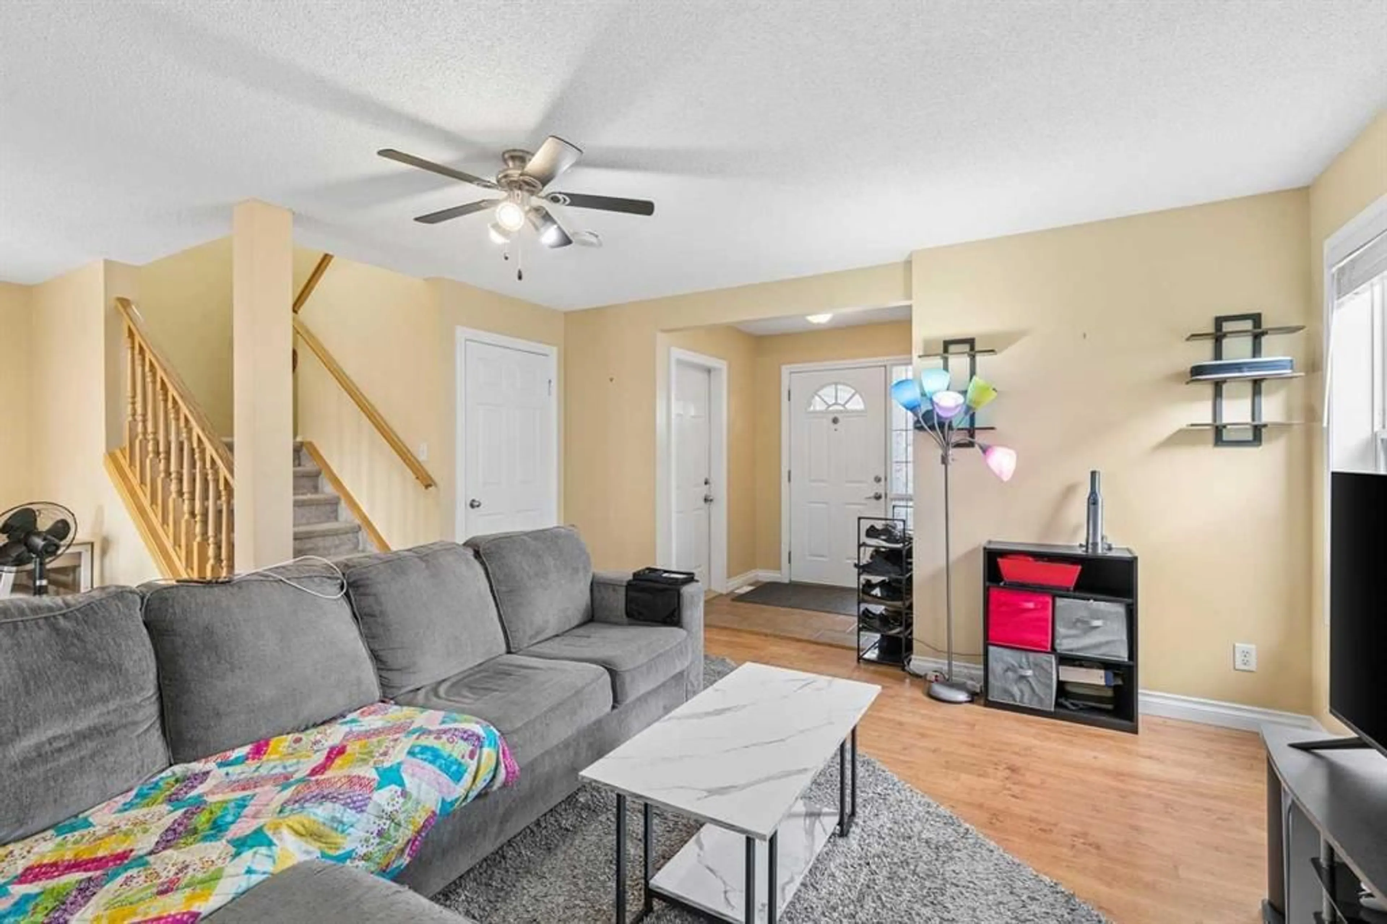
Welcome to this lovely, bright home situated on a quiet street in the heart of Strathmore! The spacious main floor features a large living room with easy-care laminate flooring, an open kitchen - complete with brand new dishwasher - with a generous eating area, a separate formal dining room, and a convenient powder room. The kitchen opens onto a large, private, south-facing, fenced backyard backing onto a playground and green space—perfect for enjoying the sunshine, entertaining, or spending time with family. Upstairs, you'll find three spacious bedrooms, including a primary bedroom with a large closet and private ensuite, two additional well sized bedrooms plus a second full bathroom. The unfinished basement offers plenty of potential to customize the space to suit your needs, whether you envision an additional bedroom, games room, home office, or extra living space. The basement also includes the washer and dryer. Additional features include a newer hot water tank and an insulated single attached garage with extra room for storage. Enjoy the convenience of a fantastic location just seconds from local amenities, all while tucked away on a quiet street. This is a wonderful opportunity to make this home your own. Don't miss out—book your private showing today!
Property Details
Interior
Features
Main Floor
Kitchen With Eating Area
19`0" x 10`9"Dining Room
9`6" x 10`0"Living Room
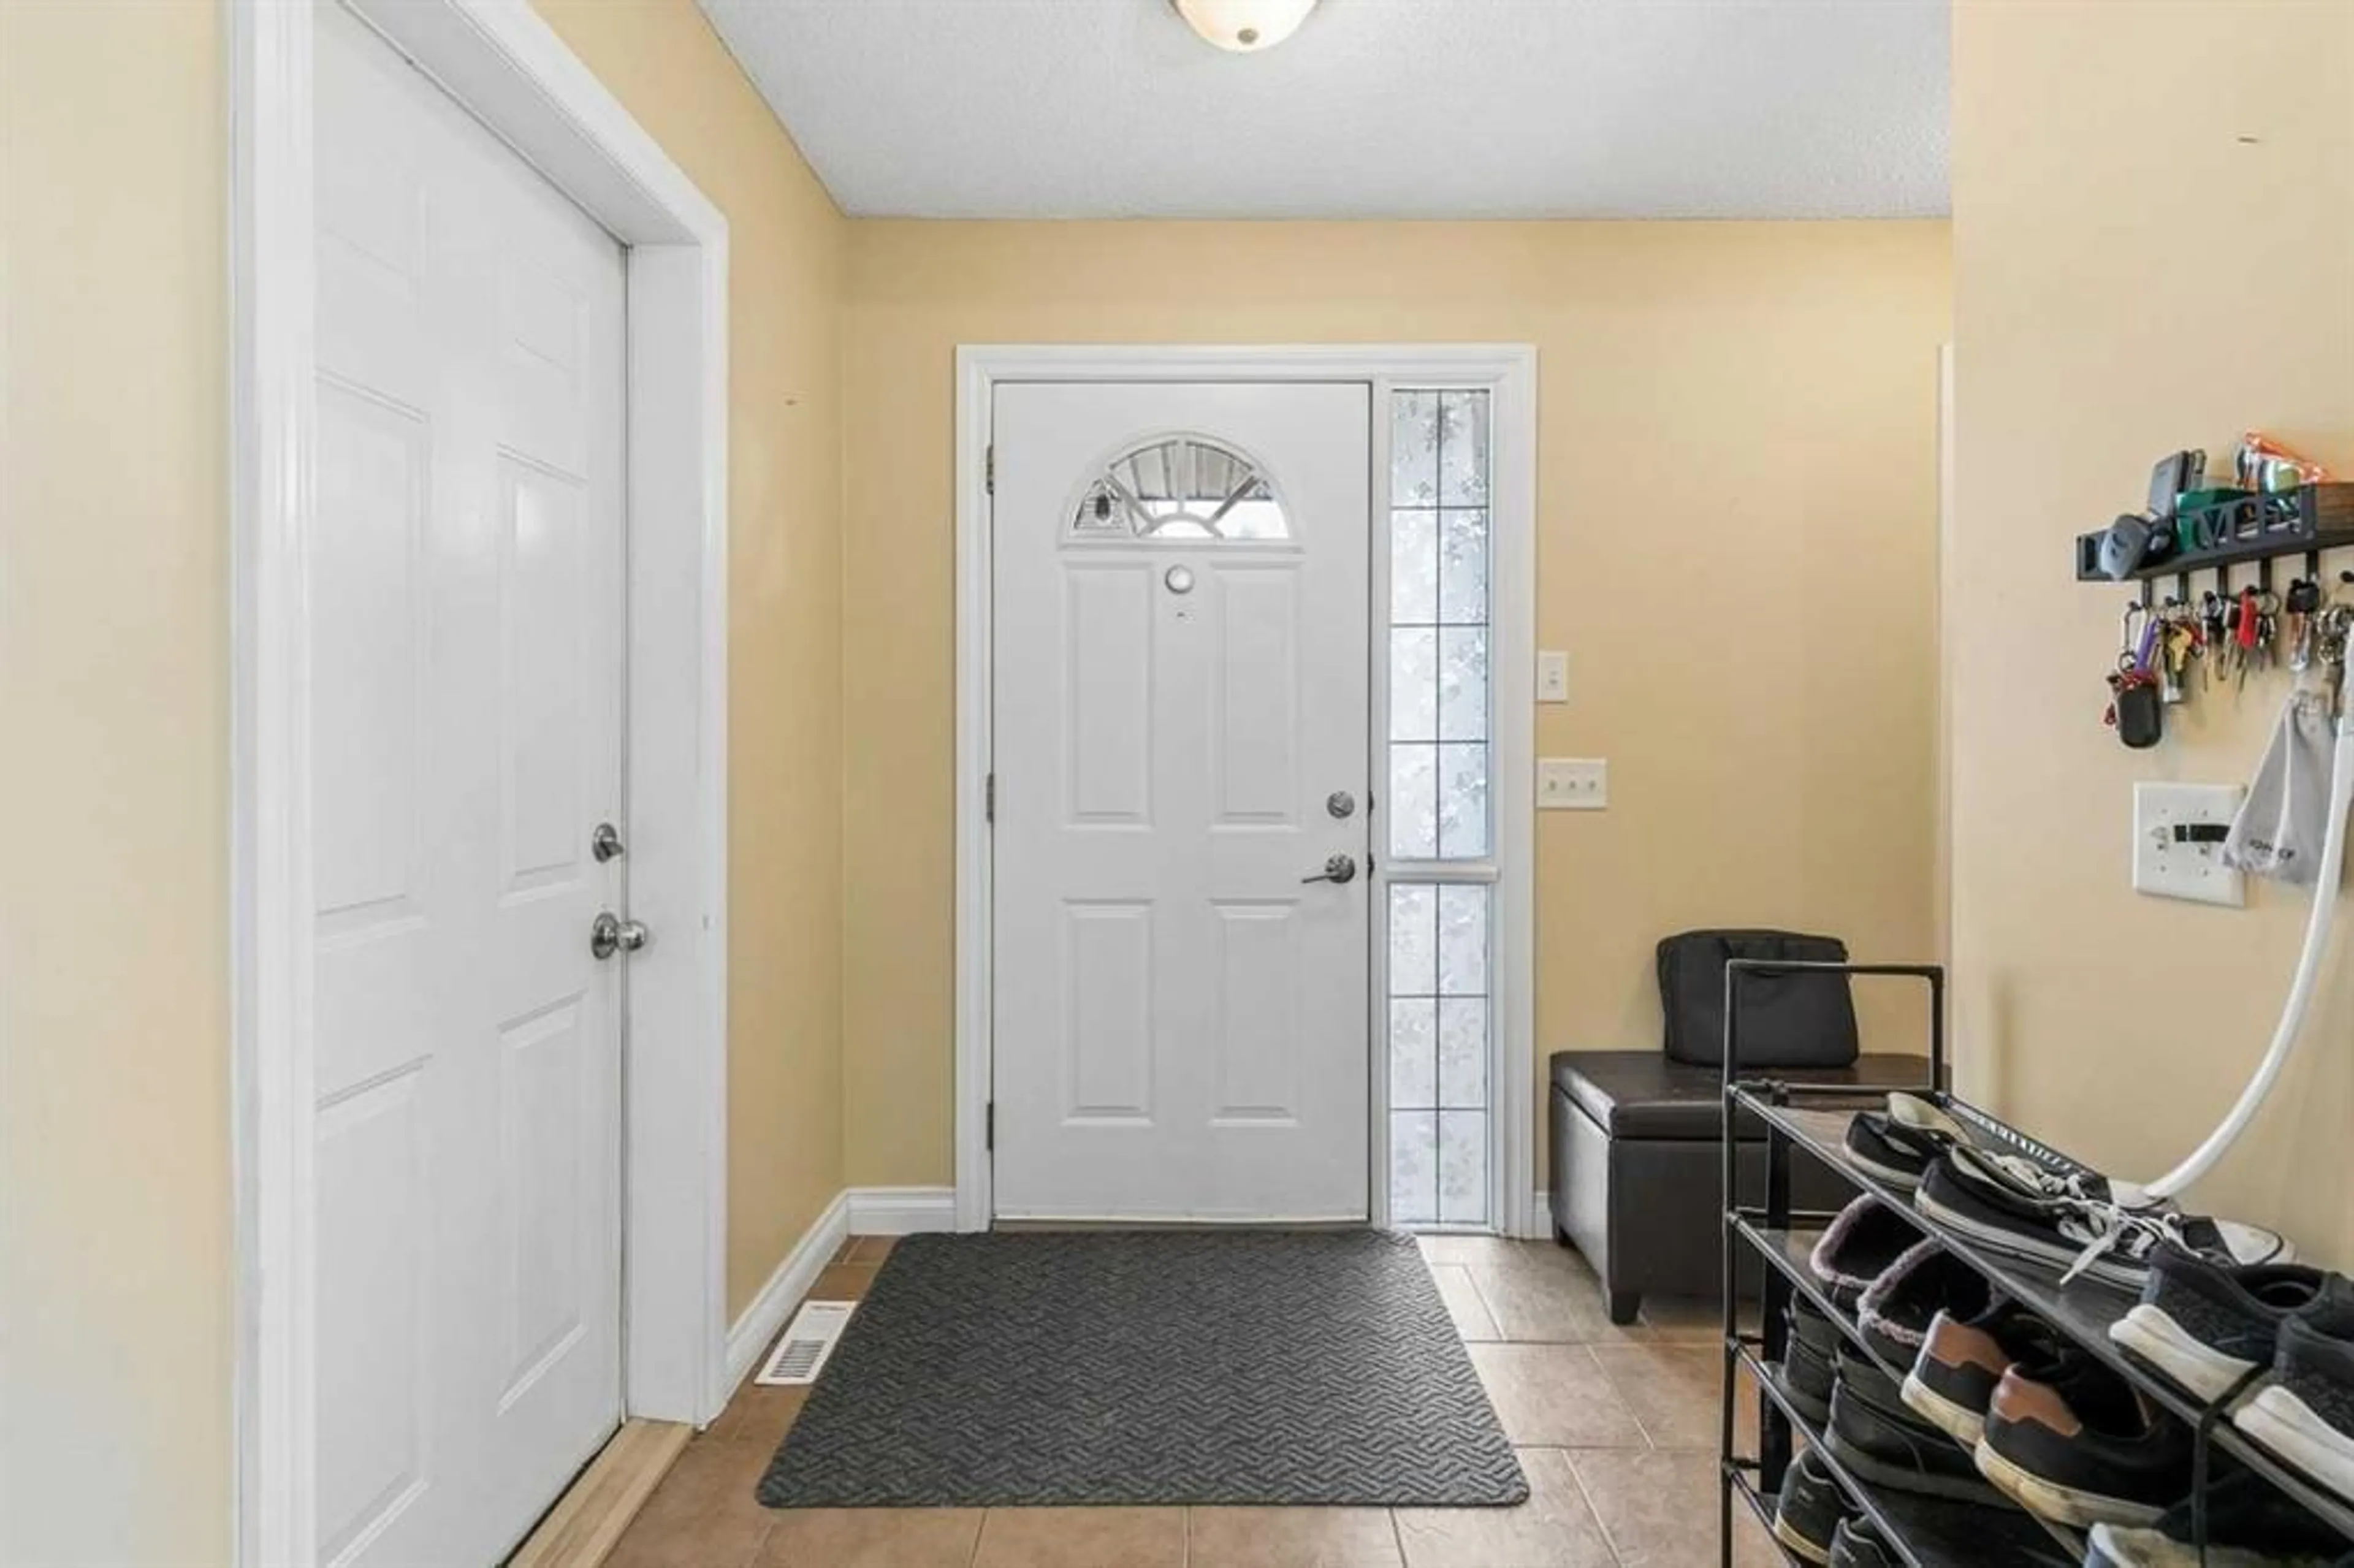
14`0" x 14`7"Foyer
11`8" x 6`6"Exterior
Features
Parking
Garage spaces 1
Garage type -
Other parking spaces 1
Total parking spaces 2
Property History
 24


