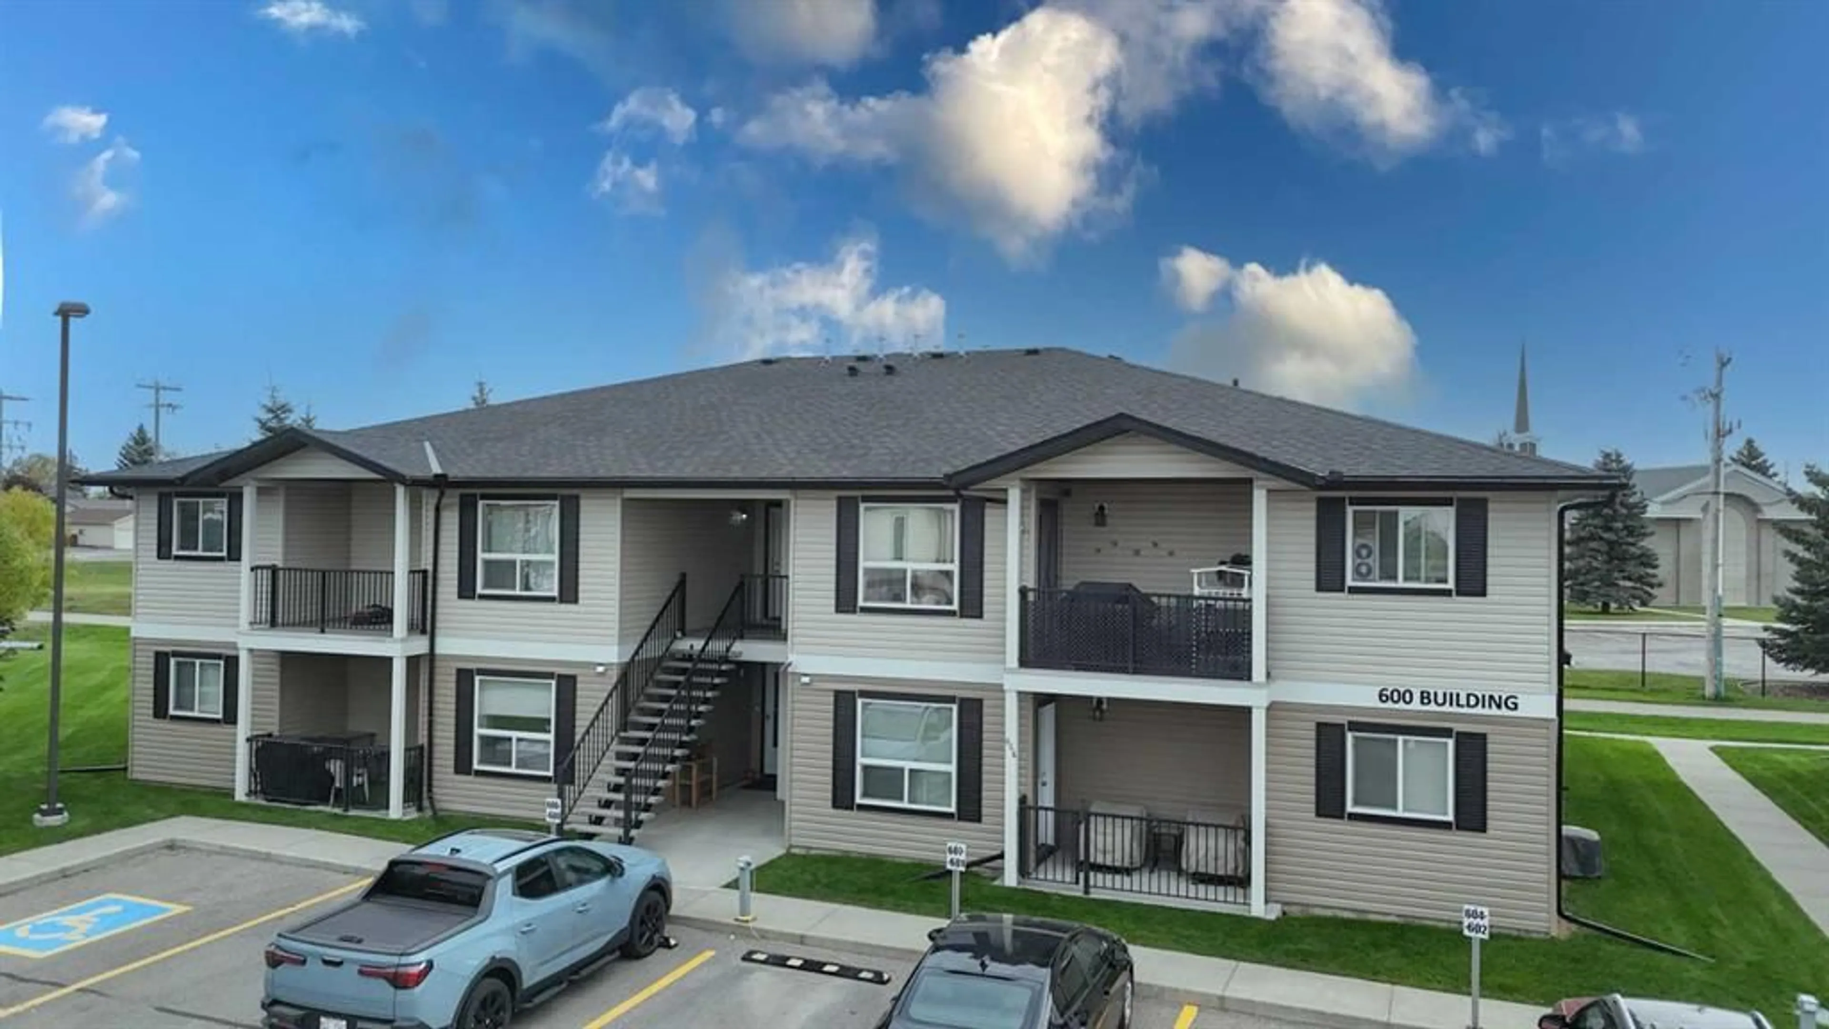
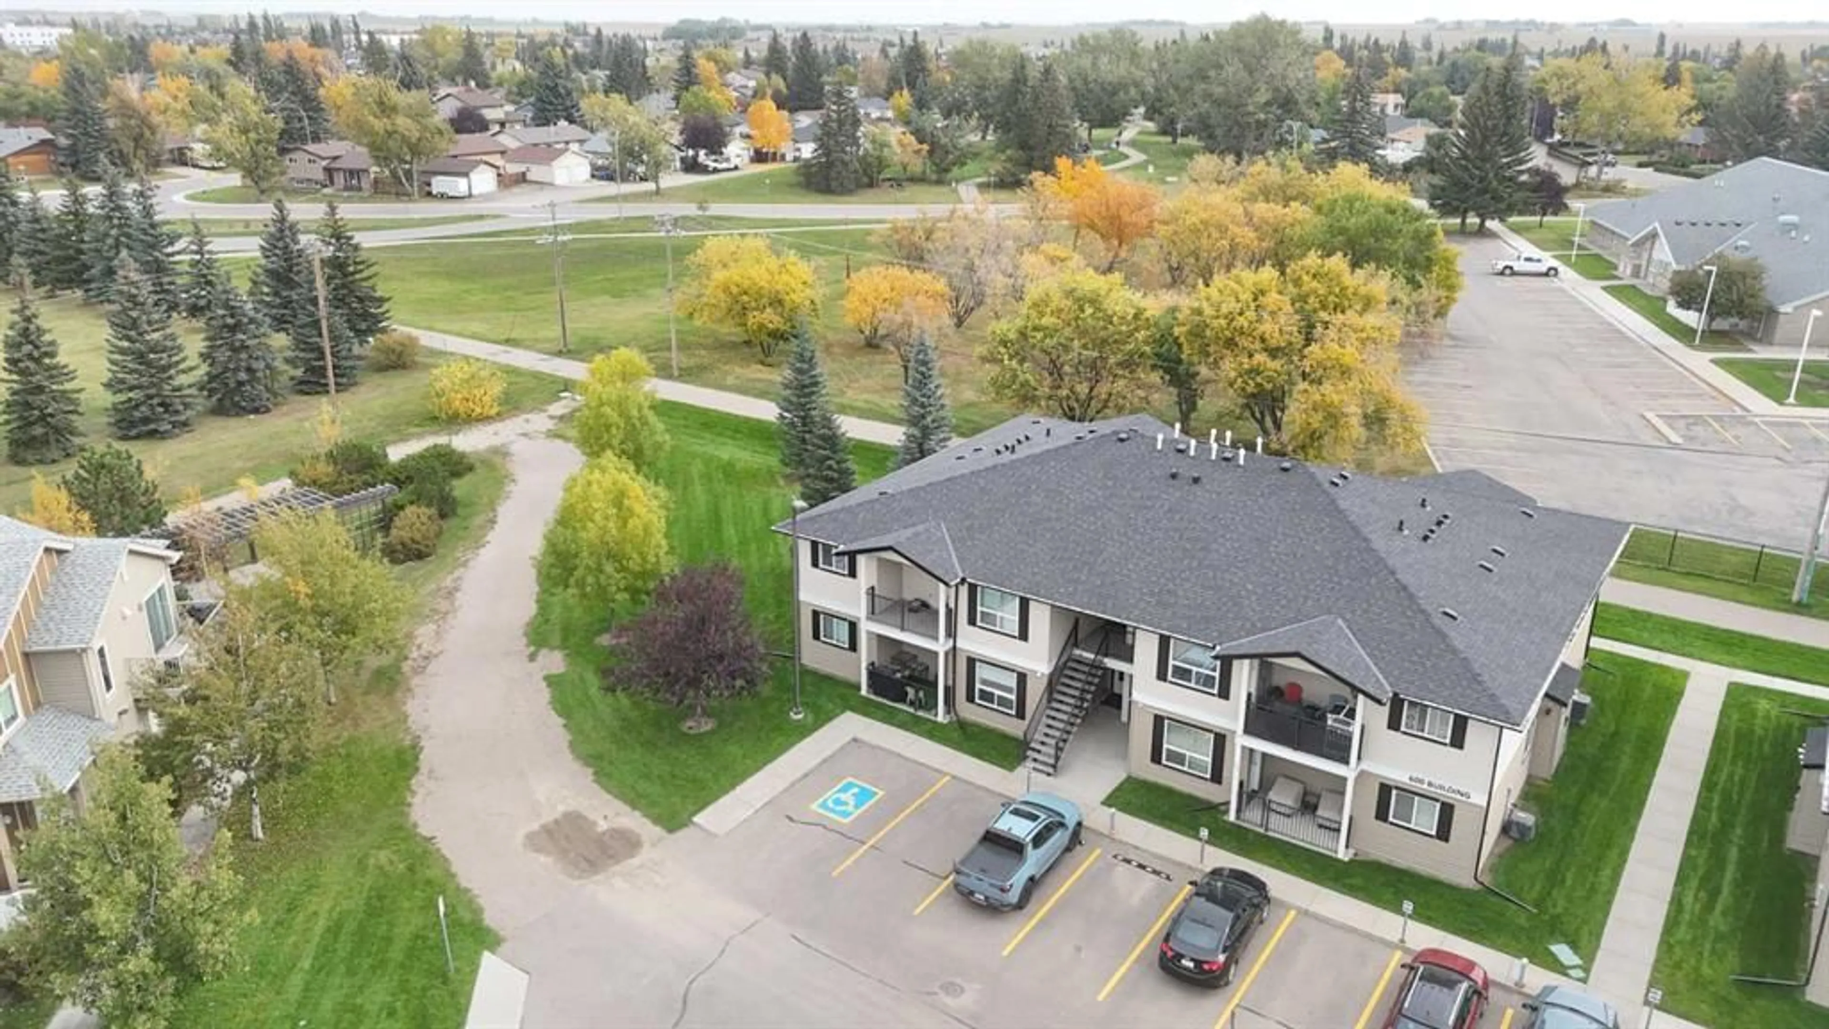
8 Bayside Pl #601, Strathmore, Alberta T1P 0E1
Contact us about this property
Highlights
Estimated valueThis is the price Wahi expects this property to sell for.
The calculation is powered by our Instant Home Value Estimate, which uses current market and property price trends to estimate your home’s value with a 90% accuracy rate.Not available
Price/Sqft$231/sqft
Monthly cost
Open Calculator
Description
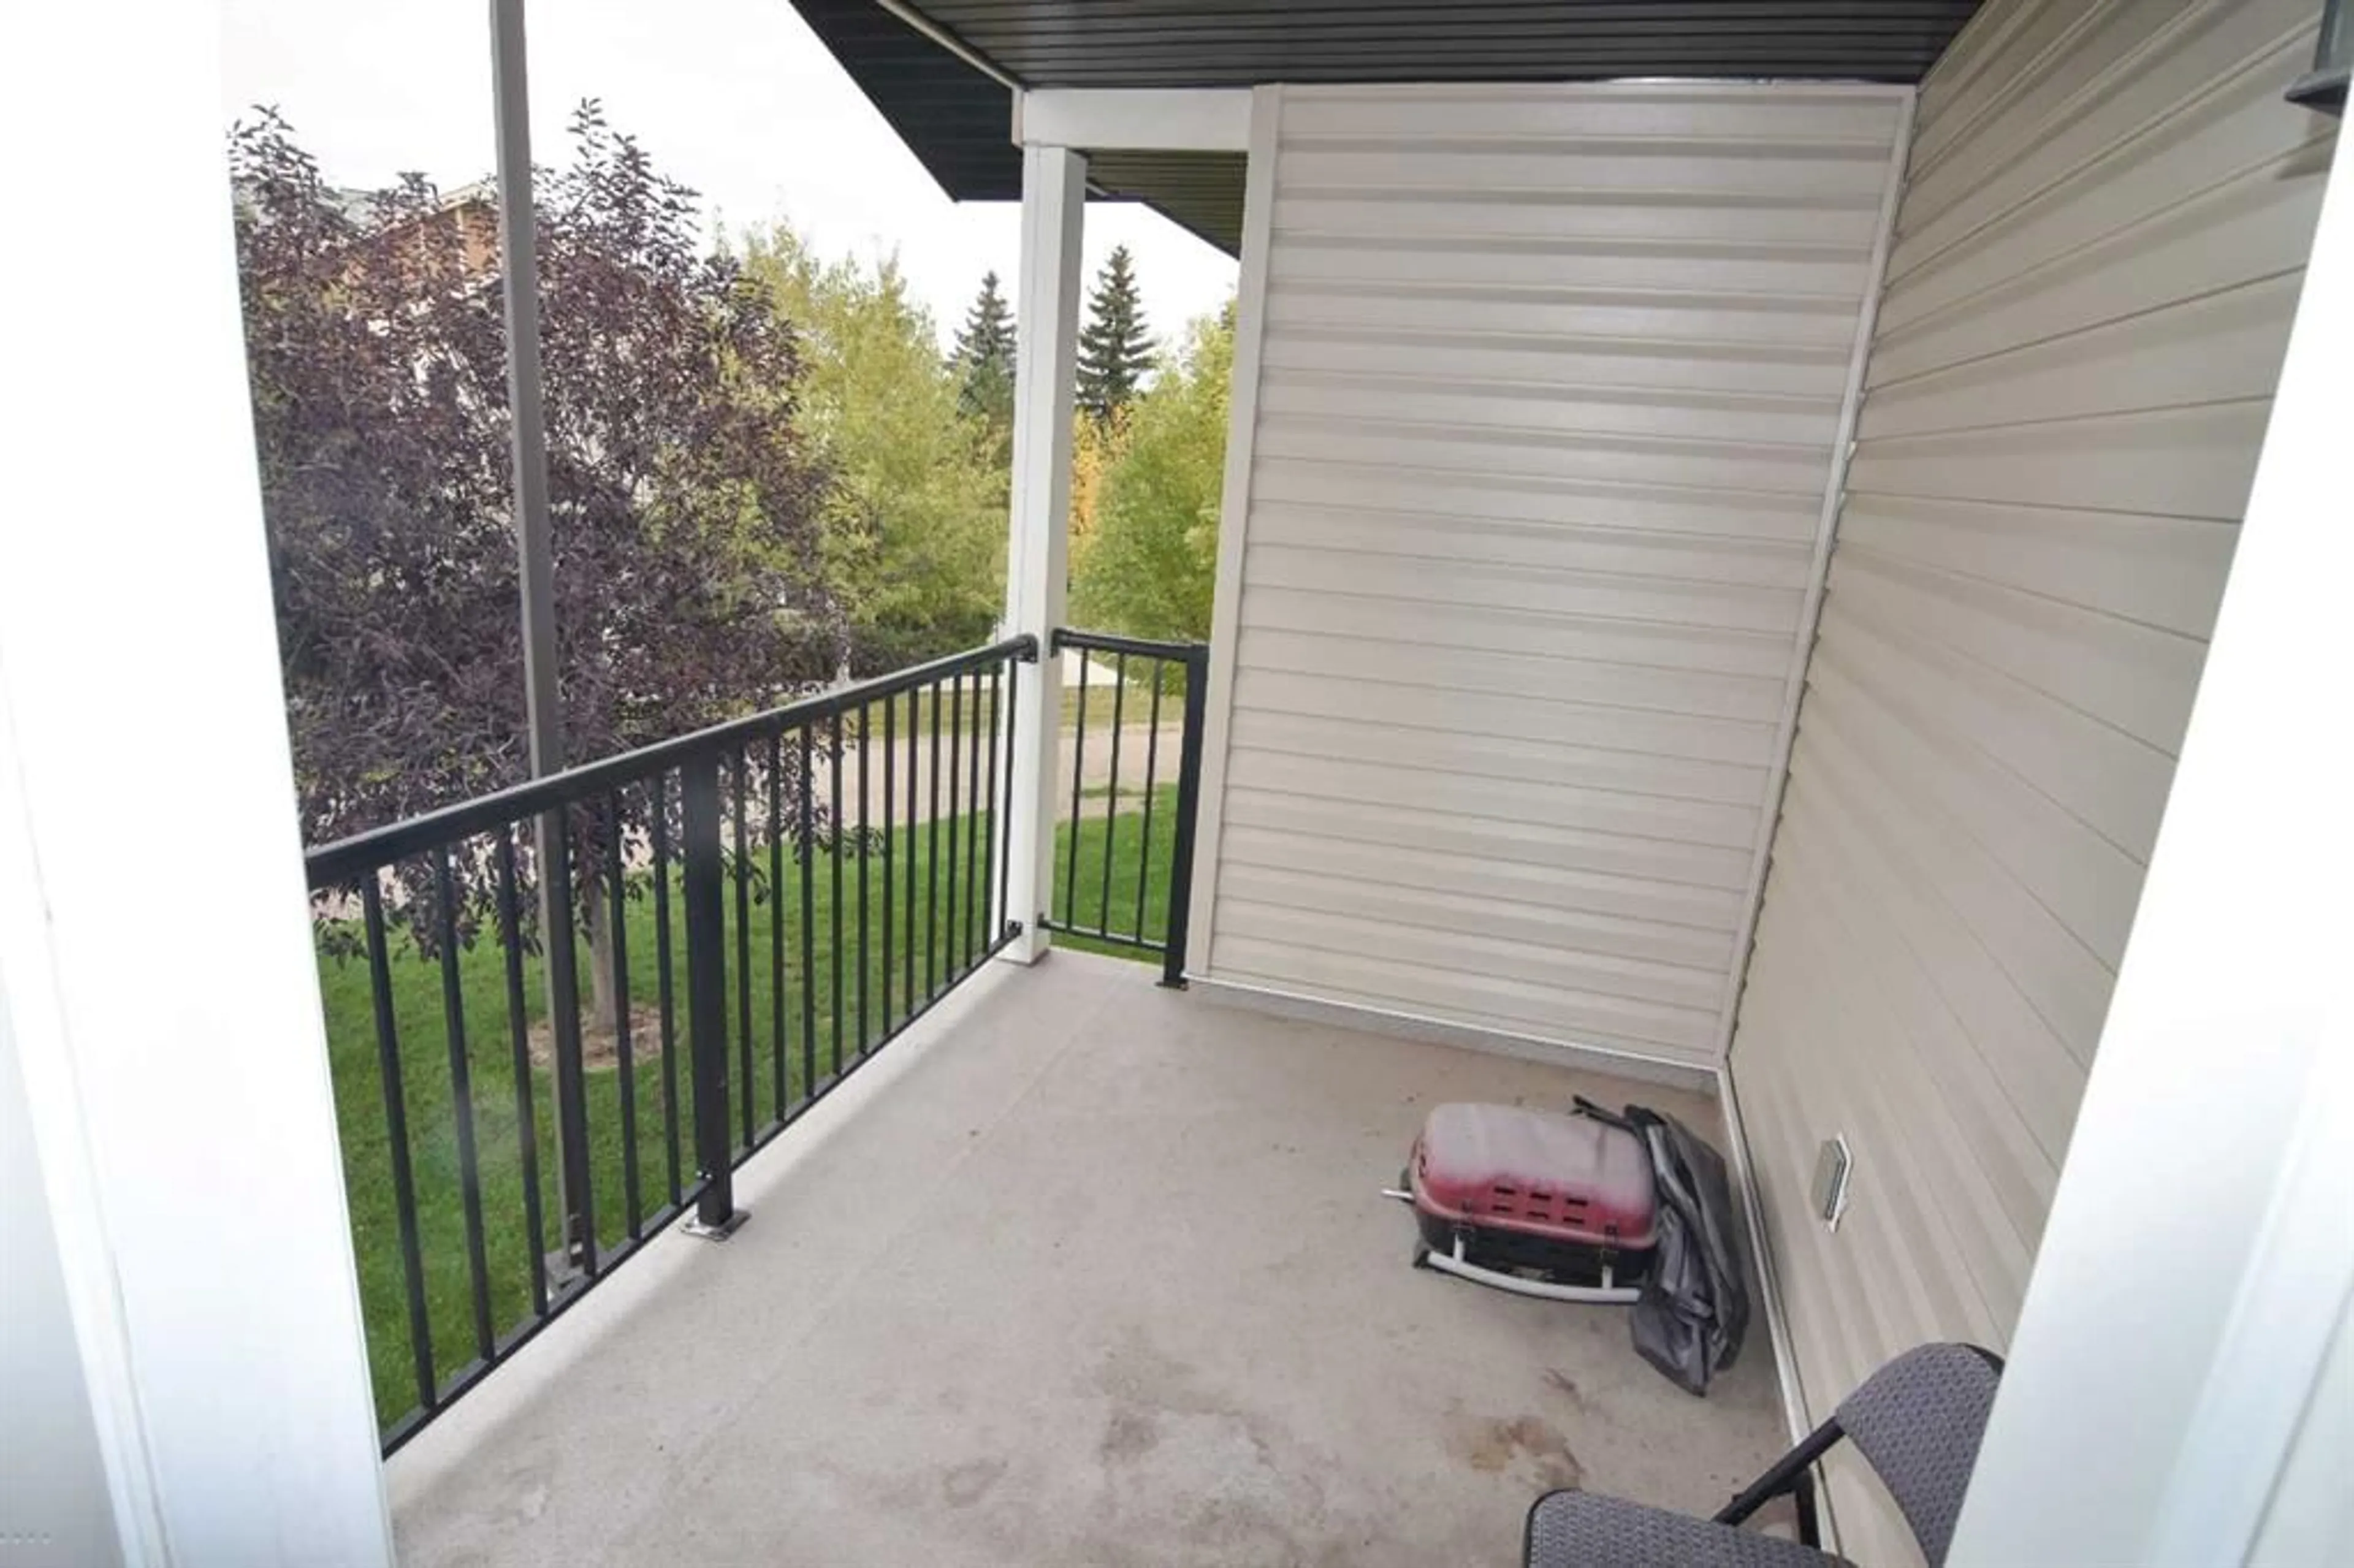
Welcome to Bayside Villas in Strathmore! This top-floor, end-unit, 2-bedroom condo offers a bright, functional layout with the added privacy of an end location. Open-concept design seamlessly connects the kitchen and spacious dining area, creating an inviting space for everyday living. The kitchen offers plenty of cabinetry, a convenient pantry and ample workspace, while the generous living room provides plenty of room to relax and features direct access to the private balcony. The well-designed floor plan includes a comfortable primary bedroom, second bedroom and 4-piece bathroom, along with the convenience of in-suite laundry. A particularly practical feature is the spacious in-suite storage area, providing valuable additional room to keep everything organized. Adding to the independence of the unit, the condo has its own furnace and hot water tank. An assigned parking stall completes the package. A comfortable and practical home in an established Strathmore condominium community, offering top-floor living, an end-unit location and a well-planned 2-bedroom layout.
Property Details
Interior
Features
Main Floor
Living Room
14`6" x 11`0"Kitchen With Eating Area
15`7" x 11`7"Other
6`3" x 4`10"Bedroom - Primary
10`0" x 10`0"Exterior
Features
Parking
Garage spaces -
Garage type -
Total parking spaces 1
Condo Details
Amenities
Parking
Inclusions
Property History
 4
4

