65 Lakes Estates Cir, Strathmore, Alberta T1P 0B6
Contact us about this property
Highlights
Estimated valueThis is the price Wahi expects this property to sell for.
The calculation is powered by our Instant Home Value Estimate, which uses current market and property price trends to estimate your home’s value with a 90% accuracy rate.Not available
Price/Sqft$309/sqft
Monthly cost
Open Calculator
Description
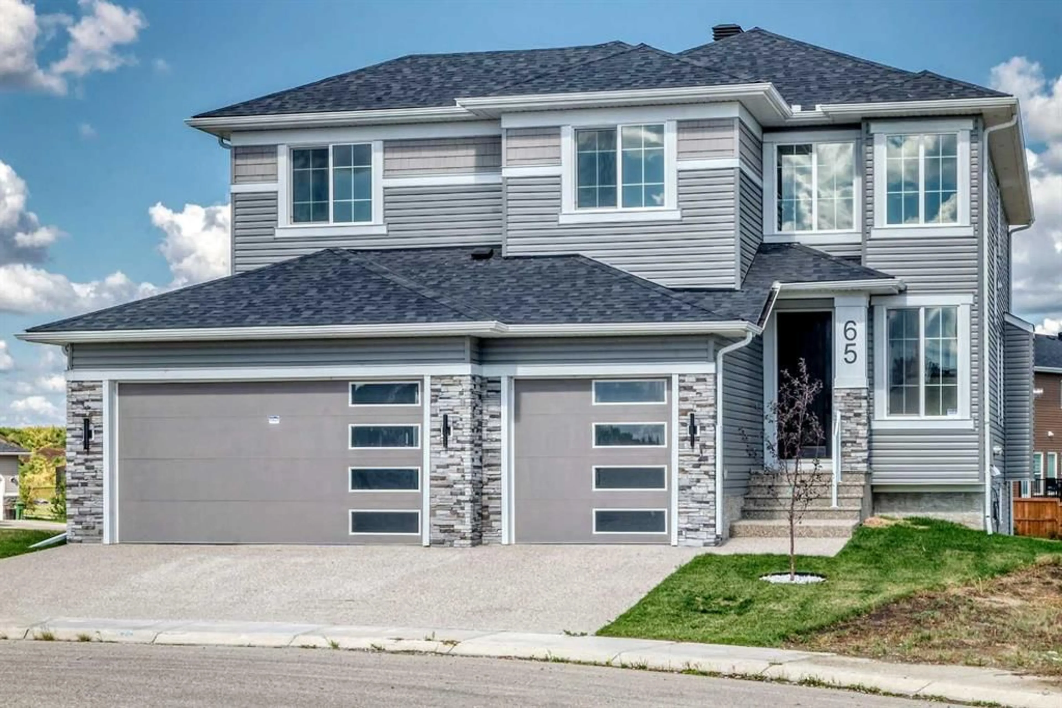
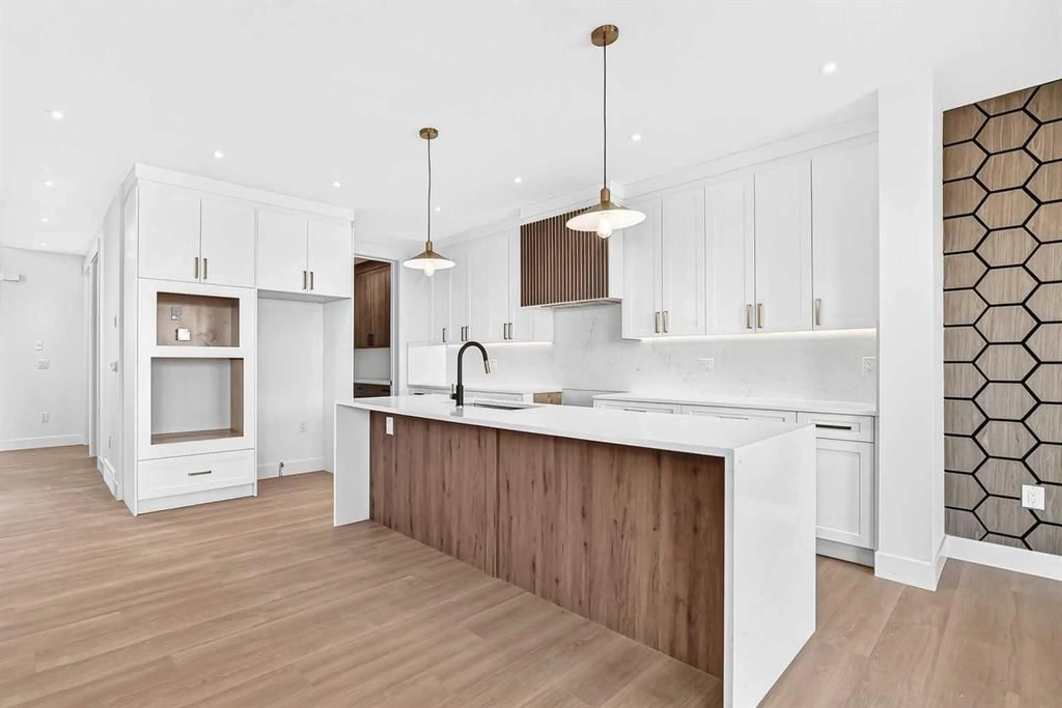
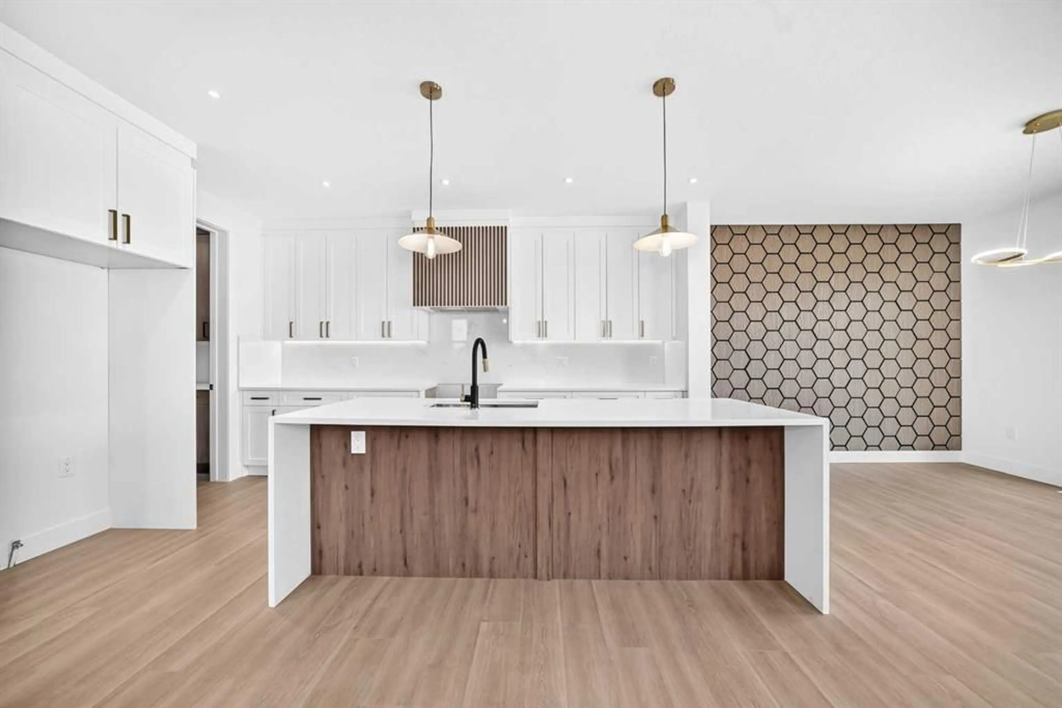
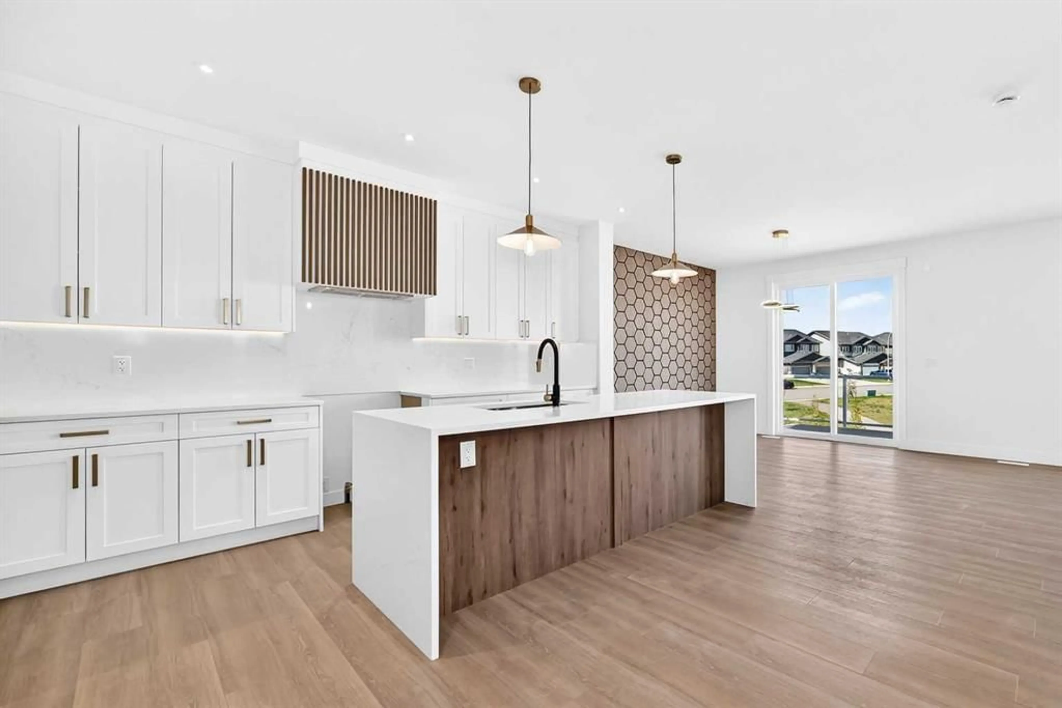
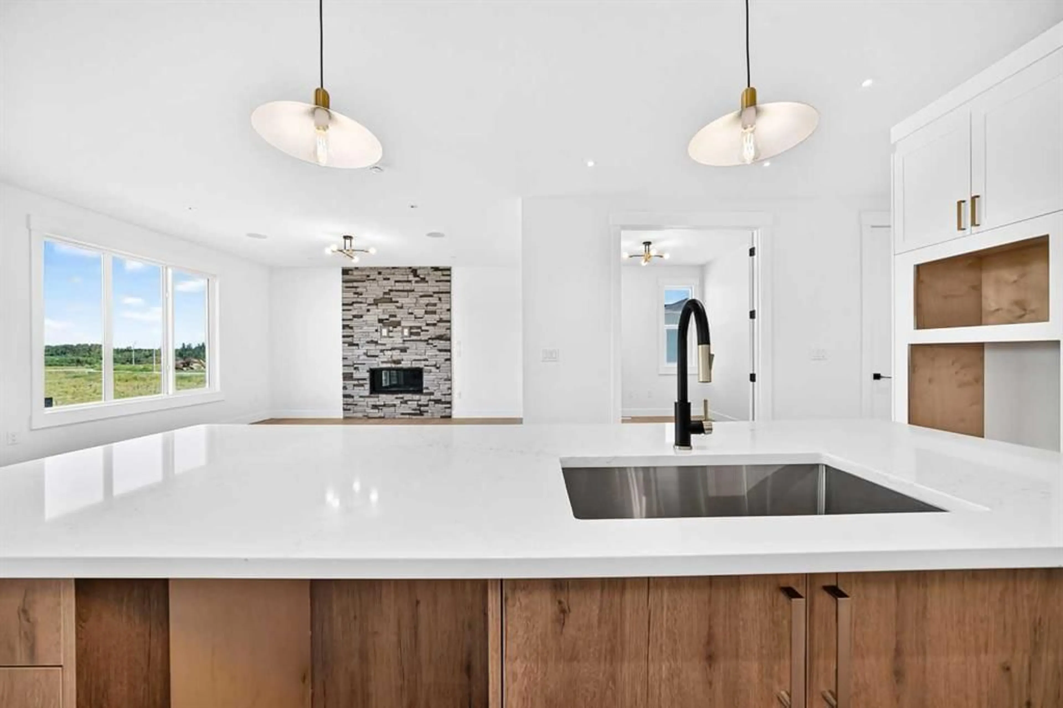
Nestled on a quiet cul-de-sac in much desired Strathmore Lakes Estates this exceptional home with basement walkout sits on a rare pie shaped lot which also backs onto a pathway walking syatem. The front SE exposure looks beautiful , peaceful lake views. The builder has thoughtfully designed this beautiful 2695 sq. ft. home with an open design with quality finishes and upgraded fixtures throughout. This home is also eligible for First Time Buyer's GST Rebate, which adds incredible value for qualifying buyer's. Luxury and functionality are evident as you tour through this home, plus it featuresan oversize triple garage with lots of room for your vehicles and maybe a workspace or a storage. An awesome front foyer with soaring ceilings and windows providing lots of natural light makes for a welcoming impression. Main floor open concept with chef inspired kitchen overlooking spacious living room with with warming OFP, garden door leading to balcony overlooking pie-shaped lot. Kitchens has oversized granite island and countertops plus a very large walkthrough pantry into a large mudroom area leading to garage entrance. Main floor den with french doors and 3 piece bath completes the main floor. Grand staircase leads upstairs to a spacious family room ideal for get togethers or movie night.The primary bedroom with Lake views makes for a welcome retreat with 5 piece spa like bath and huge walk in clothes closets with custom built ins. Two more generous sized bedrooms both with walk in clothes closets and another 5 pc bath to share. Looking to the future you have a full unfinished walk out basement with good ceiling height for futue development for family activities. Your gorgeous pie shaped lot has access to endless pathways connecting lakes, canals, parks and green spaces for your enjoyment. Call your favourite realtor to view this exceptional property anytime.
Property Details
Interior
Features
Main Floor
3pc Bathroom
7`11" x 4`11"Foyer
11`2" x 9`7"Living Room
16`7" x 15`6"Bedroom
10`1" x 9`11"Exterior
Features
Parking
Garage spaces 3
Garage type -
Other parking spaces 3
Total parking spaces 6
Property History
 49
49