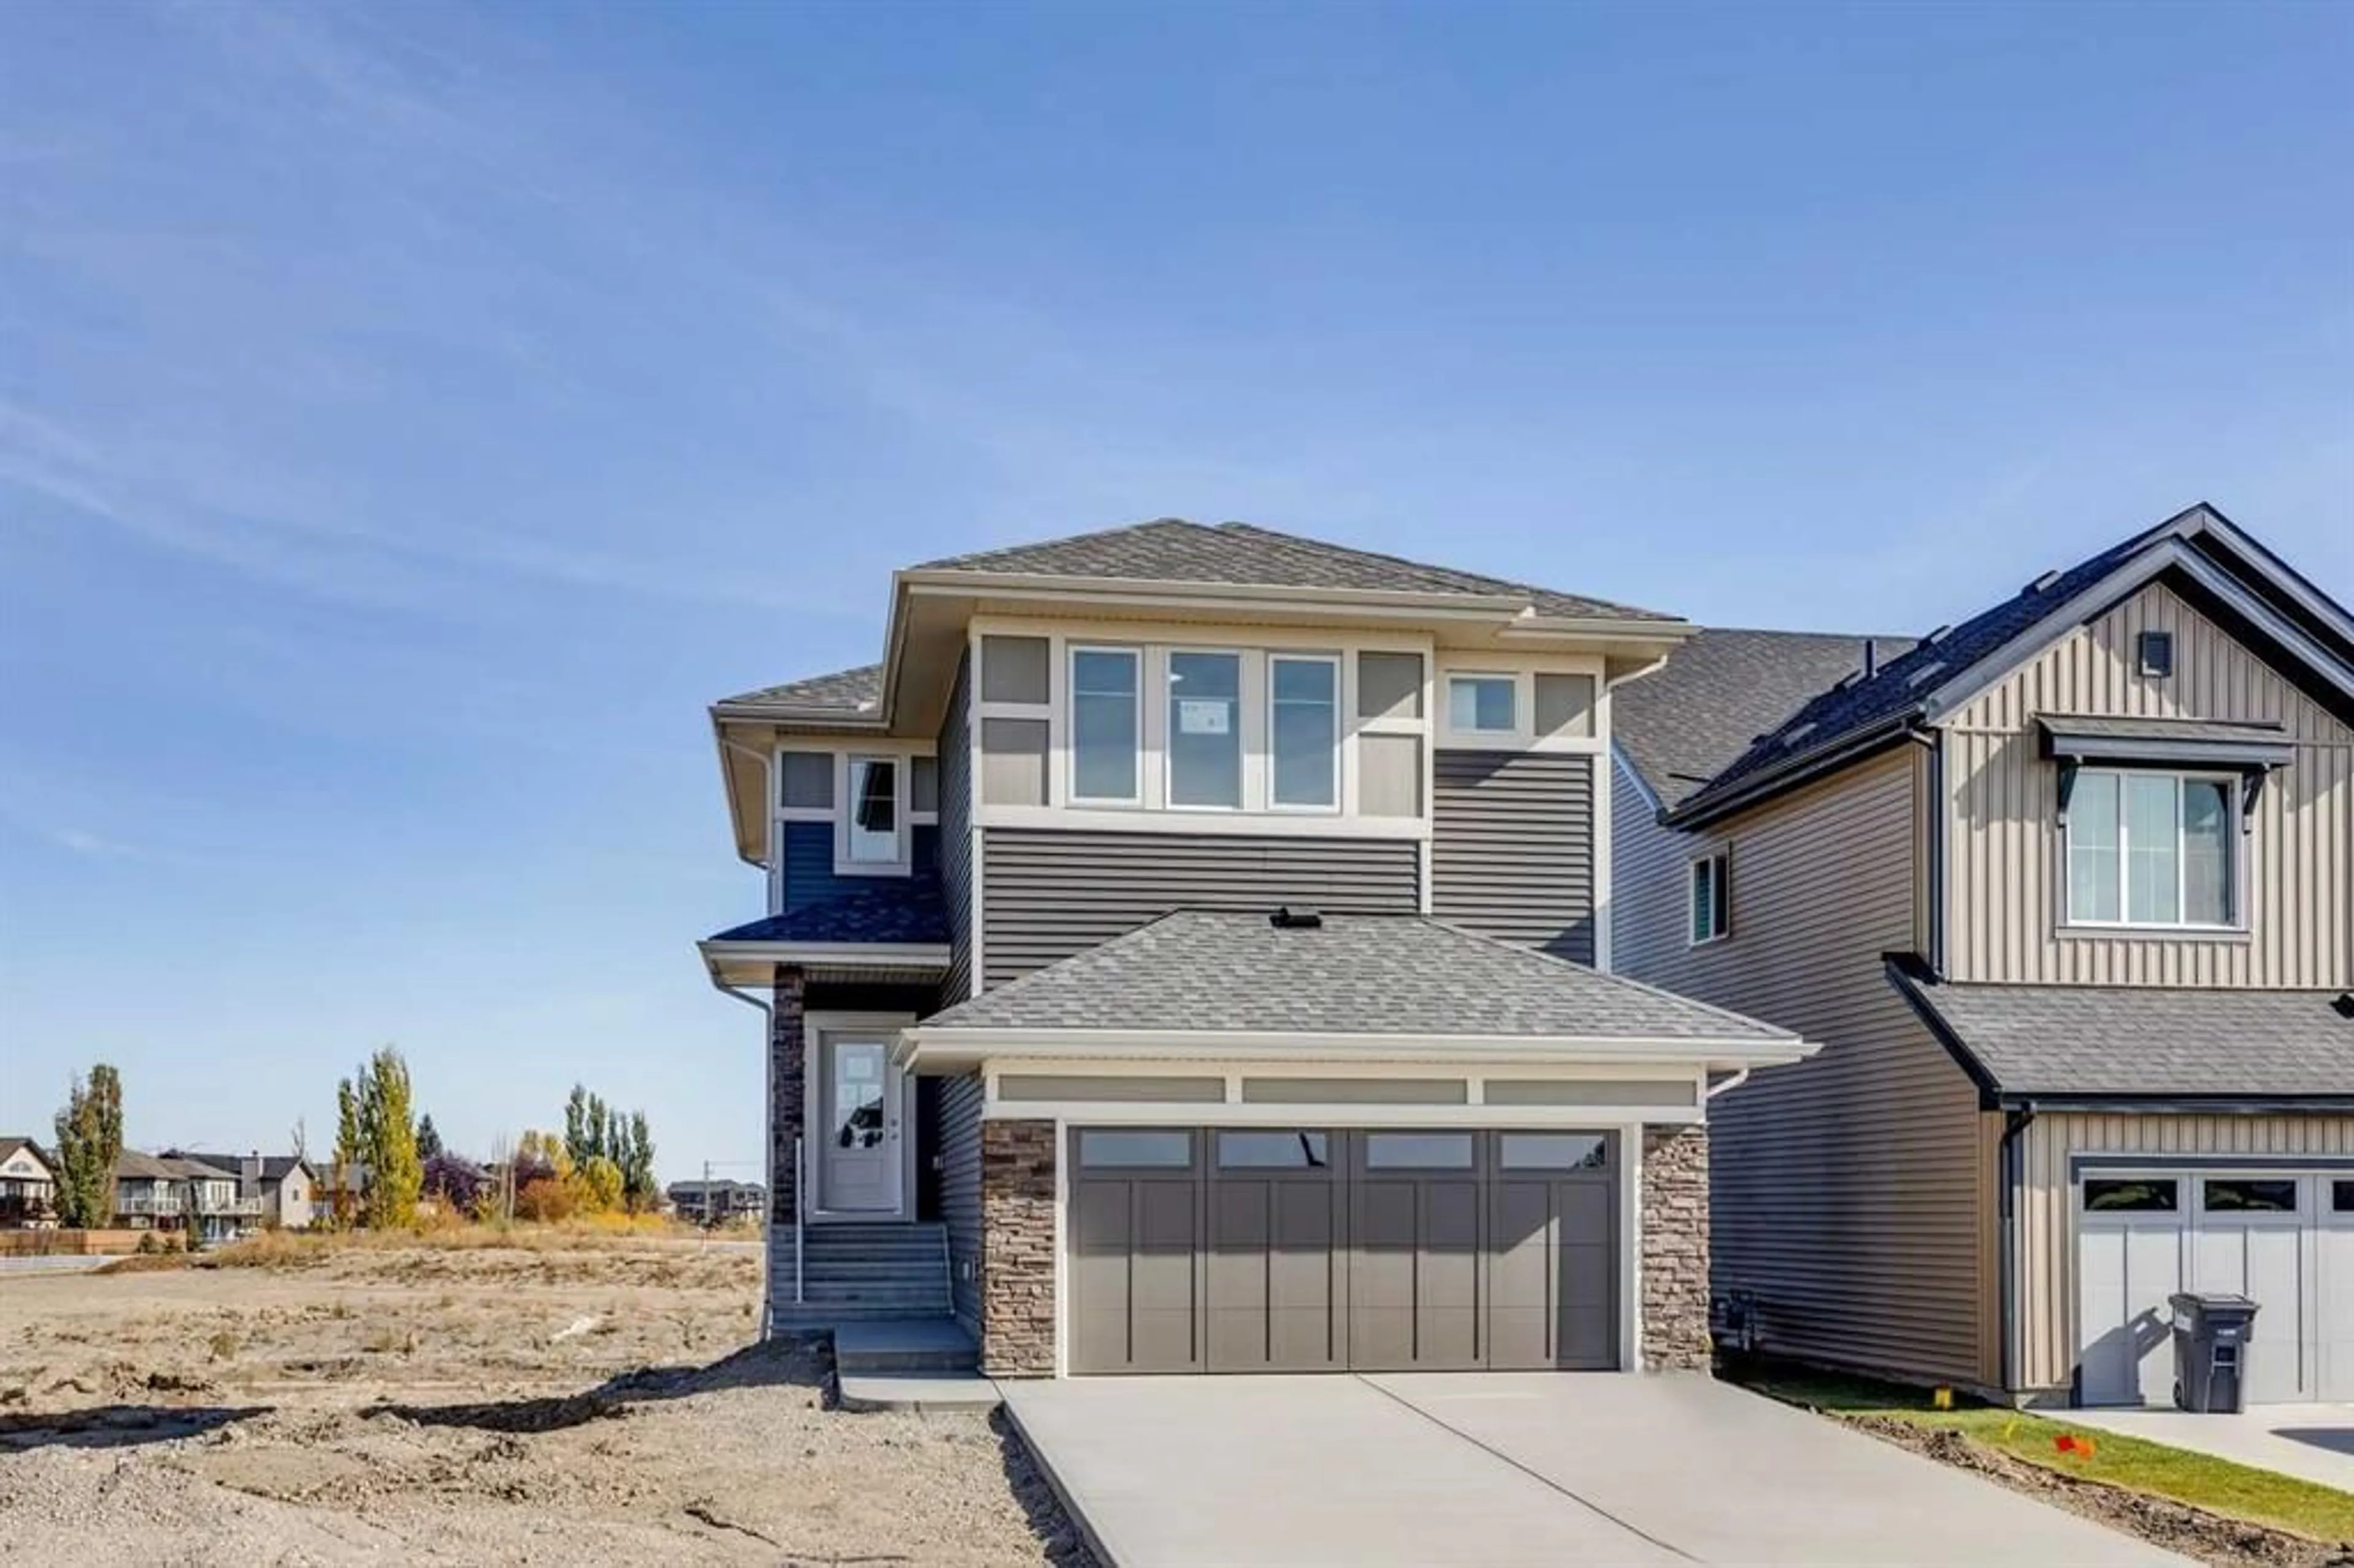
436 Ranch Gate, Strathmore, Alberta T1P 2H9
Contact us about this property
Highlights
Estimated valueThis is the price Wahi expects this property to sell for.
The calculation is powered by our Instant Home Value Estimate, which uses current market and property price trends to estimate your home’s value with a 90% accuracy rate.Not available
Price/Sqft$279/sqft
Monthly cost
Open Calculator
Description
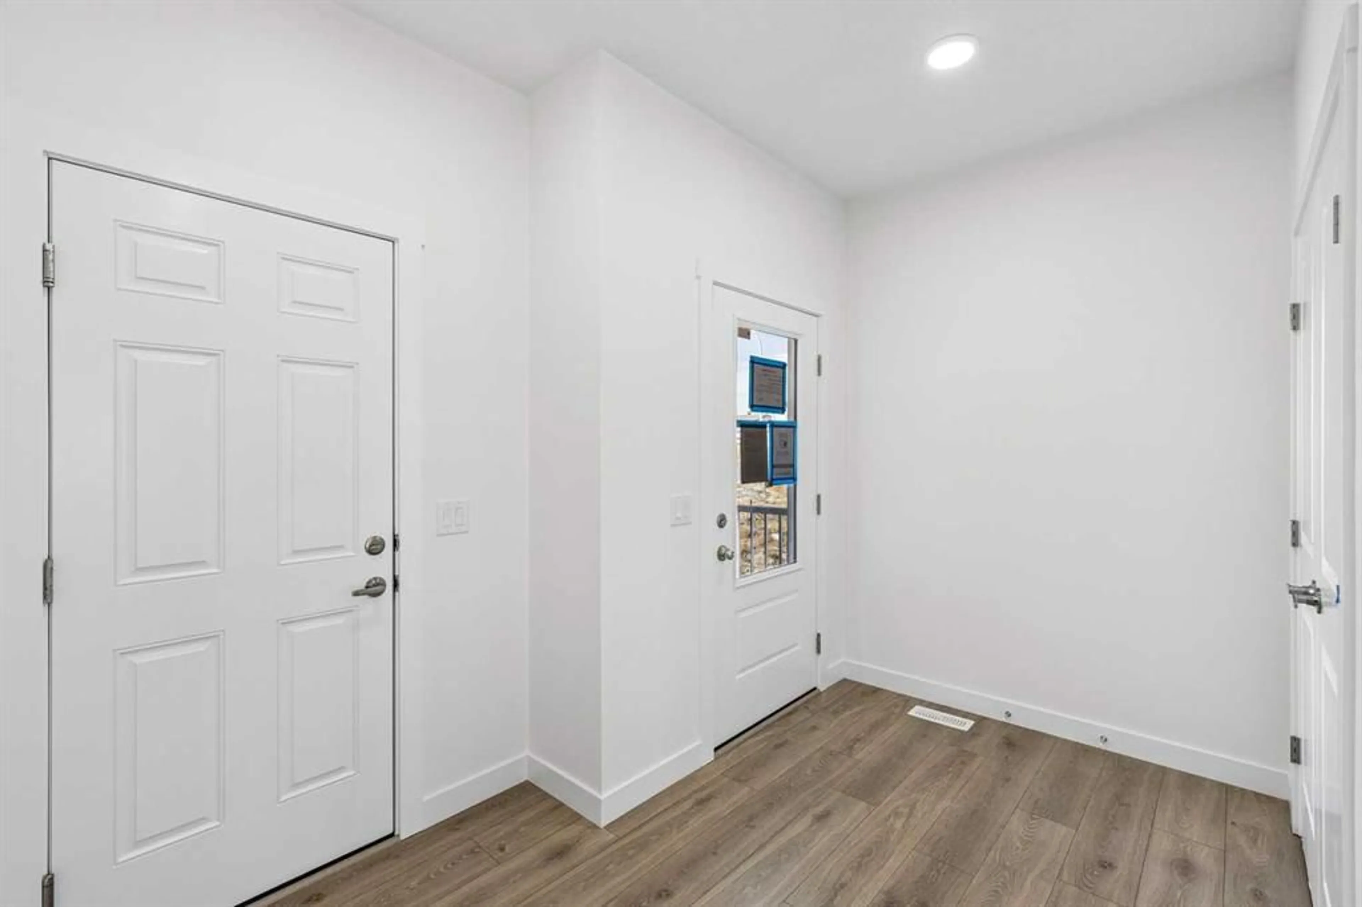
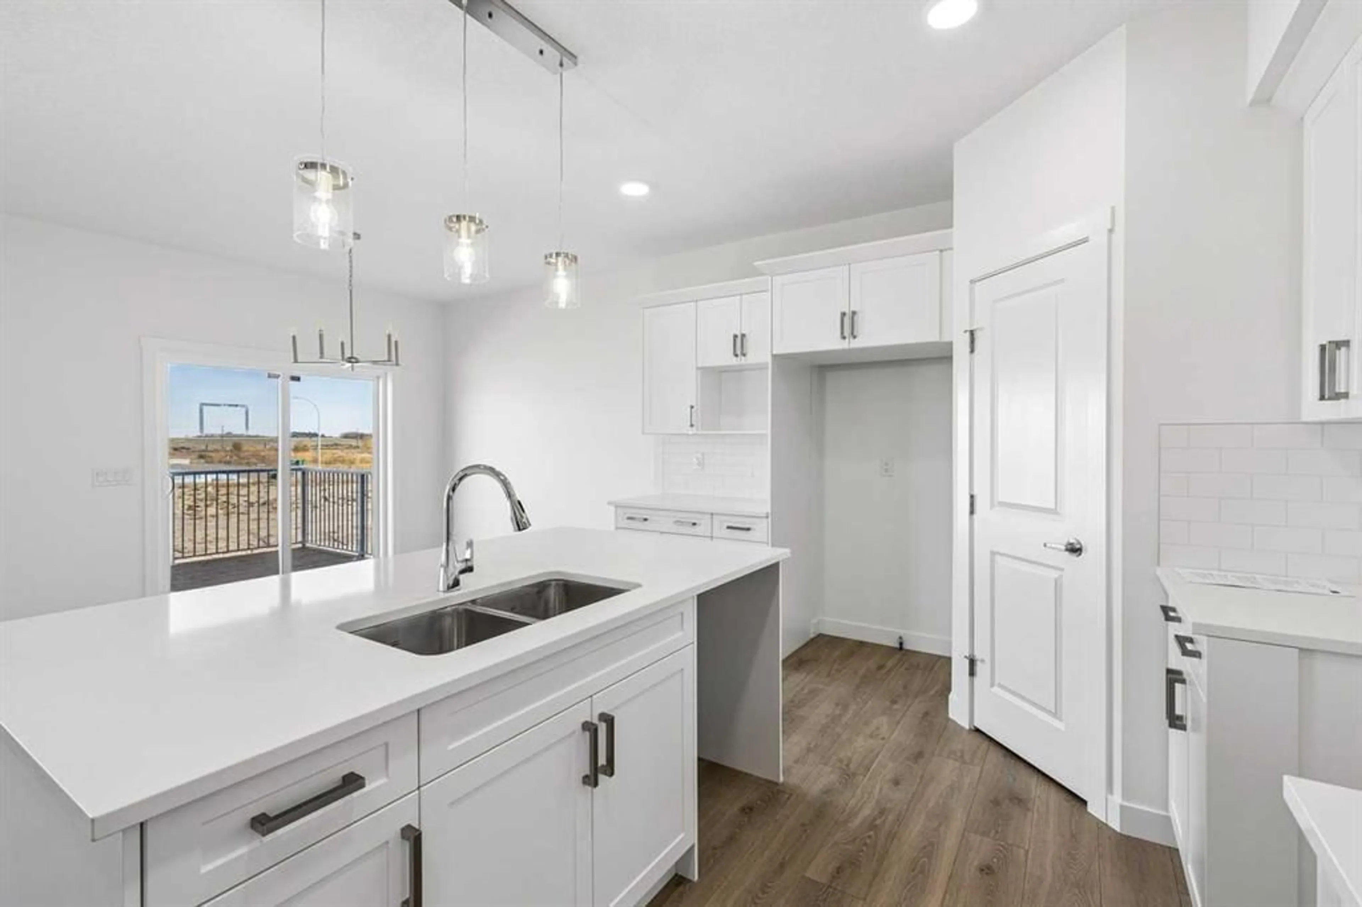
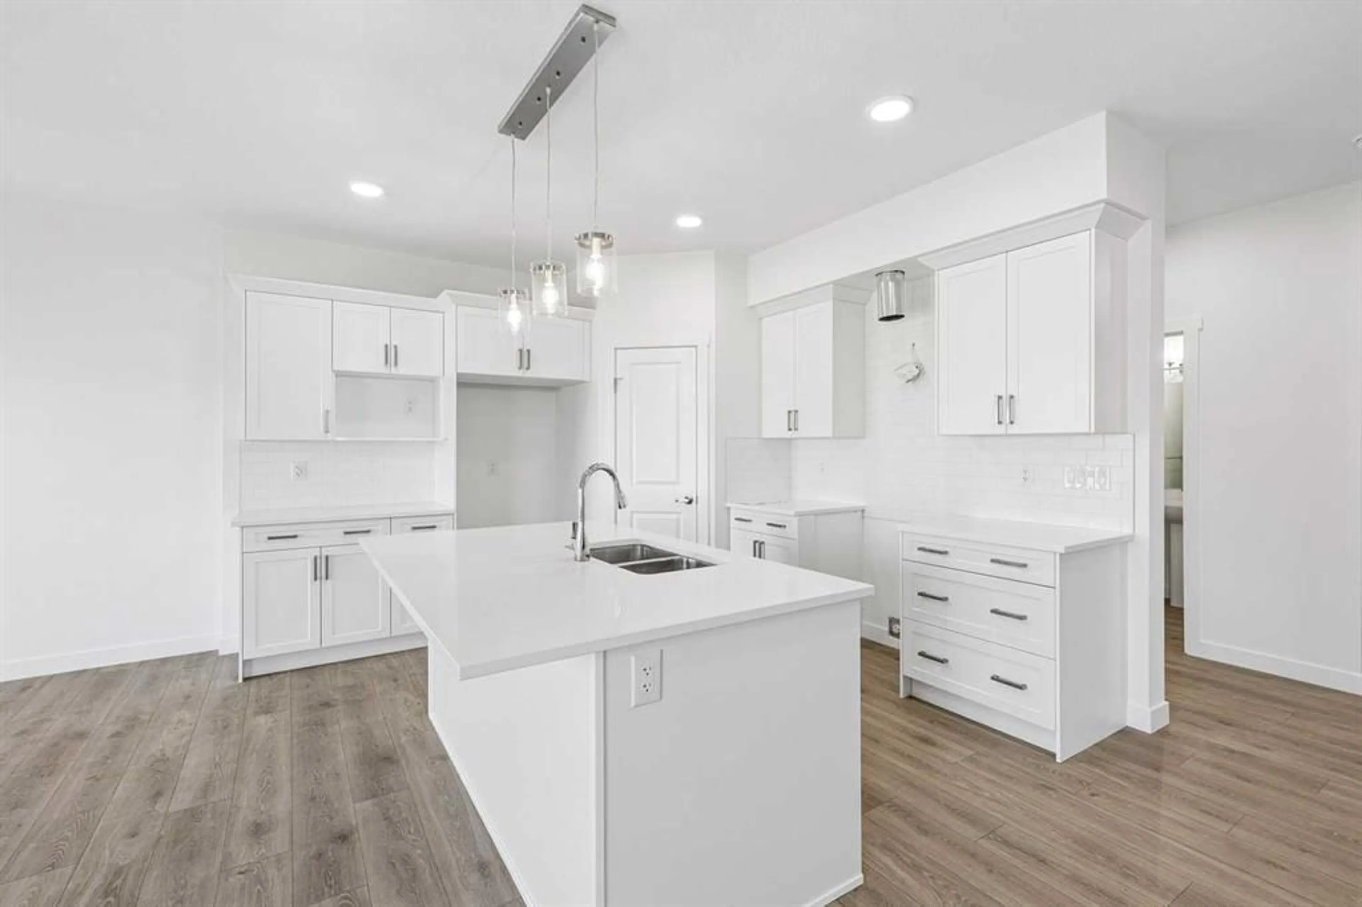
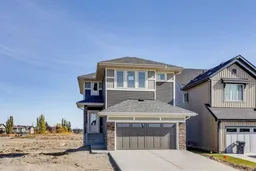
DISCOVER THE JAYNE BY AKASH HOMES IN THE RANCH | THIS HOME IS COMPLETE AND FEATURES A WALKOUT BASEMENT, MAIN-FLOOR BEDROOM & EXCEPTIONAL INCLUDED UPGRADES! Offering 2,002 sq. ft. of thoughtfully designed living space, this two-storey home features 4 bedrooms, 2.5 bathrooms, an upper bonus room, and a double attached garage. The open-concept main floor showcases 9' ceilings, durable laminate flooring, quartz countertops throughout, and an elevated fixture package. A MAIN-FLOOR BEDROOM provides added flexibility for guests, family, or a home office, while the spacious kitchen flows seamlessly into the dining area and great room. The WALKOUT BASEMENT features a REAR ENTRY with direct access to the backyard and offers excellent potential for future development. Enjoy the outdoors with a scenic walking trail just steps from your front door, PLUS an included rear deck and completed front landscaping with sod and a tree. Located in The Ranch in Strathmore, enjoy nearby parks, pathways, schools, and convenient access to Calgary. PLEASE NOTE: PICTURES ARE OF ACTUAL HOME.
Property Details
Interior
Features
Main Floor
Living Room
13`11" x 13`9"Kitchen
12`1" x 12`0"Dining Room
11`2" x 9`8"Bedroom
9`11" x 8`5"Exterior
Features
Parking
Garage spaces 2
Garage type -
Other parking spaces 2
Total parking spaces 4
Property History
 25
25

