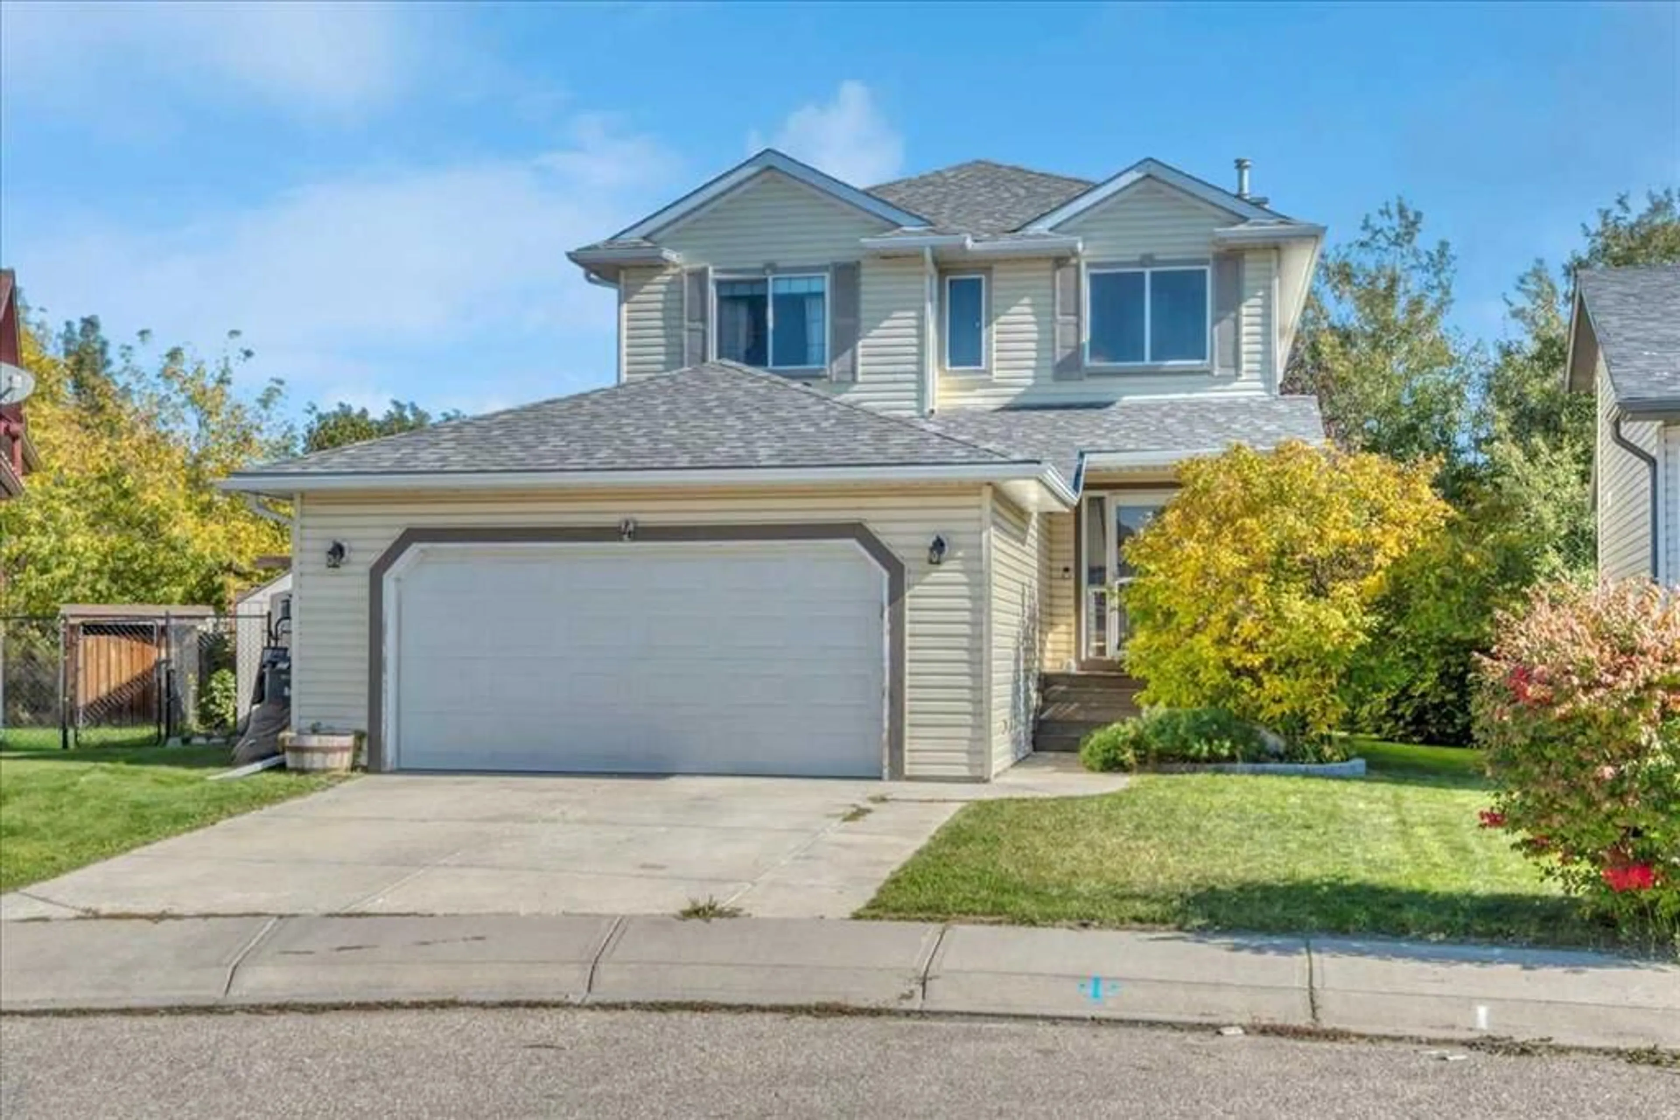
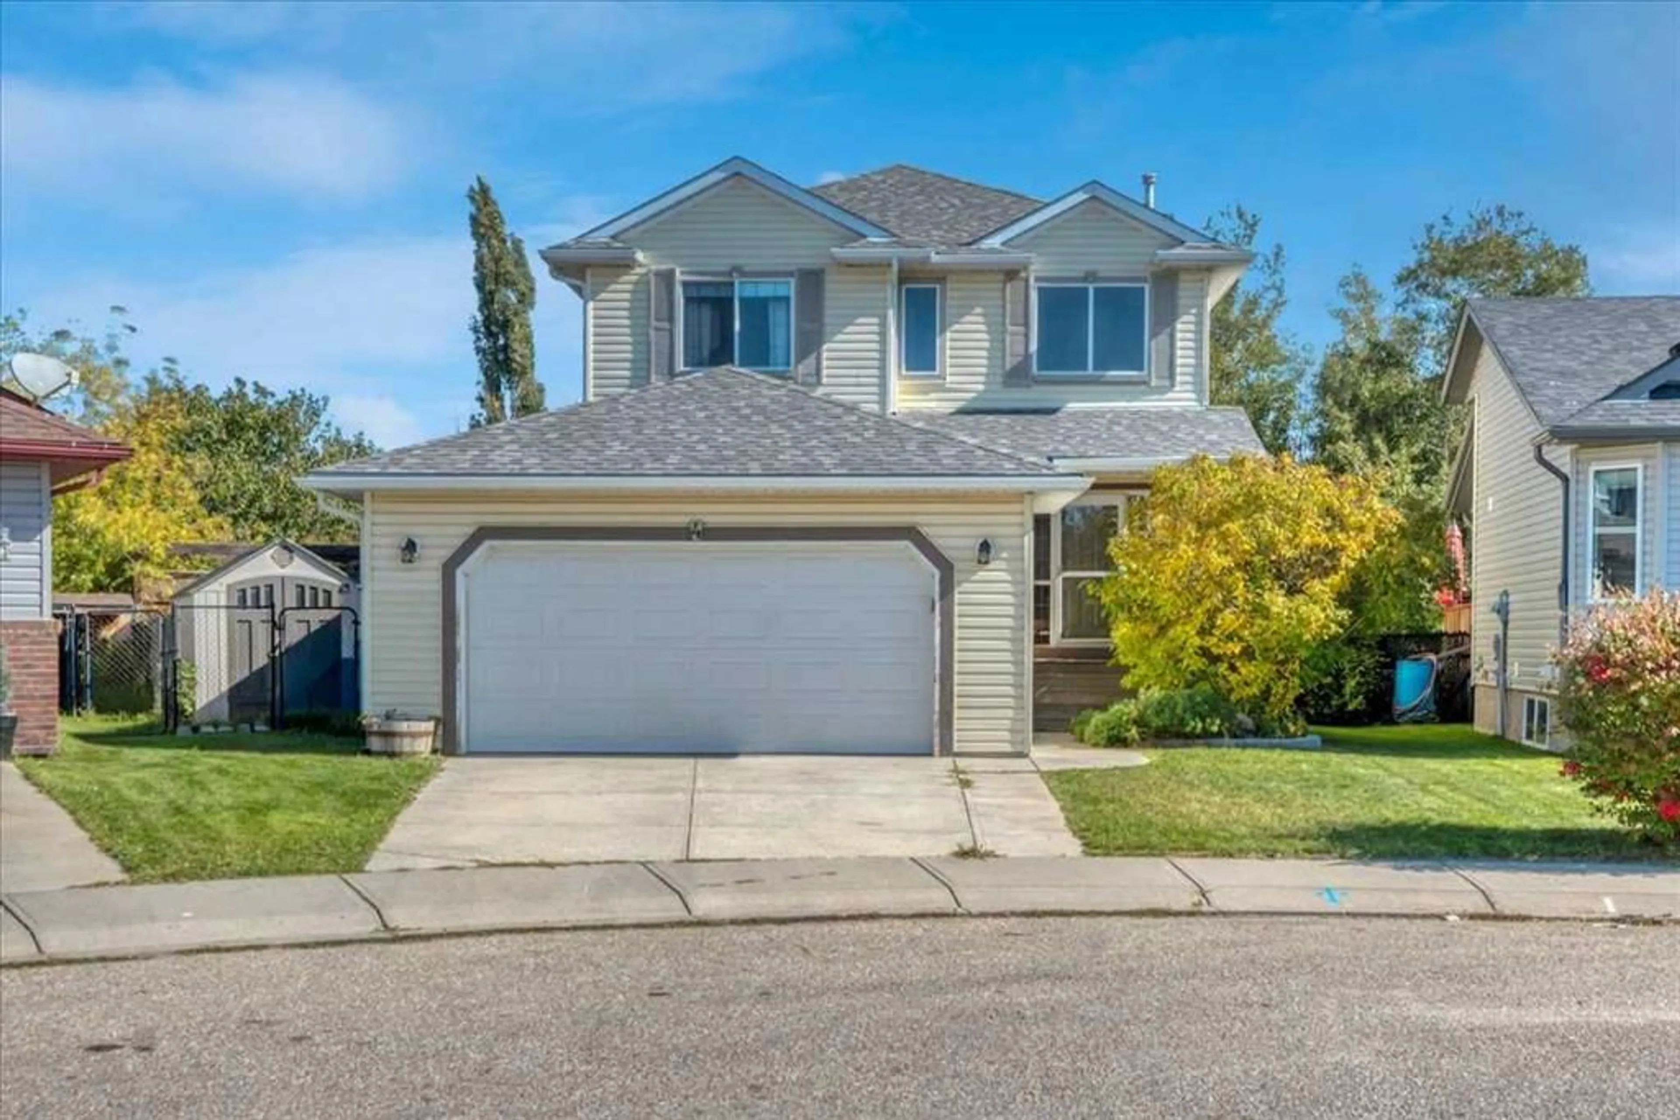
4 Aspen Landng, Strathmore, Alberta T1P 1R4
Contact us about this property
Highlights
Estimated valueThis is the price Wahi expects this property to sell for.
The calculation is powered by our Instant Home Value Estimate, which uses current market and property price trends to estimate your home’s value with a 90% accuracy rate.Not available
Price/Sqft$334/sqft
Monthly cost
Open Calculator
Description
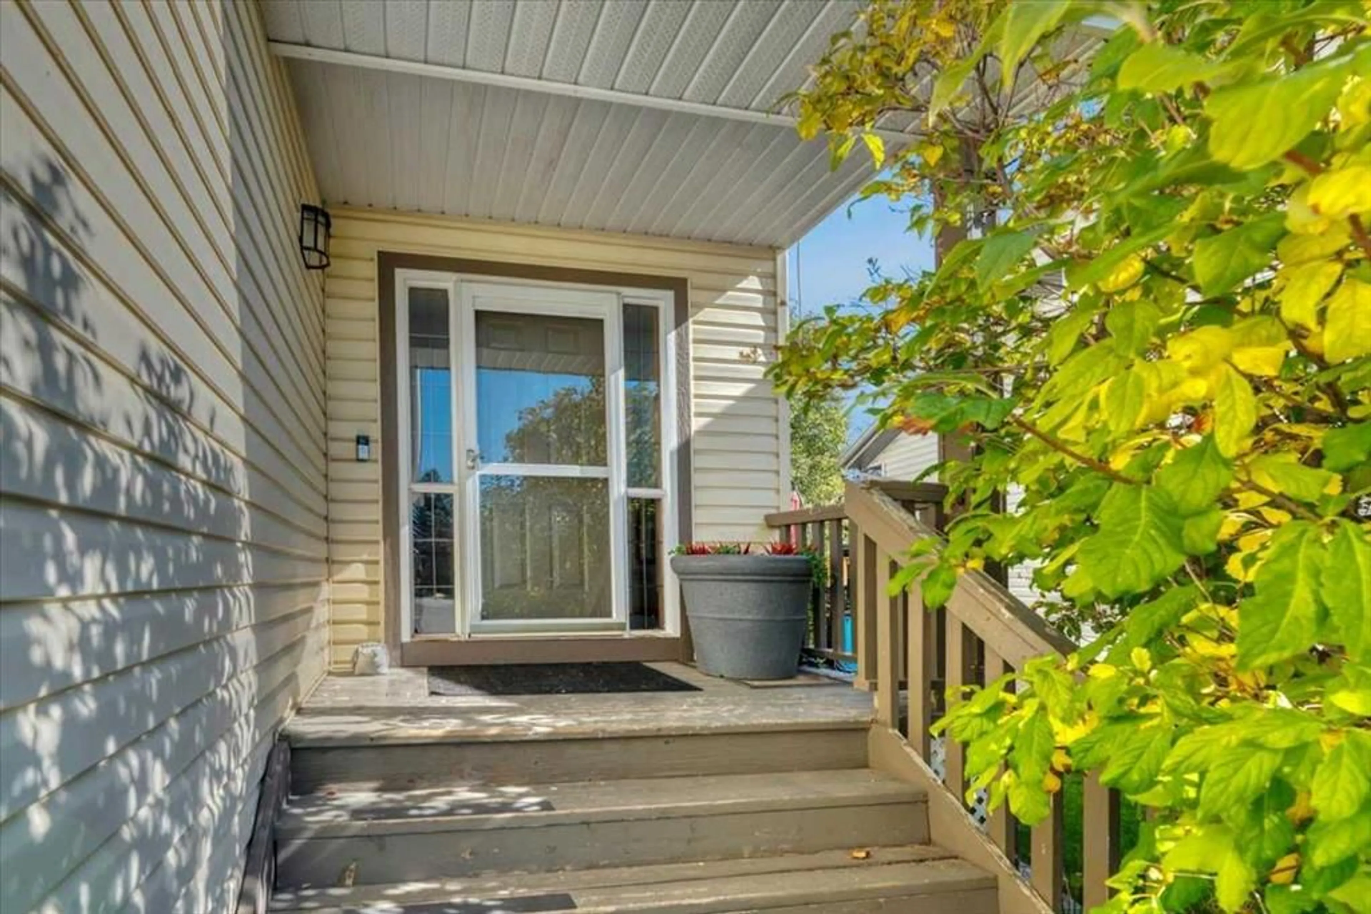
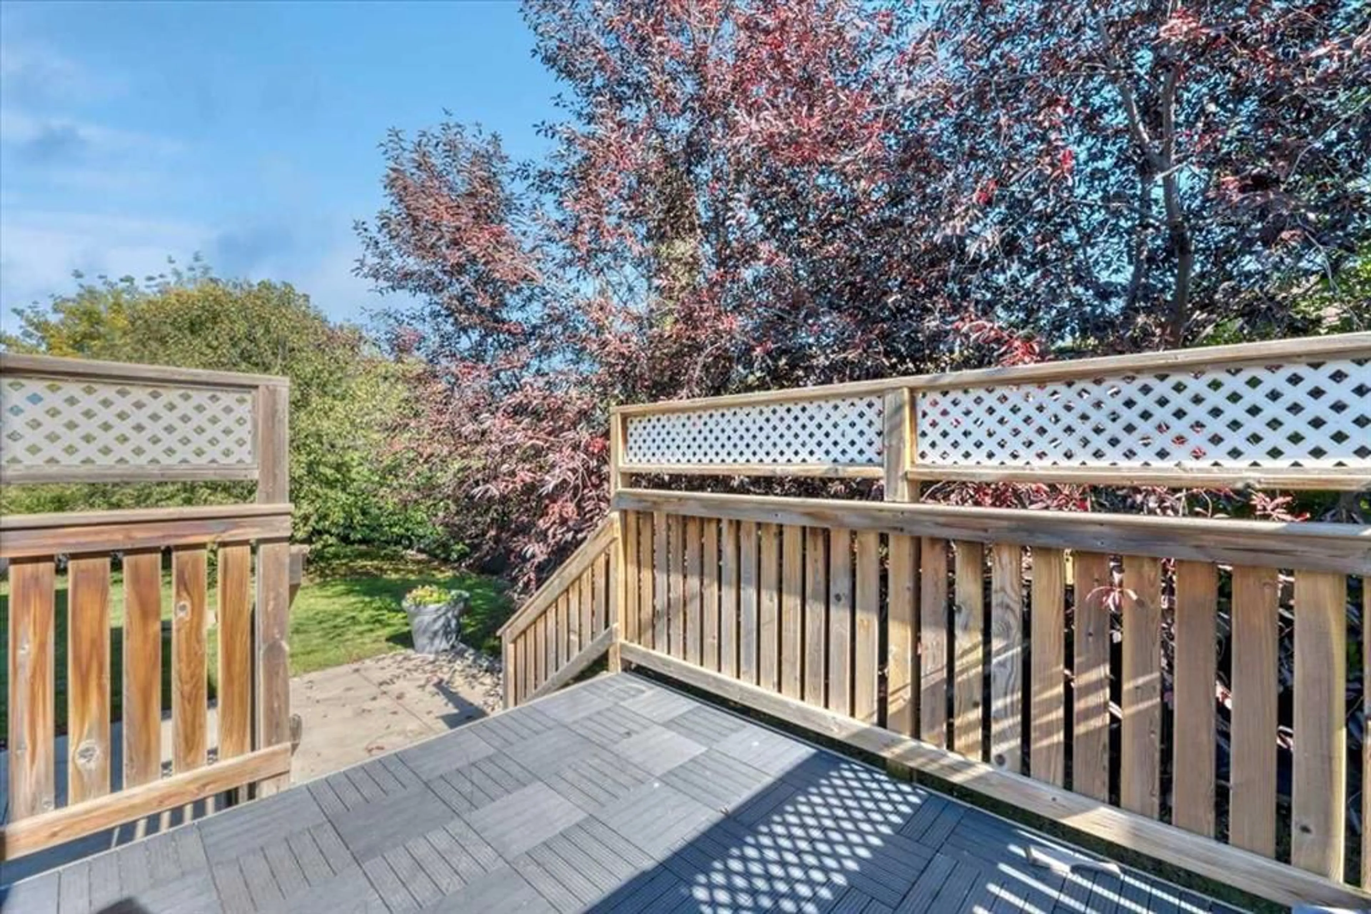
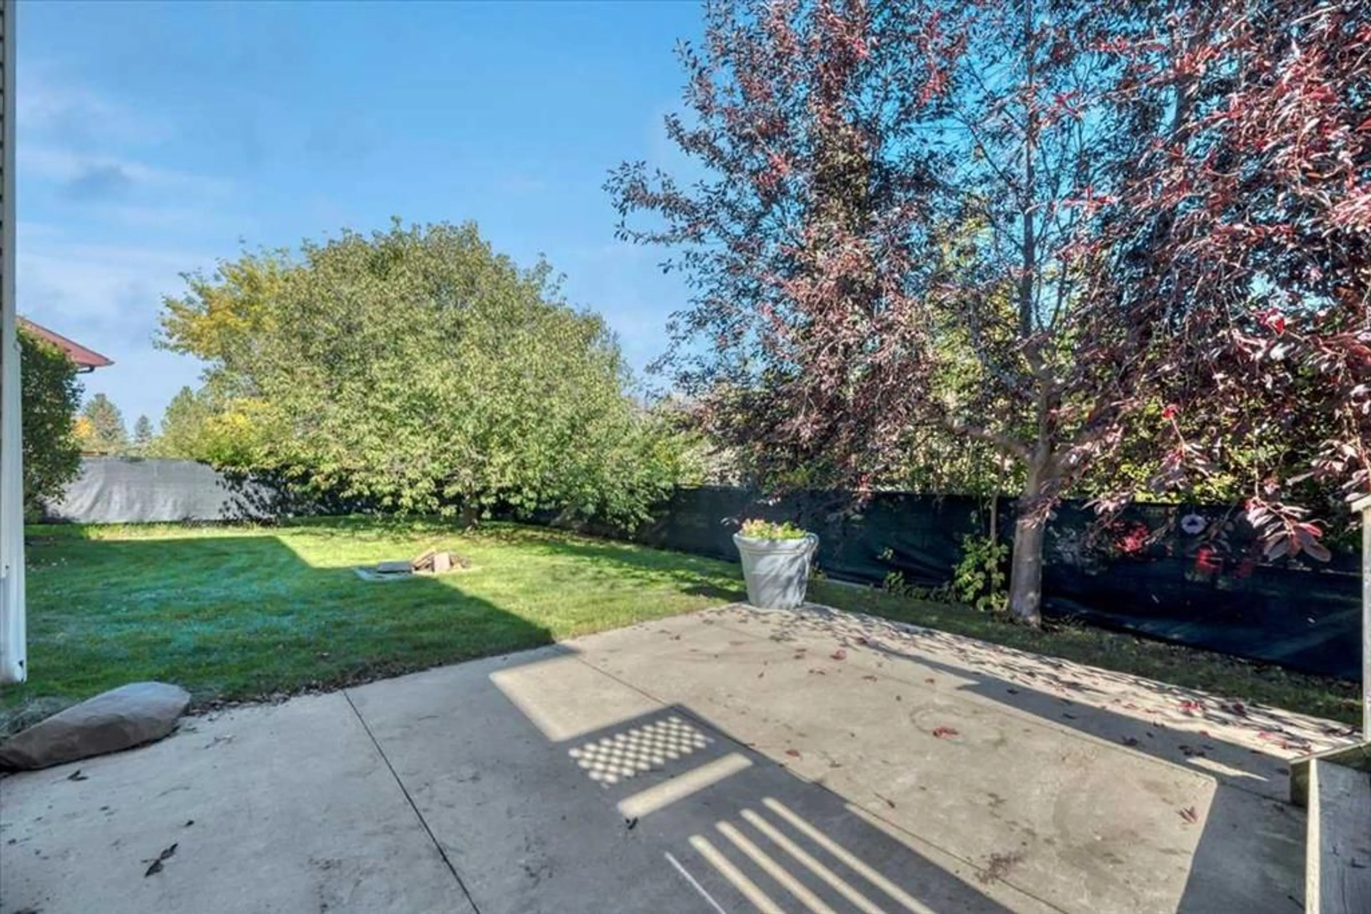
Welcome into a grand two-storey foyer and a home that’s ready to enjoy. The main floor features hardwood flooring, a den, and an open living area with a gas fireplace. The kitchen offers plenty of cabinet and counter space, a large pantry, and an eating nook overlooking the backyard. Upstairs, you’ll find three generous bedrooms, including the primary suite with a walk-in closet and a four-piece ensuite featuring a soaker tub and separate shower. The fully developed basement adds a fourth bedroom, gym, and rec room. Outside, the pie-shaped lot offers plenty of room to enjoy, with a deck, patio, two sheds, and a dog run. Underground sprinklers serve one side of the yard. Air conditioning and a heated garage with storage round out this move-in-ready home. Strathmore is a full service community with its own hospital and easy access to the city!
Property Details
Interior
Features
Main Floor
2pc Bathroom
4`0" x 4`11"Den
7`10" x 8`3"Dining Room
12`5" x 7`7"Kitchen
12`3" x 10`11"Exterior
Features
Parking
Garage spaces 2
Garage type -
Other parking spaces 2
Total parking spaces 4
Property History
 48
48

