pillar/IMG-A2341795_1.jpg
1 day on Market

315 Thistle Way, Strathmore, Alberta T1P 1C7

Detached
3 + 1
3 + 1
~1355.22 sqft
$459,900
Get pre-qualifiedPowered by nesto
Detached
3 + 1
3 + 1
~1355.22 sqft

Contact us about this property

Call

Highlights

Property Estimate

Days on market1 day

Estimated valueNot available

Price/Sqft$339/sqft

Monthly cost

Open Calculator

Description

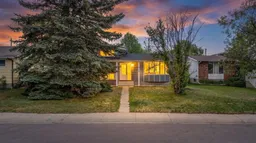
This exceptional property offers over 2,500 sq ft of interior living space in excellent condition on a highly desirable 60-foot-wide lot in an established neighborhood with mature trees—a rare find that cannot be replicated in newer communities. The property features an oversized heated garage with workshop, plus abundant parking and space for a 35-foot RV, vehicles, toys, and recreational equipment. The home showcases quality craftsmanship with beautiful hardwood floors and spacious rooms throughout, with the three upper bedrooms generous in size and the primary bedroom featuring a full ensuite—an extremely rare luxury only available in the larger, high-end homes of this era. The third level boasts large windows, a gas fireplace, and a roughed-in bathroom ready for future development if desired. The fourth level includes a nearly finished bedroom and abundant additional space for storage or whatever your vision requires. The expansive backyard has barely been dented by the garage and RV parking, offering privacy and established character that would take decades to achieve in newer developments. This home represents a rare opportunity to own a substantial, quality-built property with exceptional lot size, premium garage space, and versatility in a sought-after established neighborhood. For this price range, you simply won't find better value. Book a private viewing at your convenience.


Property Details

Style4 Level Split
View-
Age of property1977
SqFt~1355.22 SqFt
Lot Size-
Parking Spaces2
MLS ®NumberA2341795
Community NameStrathmore
Data SourcePILLAR 9
Listing byCIR Realty

Features

Heating: Forced Air,Natural Gas
Basement: Full,Partially Finished,None

Main Floor

2pc Bathroom

6`8" x 2`7"

Dining Room

10`6" x 8`0"

Kitchen

20`8" x 13`2"

Breakfast Nook

7`2" x 4`8"


Features

Patio: Deck,Rear Porch

Parking

Garage spaces 2

Garage type -

Other parking spaces 0

Total parking spaces 2


Property History

Sep 3, 2026
ListedActive
$459,900
1 day on market
history photo preview49
Listing by pillar 9®
Property listed by CIR Realty, Brokerage
Agent Banner Image
Interested in this property?Get in touch to get the inside scoop.

Market Data - Strathmore

Geo Zone Map ThumbnailStrathmore

Buyer's Market

View Market Data

Detached house - for the past 30 days

Buyer's market Seller's market

Avg. Days on Market

Past 30 days

41 days

Compared to

2025

62 days

2024

33 days

2023

54 days

New Listings

Past 30 days

26 listings

Compared to

2025

22 listings

2024

23 listings

2023

22 listings

Units sold

Past 30 days

13 units

Compared to

2025

7 units

2024

13 units

2023

20 units

Median Sold Price

Past 30 days

$485,000

Compared to

2025

$576,000

2024

$505,000

2023

$496,750


Population and Demographics

Overview

Total population 13727
Average household income $119,555

Age (%)

0 to 19
27%
20 to 34
16%
35 to 49
21%
50 to 64
19%
65 and plus
18%

Household composition (%)

Single family
70%
Single person
25%
Multi person
4%
Multi family
1%

Mother tongue (%)

English
93%
Others
2%
Tagalog (Pilipino, Filipino)
2%
French
1%
German
1%

House tenancy (%)

Owners
77%
Renters
23%

What’s nearby?Essentials within 5 km

Local Logic

Transportation Scores

Estimated Budget