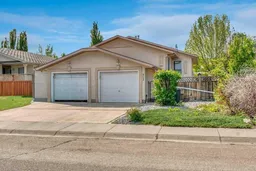
3 days on Market

312 Strathaven Dr, Strathmore, Alberta T1P 1M2

Semi-Detached
2 + 1
2
~889.86 sqft
$380,000
Get pre-qualifiedPowered by nesto
Semi-Detached
2 + 1
2
~889.86 sqft

Contact us about this property

Call

Highlights

Property Estimate

Days on market3 days

Estimated valueNot available

Price/Sqft$427/sqft

Monthly cost

Open Calculator

Description

Welcome to 312 Strathaven Drive—an excellent opportunity for buyers looking to get into the market, downsize, or invest. This half duplex is situated on a greenbelt steps to a park and elementary school and offers a practical layout with great potential, and nice finishes ready for your personal touch. The main floor features a bright living space and a functional kitchen with a new refrigerator and a newer electric stove with double oven. Two comfortable bedrooms and a full bathroom complete the upper level. Downstairs, the fully finished basement adds valuable living space, including a third bedroom, full bathroom, family room, den, and utility area—perfect for guests, a home office, or extra storage. Additional features include a built-in vacuum system with attachments, a single attached garage, and a storage shed for added convenience, along with a low-maintenance yard space. Whether you’re looking to move in and update over time or add to your investment portfolio, this is a solid home in an established neighbourhood.


Property Details

StyleAttached-Side by Side,Bi-Level
View-
Age of property1997
SqFt~889.86 SqFt
Lot Size-
Parking Spaces2
MLS ®NumberA2315796
Community NameStrathmore
Data SourcePILLAR 9
Listing byRE/MAX Key

Features

Heating: Forced Air,Natural Gas
Basement: Full,Finished,None

Main Floor

4pc Bathroom

6`0" x 6`9"

Bedroom

9`4" x 11`6"

Dining Room

10`3" x 9`11"

Kitchen

10`0" x 9`6"


Features

Patio: Patio

Parking

Garage spaces 1

Garage type -

Other parking spaces 1

Total parking spaces 2


Property History

May 28, 2026
ListedActive
$380,000
3 days on market
history photo preview47
Listing by pillar 9®
Property listed by RE/MAX Key, Brokerage
Agent Banner Image
Interested in this property?Get in touch to get the inside scoop.

Market Data - Strathmore

Geo Zone Map ThumbnailStrathmore

Seller's Market

View Market Data

Semi-Detached house - for the past 30 days

Buyer's market Seller's market

Avg. Days on Market

Past 30 days

24 days

Compared to

2025

17 days

2024

17 days

2023

17 days

New Listings

Past 30 days

12 listings

Compared to

2025

7 listings

2024

8 listings

2023

8 listings

Units sold

Past 30 days

6 units

Compared to

2025

4 units

2024

7 units

2023

2 units

Median Sold Price

Past 30 days

$442,500

Compared to

2025

$437,500

2024

$524,000

2023

$368,500


Population and Demographics

Overview

Total population 13727
Average household income $119,555

Age (%)

0 to 19
27%
20 to 34
16%
35 to 49
21%
50 to 64
19%
65 and plus
18%

Household composition (%)

Single family
70%
Single person
25%
Multi person
4%
Multi family
1%

Mother tongue (%)

English
93%
Others
2%
Tagalog (Pilipino, Filipino)
2%
French
1%
German
1%

House tenancy (%)

Owners
77%
Renters
23%

What’s nearby?Essentials within 5 km

Local Logic

Transportation Scores

Estimated Budget