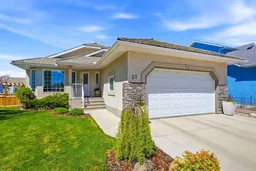
27 Strathmore Lakes Cres, Strathmore, Alberta T1P 1L7
Contact us about this property
Highlights
Estimated valueThis is the price Wahi expects this property to sell for.
The calculation is powered by our Instant Home Value Estimate, which uses current market and property price trends to estimate your home’s value with a 90% accuracy rate.Not available
Price/Sqft$472/sqft
Monthly cost
Open Calculator
Description
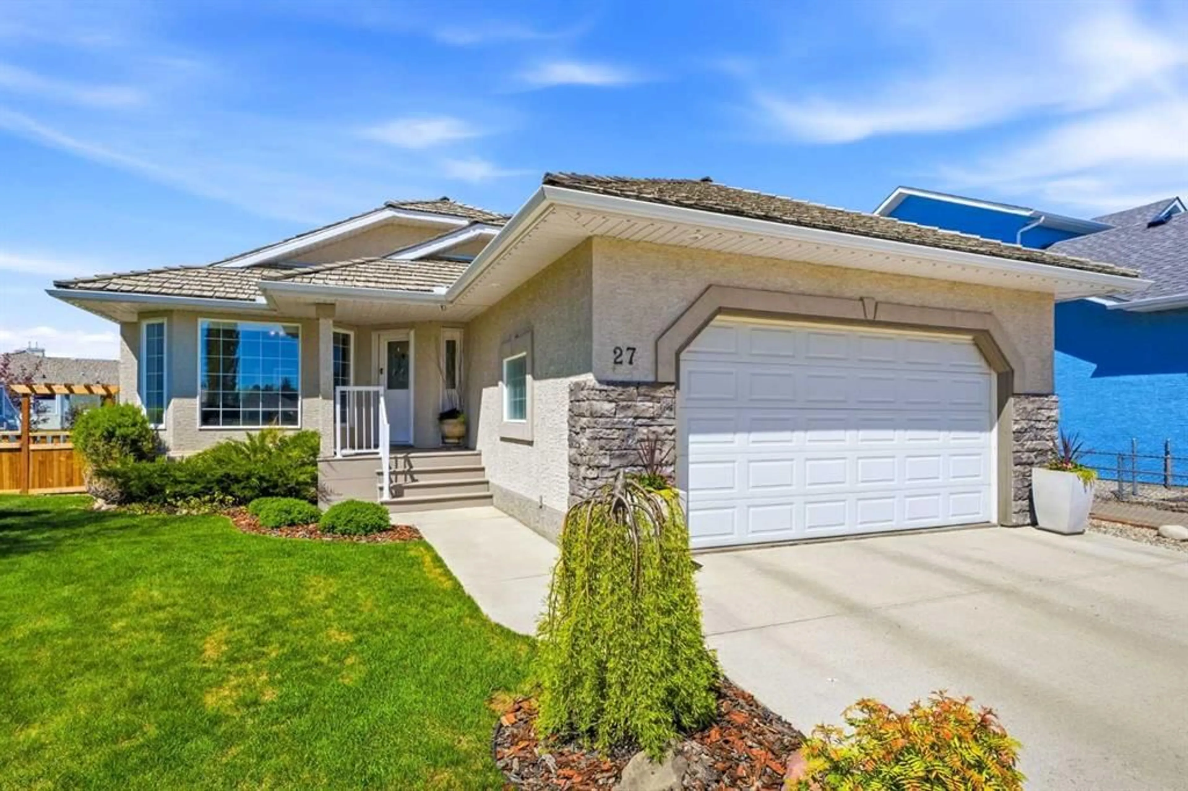
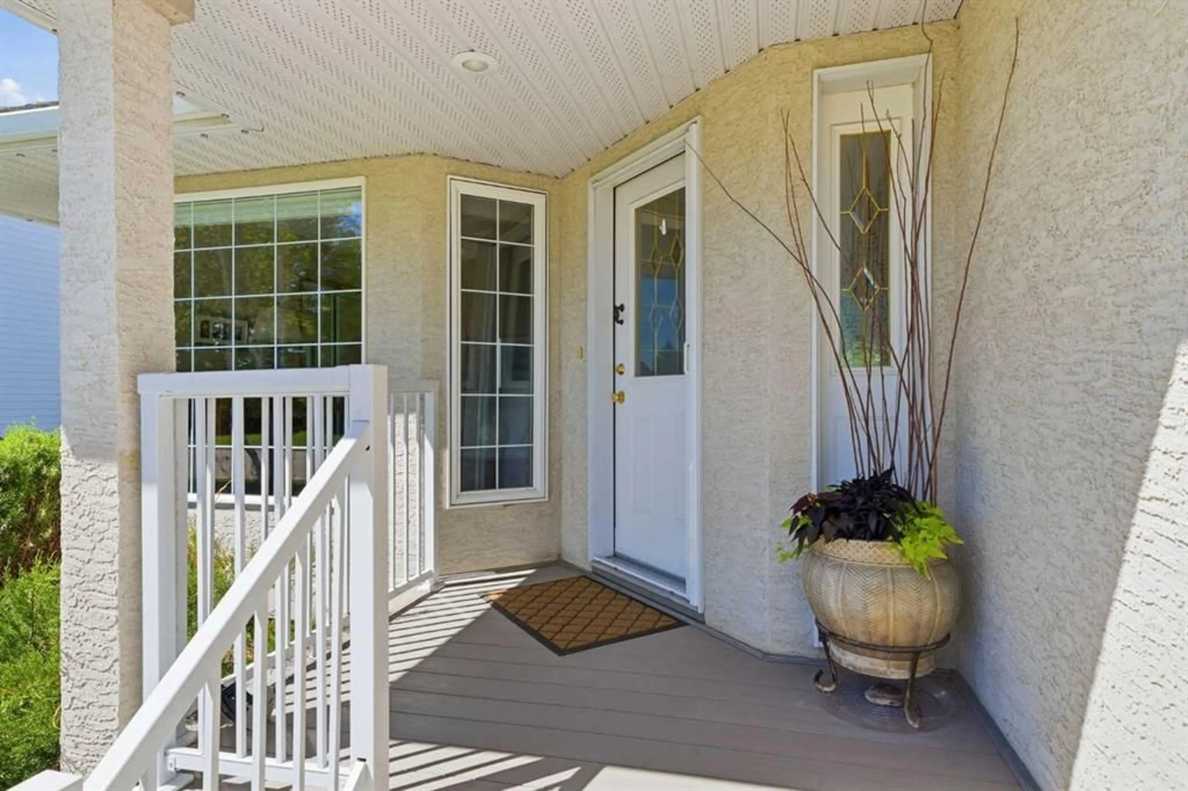
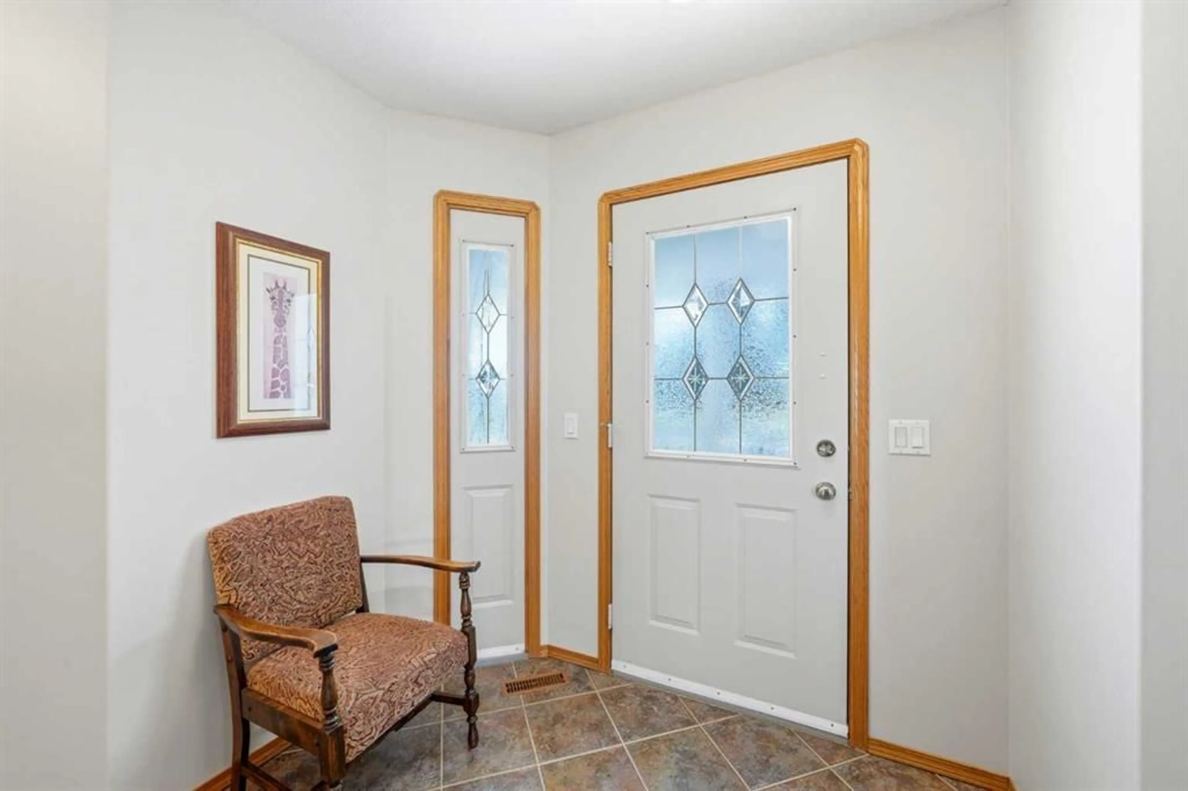
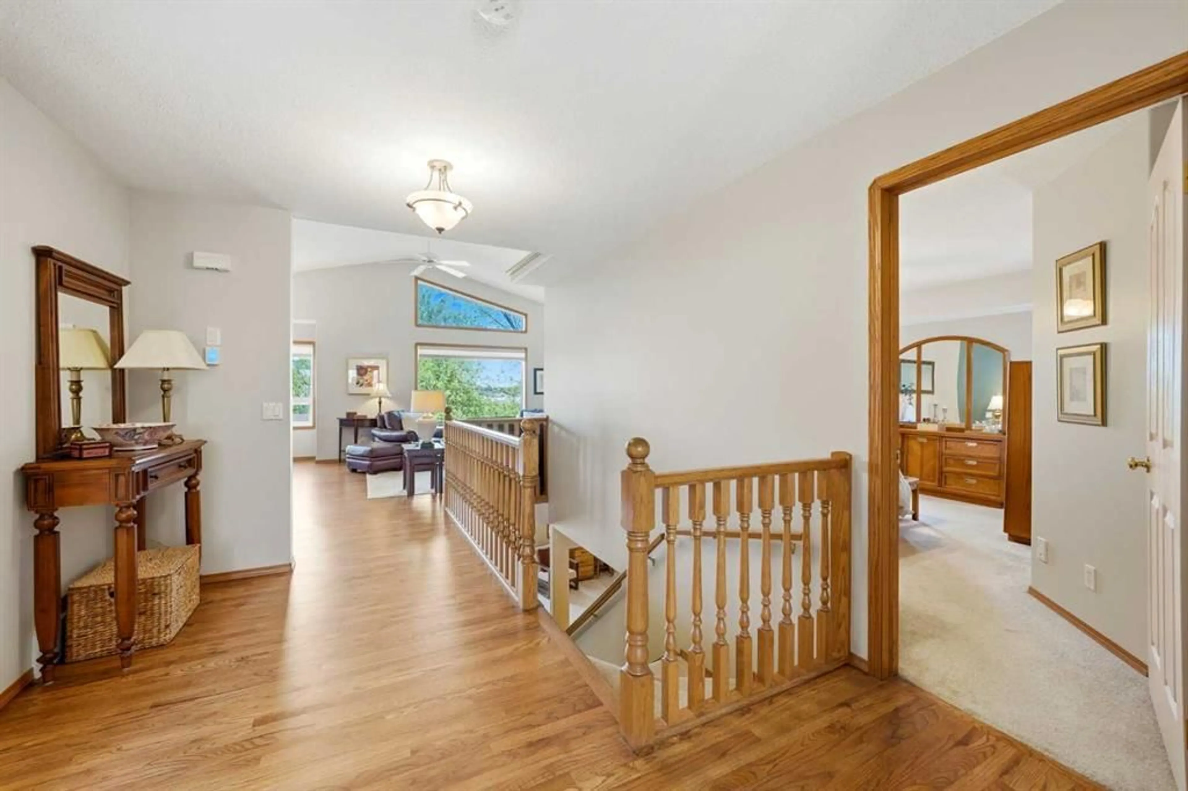
Welcome to this beautifully maintained bungalow in sought-after Strathmore Lakes, offering timeless craftsmanship, traditional style, and an exceptional walkout design backing onto green space and walking paths. This high-quality home blends classic interior finishes with modern staging and décor, creating a warm and elegant atmosphere throughout. The open-concept main floor is filled with natural light from massive west-facing windows that showcase the peaceful views beyond. Perfect-condition classic oak hardwood flooring adds warmth and character to the main living space. The spacious kitchen and living areas flow seamlessly for everyday living and entertaining, while the main floor flex room provides versatility as a bedroom, den, or sitting room. Convenient main floor laundry adds to the functional layout. The primary bedroom retreat features a recently updated 4-piece ensuite and offers comfort and privacy on the main level. Downstairs, the fully developed walkout basement expands the living space with a large bedroom, 3-piece bath, cozy family room anchored by a gas fireplace, dedicated hobby room (currently used as a wine making room), and direct access to the beautifully landscaped yard. Outdoor living is equally impressive with recently upgraded PVC front and rear decks, mature landscaping, low-maintenance water feature, and climbing vines that create a private, sheltered lower patio retreat. Additional highlights include a cedar shake roof maintained annually, newer furnace and central air conditioning, and newer Gemstone lighting for year-round curb appeal. An exceptional opportunity to own a meticulously cared-for bungalow in one of Strathmore’s most desirable lake communities.
Property Details
Interior
Features
Main Floor
4pc Bathroom
9`2" x 7`7"4pc Ensuite bath
8`0" x 13`4"Den
11`10" x 10`11"Dining Room
11`5" x 8`6"Exterior
Features
Parking
Garage spaces 2
Garage type -
Other parking spaces 2
Total parking spaces 4
Property History
 50
50

