3 days on Market

224A 5 Ave, Strathmore, Alberta T1P 1B5

Townhouse
- + 2
2 + 1
~571.46 sqft
$289,000
Get pre-qualifiedPowered by nesto
Townhouse
- + 2
2 + 1
~571.46 sqft

Contact us about this property

Call

Highlights

Property Estimate

Days on market3 days

Estimated valueNot available

Price/Sqft$505/sqft

Monthly cost

Open Calculator

Description

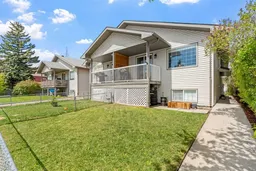
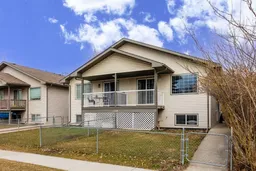
No Condo Fees!! | Welcome to this bright and well-maintained home ideally located on a quiet street in the vibrant and growing community of Strathmore. Just steps from downtown, schools, shopping, services, and beautiful green spaces including Kinsmen Park, this property also offers quick and convenient access to Highway 1 for an easy commute to Calgary and beyond. Inside, the open-concept main floor is designed for comfortable everyday living, featuring a spacious living room with a large south-facing window that fills the home with natural light. The kitchen and dining area flow seamlessly together, complemented by newer vinyl flooring (2024), updated light fixtures throughout, and LED pot lighting on the main level. The kitchen has been refreshed with newer appliances (2024), including the stove, fridge, and dishwasher, along with a new telescoping kitchen faucet. A convenient 2-piece bathroom, coat closet, and linen storage complete the main floor. Step outside to enjoy the sunny south-facing balcony with a newly installed privacy wall, plus additional outdoor space featuring a flat front lawn, raised garden box, patio area, and handy storage located beneath the balcony. The lower level offers two comfortable bedrooms, a full 4-piece bathroom, laundry area, utility/storage room, and additional under-stair storage. Additional updates include replaced toilets (2024) and a newly installed thermostat for added comfort and efficiency. This is an excellent opportunity for first-time buyers, downsizers, or investors looking for an affordable and move-in ready home in one of Alberta’s fastest-growing communities.


Property Details

StyleBi-Level
View-
Age of property1999
SqFt~571.46 SqFt
Lot Size-
Parking Spaces1
MLS ®NumberA2312251
Community NameStrathmore
Data SourcePILLAR 9
Listing byRE/MAX House of Real Estate

Features

Heating: Forced Air,Natural Gas
Basement: Full,Finished,None

Main Floor

Living Room

10`9" x 20`7"

Kitchen

8`5" x 10`9"

2pc Bathroom

4`3" x 6`8"

Dining Room

8`7" x 8`11"


Features

Patio: Balcony(s)

Parking

Garage spaces -

Garage type -

Total parking spaces 1


Property History

May 22, 2026
ListedActive
$289,000
3 days on market
history photo preview31
Listing by pillar 9®
Property listed by RE/MAX House of Real Estate, Brokerage
Agent Banner Image
Interested in this property?Get in touch to get the inside scoop.

Market Data - Strathmore

Geo Zone Map ThumbnailStrathmore

Strong Seller's Market

View Market Data

Townhouse - for the past 30 days

Buyer's market Seller's market

Avg. Days on Market

Past 30 days

40 days

Compared to

2025

22 days

2024

6 days

2023

22 days

New Listings

Past 30 days

11 listings

Compared to

2025

10 listings

2024

8 listings

2023

3 listings

Units sold

Past 30 days

6 units

Compared to

2025

8 units

2024

8 units

2023

4 units

Median Sold Price

Past 30 days

$329,950

Compared to

2025

$365,000

2024

$323,750

2023

$291,700


Population and Demographics

Overview

Total population 13727
Average household income $119,555

Age (%)

0 to 19
27%
20 to 34
16%
35 to 49
21%
50 to 64
19%
65 and plus
18%

Household composition (%)

Single family
70%
Single person
25%
Multi person
4%
Multi family
1%

Mother tongue (%)

English
93%
Others
2%
Tagalog (Pilipino, Filipino)
2%
French
1%
German
1%

House tenancy (%)

Owners
77%
Renters
23%

What’s nearby?Essentials within 5 km

Local Logic

Transportation Scores

Estimated Budget