Open: Sun, 11AM to 1PM
pillar/IMG-A2315431_1.jpg
1 day on Market

1918 Strathcona Terr, Strathmore, Alberta T1P1S8

Detached
3 + 1
3
~1057.99 sqft
$489,000
Get pre-qualifiedPowered by nesto
Detached
3 + 1
3
~1057.99 sqft

Contact us about this property

Call

Highlights

Property Estimate

Days on market1 day

Estimated valueNot available

Price/Sqft$462/sqft

Monthly cost

Open Calculator

Description

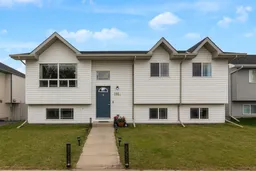
**OPEN HOUSE - SUNDAY MAY 31-11AM-1PM ** Welcome home to this well-maintained family home located in the community of Strathcona! Tucked away in a quiet crescent, this fully developed 4-bedroom (3+1), 3-bathroom home offers a functional layout, thoughtful updates, and an oversized yard with plenty of room to build your dream garage. Step inside to a bright and inviting main floor featuring a spacious living room and an open-concept main living area perfect for entertaining or everyday family life. The kitchen offers a pantry, island, and excellent workspace, with the refrigerator, microwave hood fan, and dishwasher all replaced approximately 3 years ago. The fully developed basement adds additional living space with a large fourth bedroom, bathroom, a rec area, and a flex room perfect for a home gym, office setup or extra storage. This home has over 2000 sqft of developed space to enjoy and grow your family. Major updates provide peace of mind, including new shingles and eavestroughs completed in 2026, shed shingles replaced in 2025, furnace replaced approximately 10 years ago, and central air added 7 years ago for year-round comfort, new carpet on the stairs. Outside, enjoy the large yard with endless possibilities for outdoor living with upper and lower decks to enjoy, gardening, or future garage development. Conveniently located close to parks, schools, and amenities, this is the perfect place to call home!


Upcoming Open House

May 31Sun11:00 AM - 1:00 PM

Property Details

StyleBi-Level
View-
Age of property2001
SqFt~1057.99 SqFt
Lot Size-
Parking Spaces2
MLS ®NumberA2315431
Community NameStrathmore
Data SourcePILLAR 9
Listing byCIR Realty

Features

Heating: Forced Air
Cooling: Central Air
Basement: Full,Finished,None

Main Floor

Living Room

13`7" x 12`0"

Kitchen

11`5" x 9`9"

Bedroom - Primary

12`2" x 13`3"

Bedroom

9`2" x 7`11"


Features

Patio: Deck

Parking

Garage spaces -

Garage type -

Total parking spaces 2


Property History

May 28, 2026
ListedActive
$489,000
1 day on market
history photo preview35
Listing by pillar 9®
Property listed by CIR Realty, Brokerage
Agent Banner Image
Interested in this property?Get in touch to get the inside scoop.

Market Data - Strathmore

Geo Zone Map ThumbnailStrathmore

Seller's Market

View Market Data

Detached house - for the past 30 days

Buyer's market Seller's market

Avg. Days on Market

Past 30 days

43 days

Compared to

2025

24 days

2024

31 days

2023

31 days

New Listings

Past 30 days

38 listings

Compared to

2025

29 listings

2024

24 listings

2023

34 listings

Units sold

Past 30 days

26 units

Compared to

2025

21 units

2024

20 units

2023

23 units

Median Sold Price

Past 30 days

$555,000

Compared to

2025

$620,000

2024

$558,750

2023

$470,000


Population and Demographics

Overview

Total population 13727
Average household income $119,555

Age (%)

0 to 19
27%
20 to 34
16%
35 to 49
21%
50 to 64
19%
65 and plus
18%

Household composition (%)

Single family
70%
Single person
25%
Multi person
4%
Multi family
1%

Mother tongue (%)

English
93%
Others
2%
Tagalog (Pilipino, Filipino)
2%
French
1%
German
1%

House tenancy (%)

Owners
77%
Renters
23%

What’s nearby?Essentials within 5 km

Local Logic

Transportation Scores

Estimated Budget