19 Madison Crt, Strathmore, Alberta T1P 1M5
Contact us about this property
Highlights
Estimated valueThis is the price Wahi expects this property to sell for.
The calculation is powered by our Instant Home Value Estimate, which uses current market and property price trends to estimate your home’s value with a 90% accuracy rate.Not available
Price/Sqft$359/sqft
Monthly cost
Open Calculator
Description
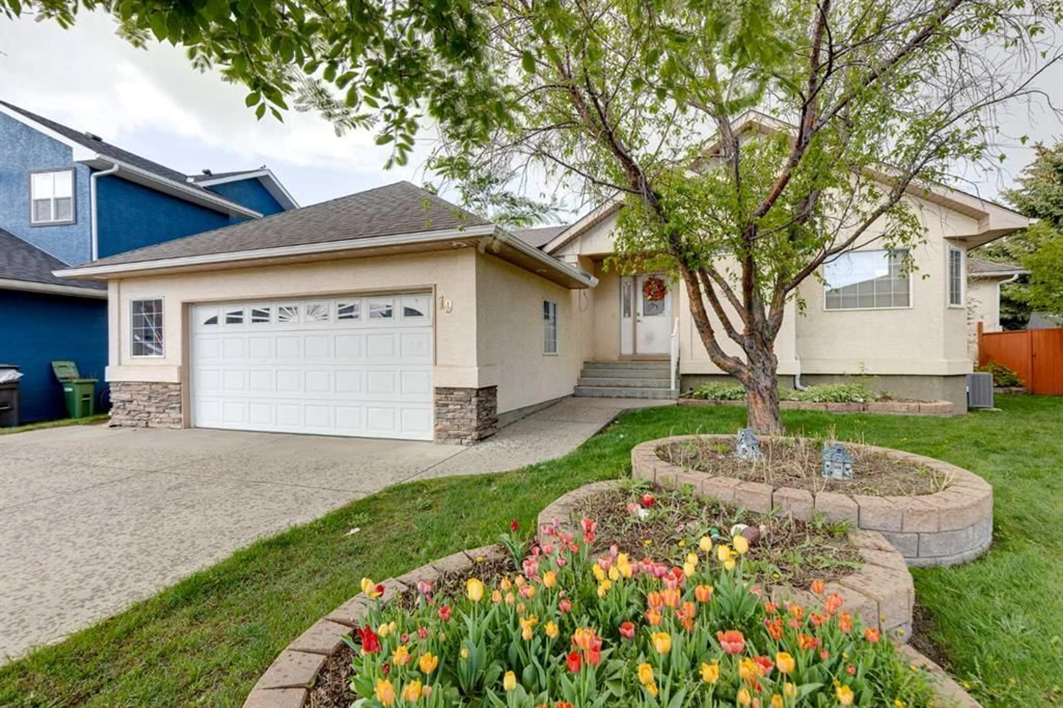
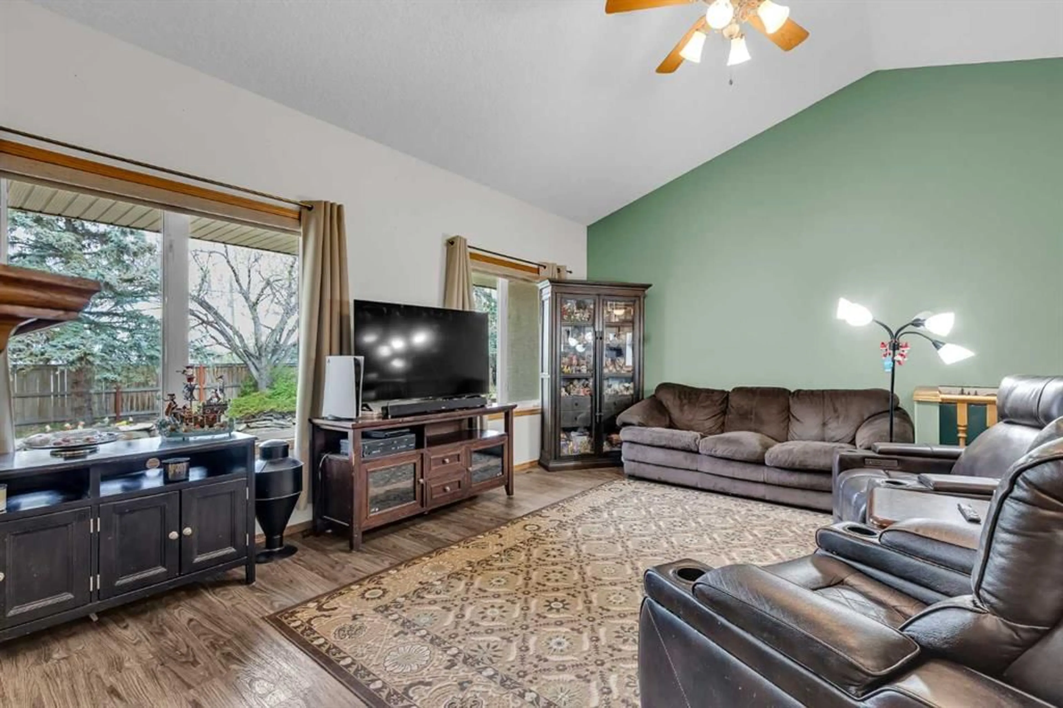
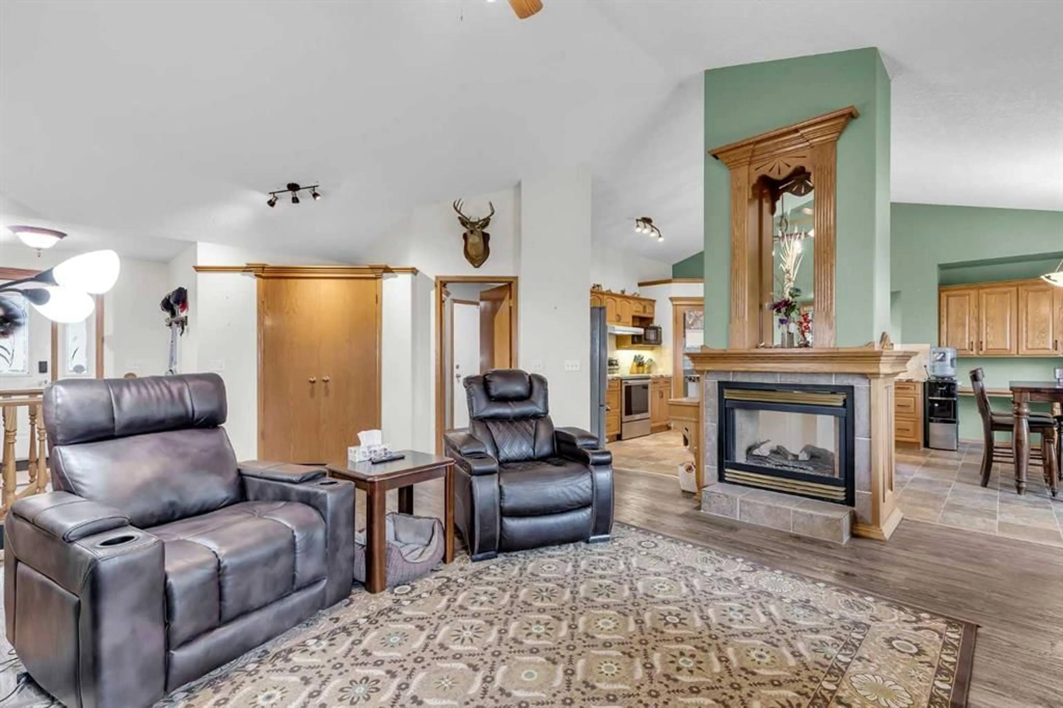
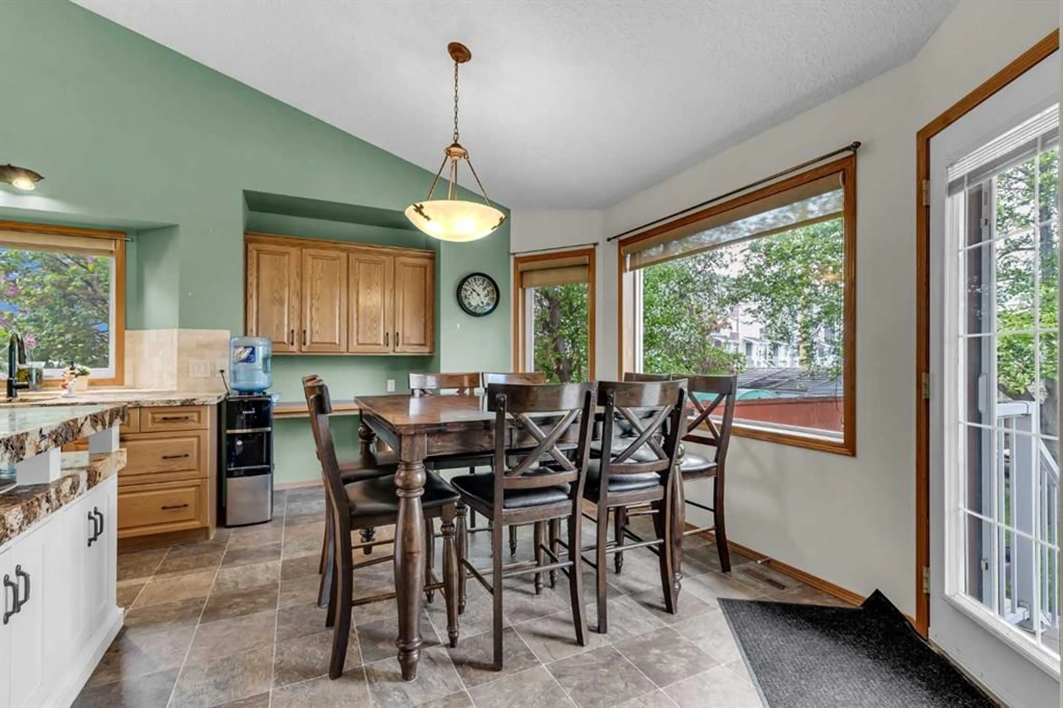
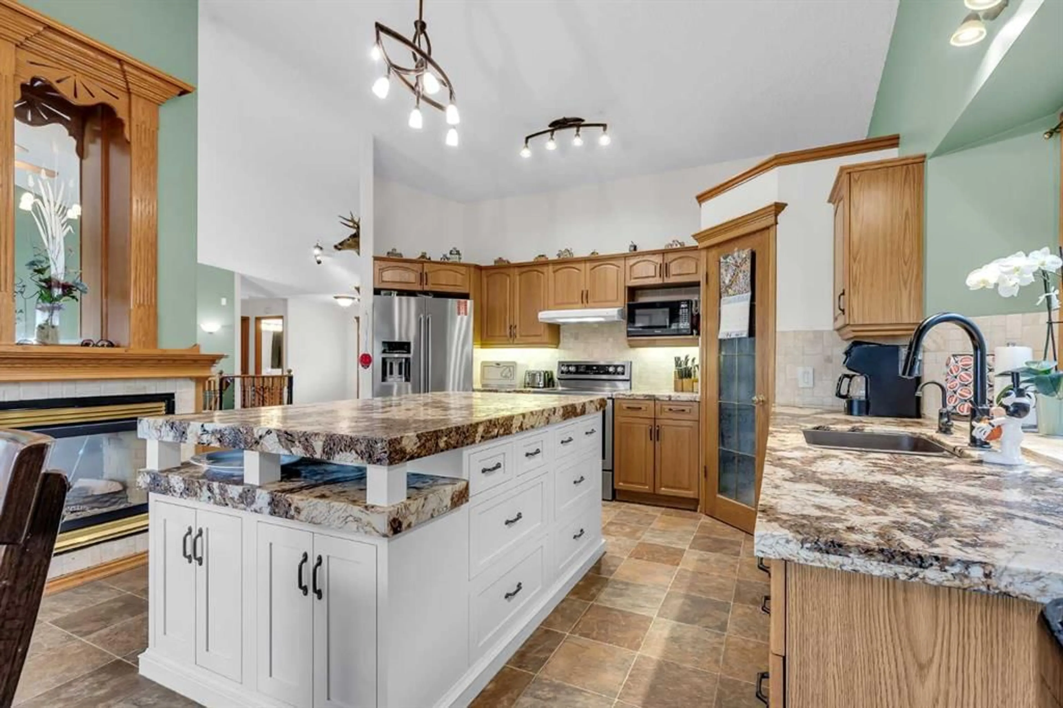
Set within a quiet cul-de-sac in one of Strathmore’s established family neighbourhoods, this fully finished vaulted bungalow connects expansive living space with a rare pie-shaped lot backing directly onto green space, a playground and the pathway leading to Brentwood Elementary School. Central air conditioning keeps summer days comfortable, while more than 3,400 sq. ft. of developed space and 6 bedrooms give families the flexibility to grow, gather and spread out with ease. Vaulted ceilings and extra windows fill the living room with natural light, creating an inviting setting to unwind beside the double-sided fireplace. Warmth from the second side of the fireplace carries beautifully into the dining area and kitchen, where backyard views bring a peaceful backdrop to everyday meals and larger gatherings alike. Granite countertops, 2-toned cabinetry, stainless steel appliances, a centre island, pantry storage and an exceptionally functional layout make the kitchen equally suited to busy mornings and weekend entertaining. Quiet evenings feel especially comfortable in the spacious primary retreat featuring a luxurious ensuite with a large walk-in closet, separate shower and an indulgent jetted soaker tub designed for relaxation at the end of the day. Two additional bedrooms and a 4-piece bathroom complete the main level. Movie marathons, game nights, hobbies, workouts and work-from-home flexibility all find room downstairs thanks to the massive lower level. Custom built-ins frame the huge rec room, while the pub-style wet bar creates an easy place to host sporting events and casual gatherings with friends. Three more bedrooms and a 3-piece bathroom add even more versatility for larger families, guests, teenagers or multi-purpose living. Outside, the west-facing backyard feels like a private oasis surrounded by mature landscaping and towering trees. Endless grassy play space gives kids and pets plenty of room to run thanks to the oversized pie lot, while the 2-tier low-maintenance deck with built-in bench seating easily handles summer barbecues, outdoor dining and quiet evenings in the sun. An oversized heated double garage adds everyday practicality for chilli winters, hobbies, storage and parking. Schools, parks, pathways, recreation, shopping and daily amenities all remain close at hand, making this an ideal fit for families searching for space, comfort and long-term functionality.
Property Details
Interior
Features
Main Floor
Living Room
18`10" x 20`6"Dining Room
15`11" x 9`1"Kitchen
15`9" x 12`8"Laundry
17`8" x 7`7"Exterior
Features
Parking
Garage spaces 2
Garage type -
Other parking spaces 2
Total parking spaces 4
Property History
 47
47

