1721 Strathcona Pl, Strathmore, Alberta T1P1T1
Contact us about this property
Highlights
Estimated valueThis is the price Wahi expects this property to sell for.
The calculation is powered by our Instant Home Value Estimate, which uses current market and property price trends to estimate your home’s value with a 90% accuracy rate.Not available
Price/Sqft$427/sqft
Monthly cost
Open Calculator
Description
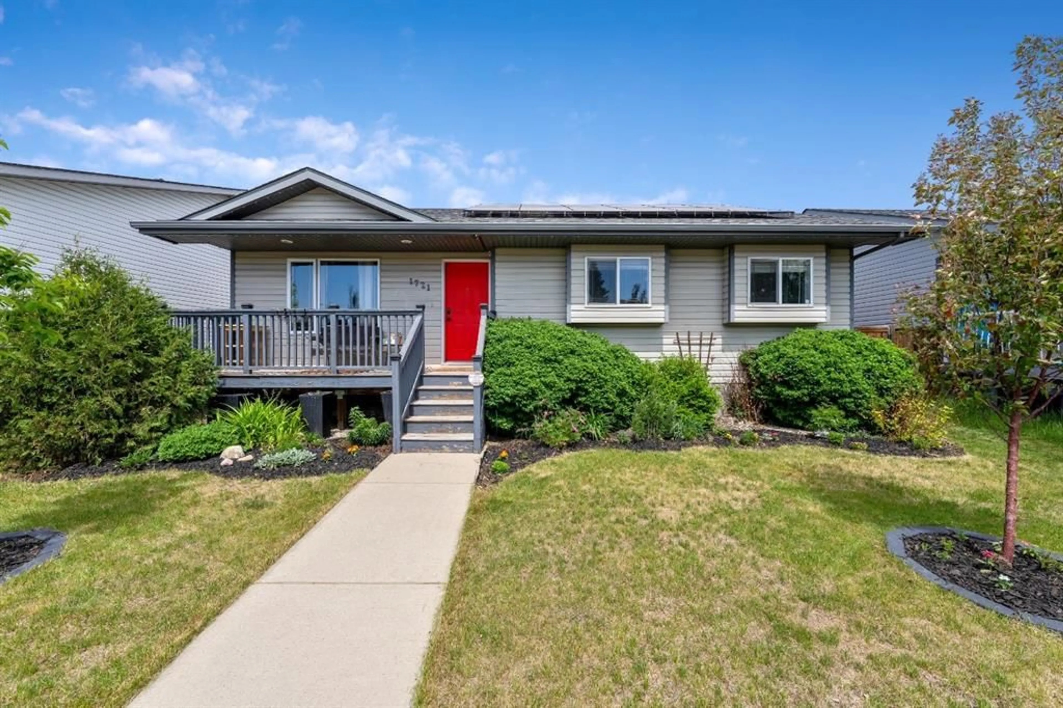
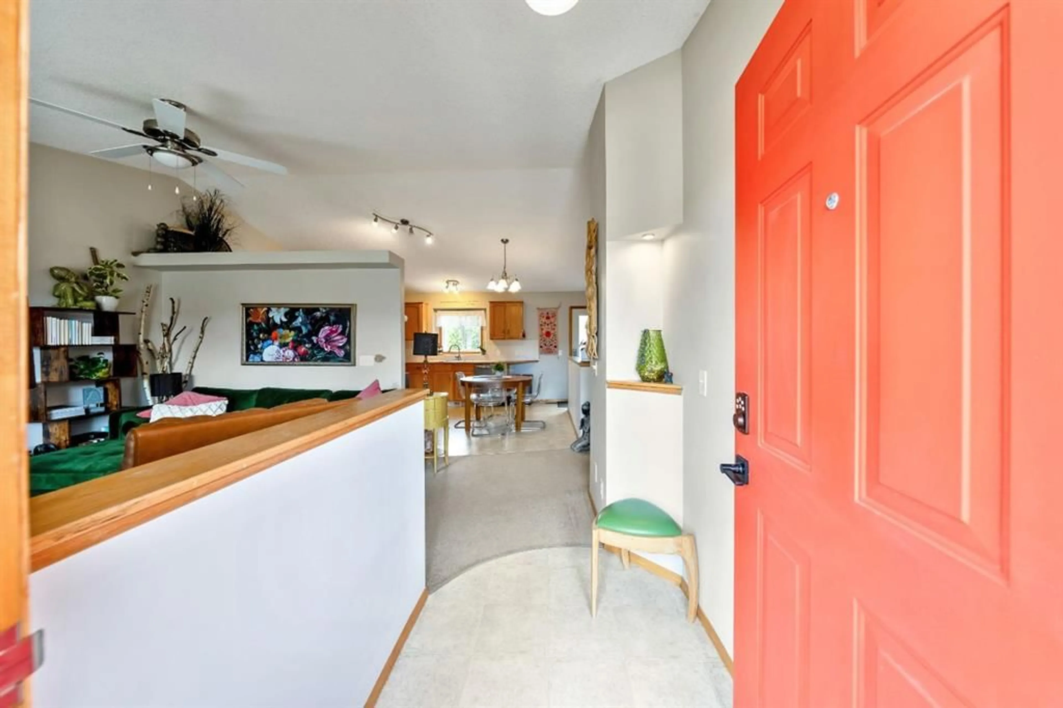
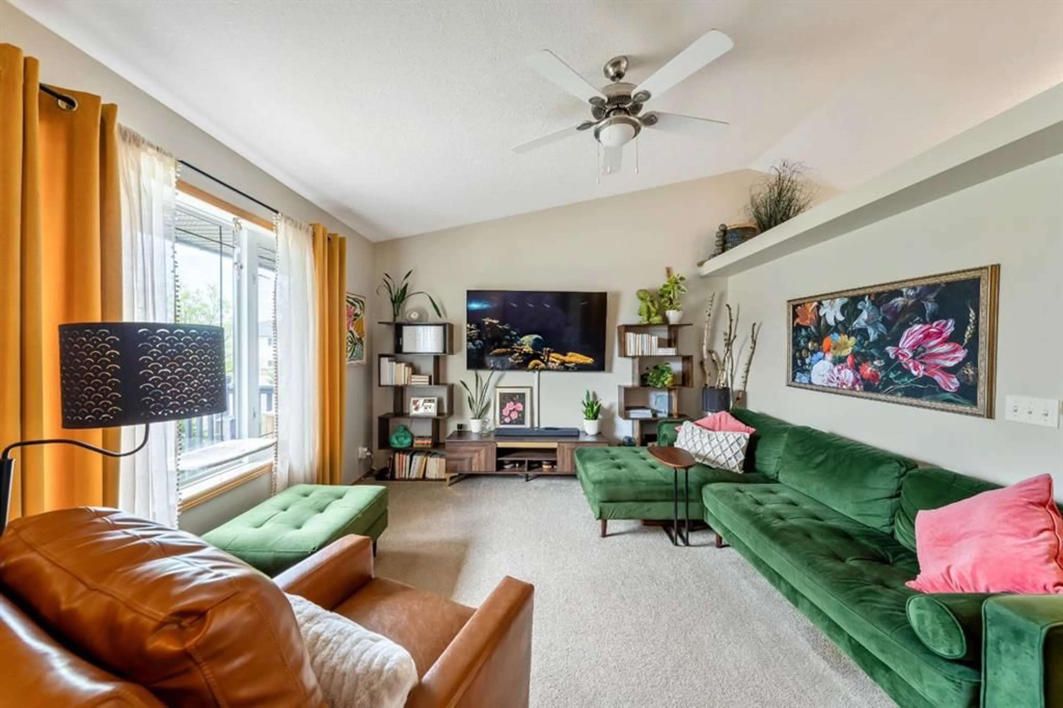
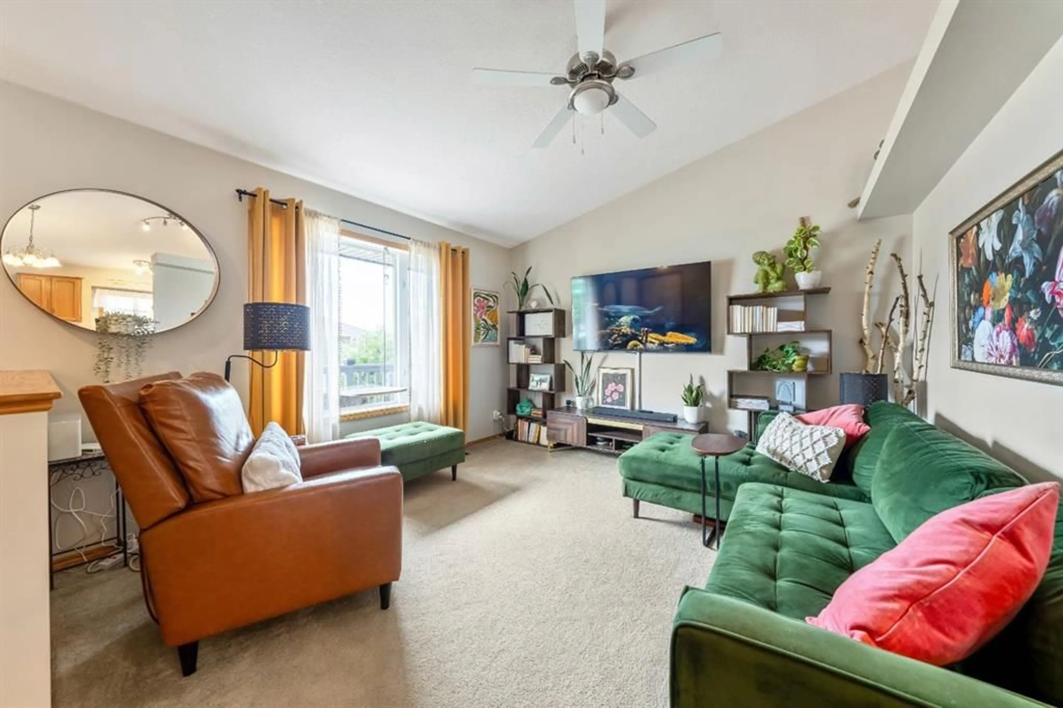
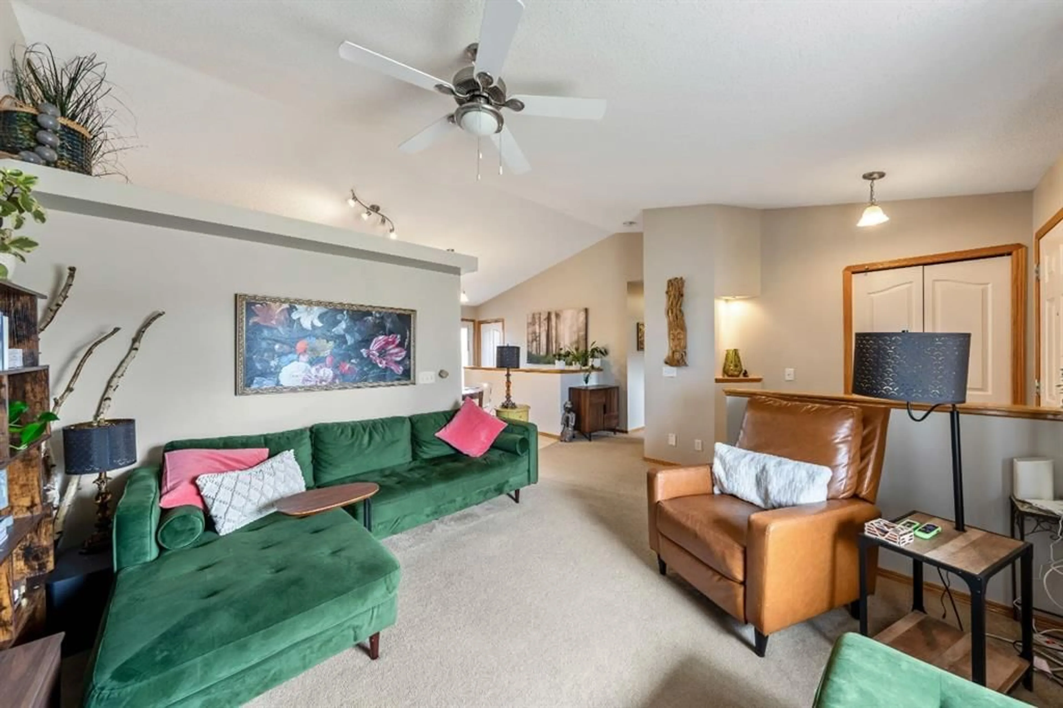
Nestled in a quiet crescent with a playground behind this fully developed 4-bedroom (3+1), 3-bathroom bungalow offers the perfect combination of comfort, functionality, and location. Enjoy your morning coffee or wind down after a busy day on the inviting front porch. The main floor features a welcoming living room and a spacious kitchen with plenty of room for everyday living and entertaining. With three bedrooms on the main level, including a comfortable primary retreat and a 3 pc ensuite, this home is ideal for families of all sizes. Downstairs, you'll find a large rec room perfect for movie nights, games, or relaxing with family and friends. The lower level also includes a generous fourth bedroom, a 3pc bathroom, and a spacious laundry room complete with a workshop area for hobbies, projects, or extra storage. Step outside and enjoy the fully fenced backyard designed for low-maintenance living, featuring raised garden and flower beds, attractive turf, and a newer carport measuring 19'8" x 21'4". The yard features established strawberries, asparagus bed, raspberries, haskaps & blueberries to enjoy. This well-maintained home has seen numerous updates in the last five years, including new roof, central air conditioning, hot water tank, paint, gemstone lights, solar panels, and chain-link fencing - offering both comfort and peace of mind. Enjoy the benefits of solar power with improved energy efficiency and significantly reduced electricity costs, often resulting in little to no electrical expenses April through October. Conveniently located close to schools, the arena, hospital, pool, and other amenities, this move-in-ready bungalow is a fantastic opportunity to enjoy a family-friendly neighborhood with everything you need just minutes away. Don't miss your chance to call this wonderful property home!
Property Details
Interior
Features
Main Floor
Entrance
4`4" x 6`8"Living Room
12`0" x 12`6"4pc Bathroom
Kitchen With Eating Area
13`2" x 15`8"Exterior
Features
Parking
Garage spaces -
Garage type -
Total parking spaces 2
Property History
 37
37

