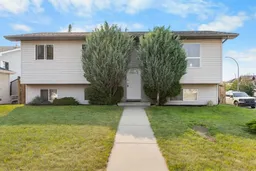
Welcome to this well maintained 4 bedroom bi-level tucked away on a quiet cul de sac in one of Strathmore's most family friendly neighbourhoods. Ideally located within walking distance to elementary and middle schools, the hospital, recreation facilities, parks, playgrounds, walking and biking paths, shopping, and everyday amenities, this home offers both convenience and comfort. Inside, you'll find a bright and functional layout featuring laminate flooring throughout the main living areas, front entry, stairs, and primary bedroom, ceramic tile in the kitchen, a cozy breakfast nook, ceiling fans in the living room and primary bedroom, and a central Vacuflo system. The partially developed basement includes a framed and drywalled fourth bedroom with electrical wiring and lighting already completed, offering excellent potential for additional living space. Step outside to enjoy the beautifully landscaped yard complete with front and rear underground irrigation, a Duradek upper deck, pressure treated upper and lower gazebos connected by an extended staircase, a natural gas BBQ hookup, a 6' x 8' greenhouse, and a 14' x 7' steel frame lean to shed with a concrete floor. Car enthusiasts, hobbyists, and anyone needing extra storage will appreciate the oversized heated garage, equipped with an 80,000 BTU natural gas Big Maxx heater and multiple 15 amp electrical outlets. Additional updates include a newer roof replaced in 2024, a 2.5 year old hot water tank, updated baseboards, and a new American Standard high efficiency toilet. This move in ready home combines a fantastic location, thoughtful updates, and exceptional outdoor living making it a perfect place to call home.
This is a true family friendly neighbourhood where parks, playgrounds, and pathways are just steps away, and kids can safely walk to both elementary and middle schools. Strathmore is a vibrant and growing community known for its excellent schools, outstanding sports and recreation facilities, and a wide variety of year round events for all ages. With convenient shopping, expanding medical services including new clinics that will be accepting new patients and a welcoming small town feel just a short drive from Calgary, it's easy to see why so many families choose to call Strathmore home.
Inclusions: Dishwasher,Dryer,Electric Stove,Garage Control(s),Range Hood,Refrigerator,Washer/Dryer

 45Listing by pillar 9®

