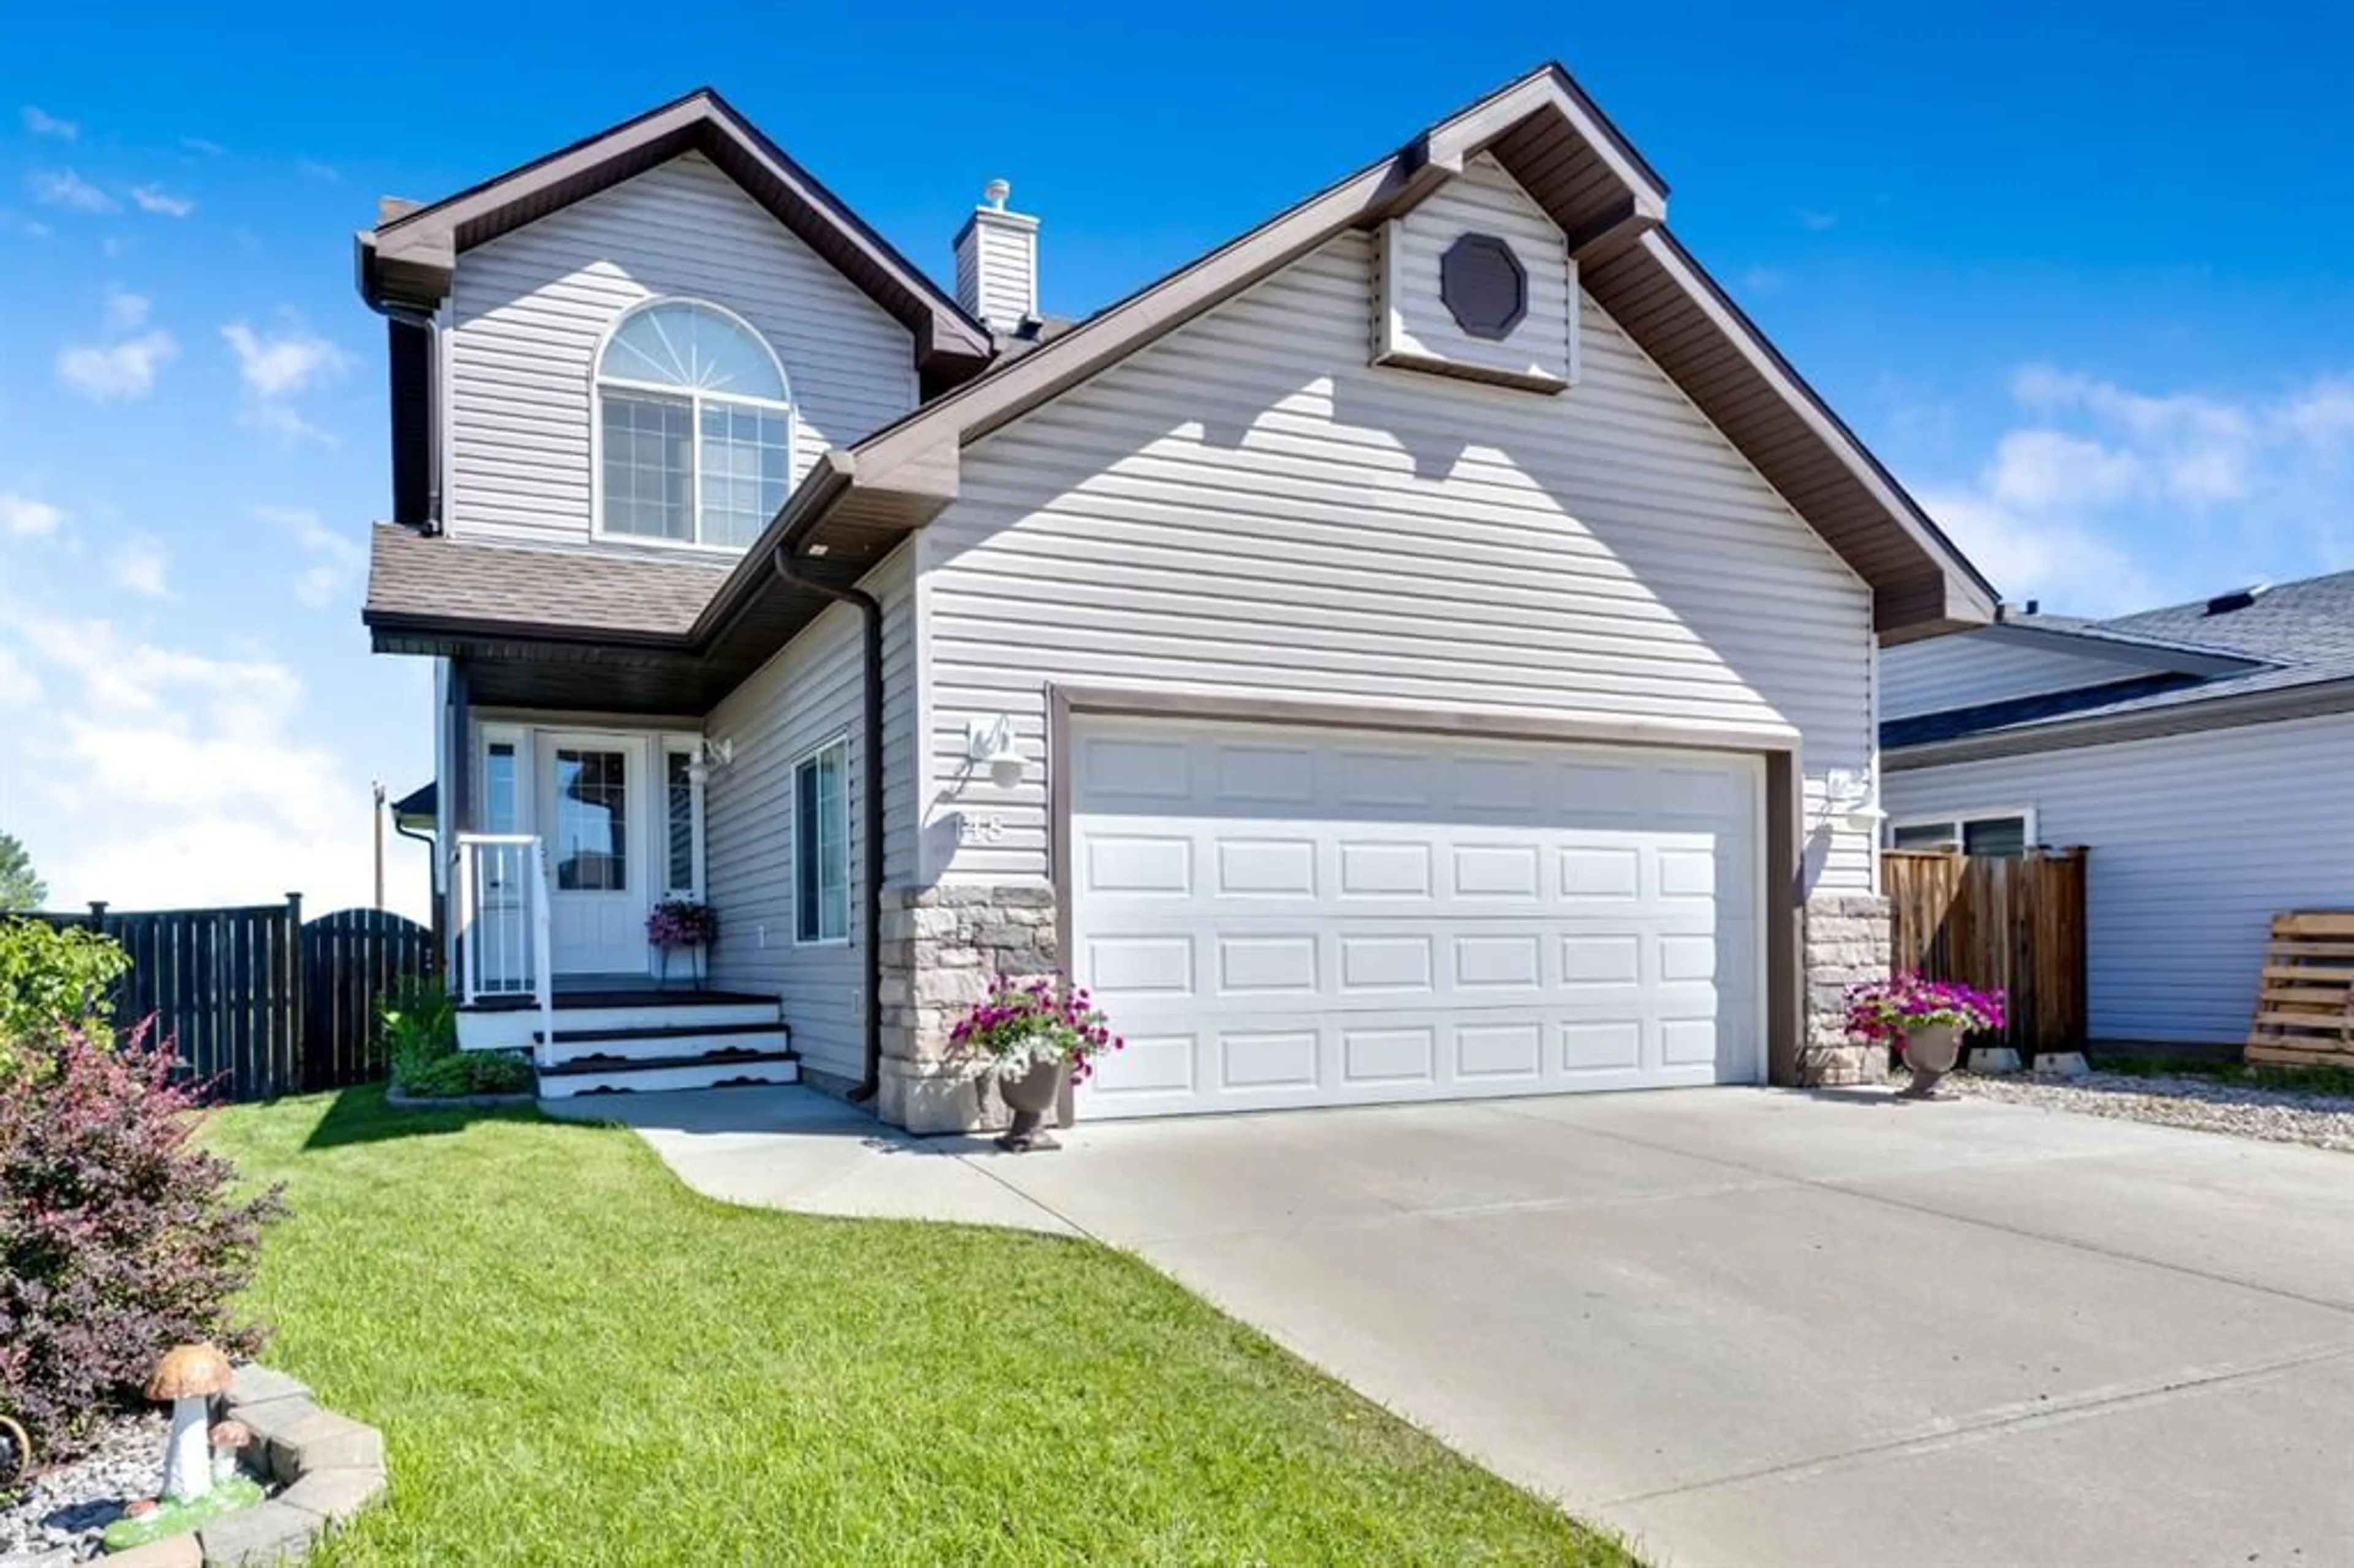
148 Hillcrest Blvd, Strathmore, Alberta T1P 0A3
Contact us about this property
Highlights
Estimated valueThis is the price Wahi expects this property to sell for.
The calculation is powered by our Instant Home Value Estimate, which uses current market and property price trends to estimate your home’s value with a 90% accuracy rate.Not available
Price/Sqft$375/sqft
Monthly cost
Open Calculator
Description
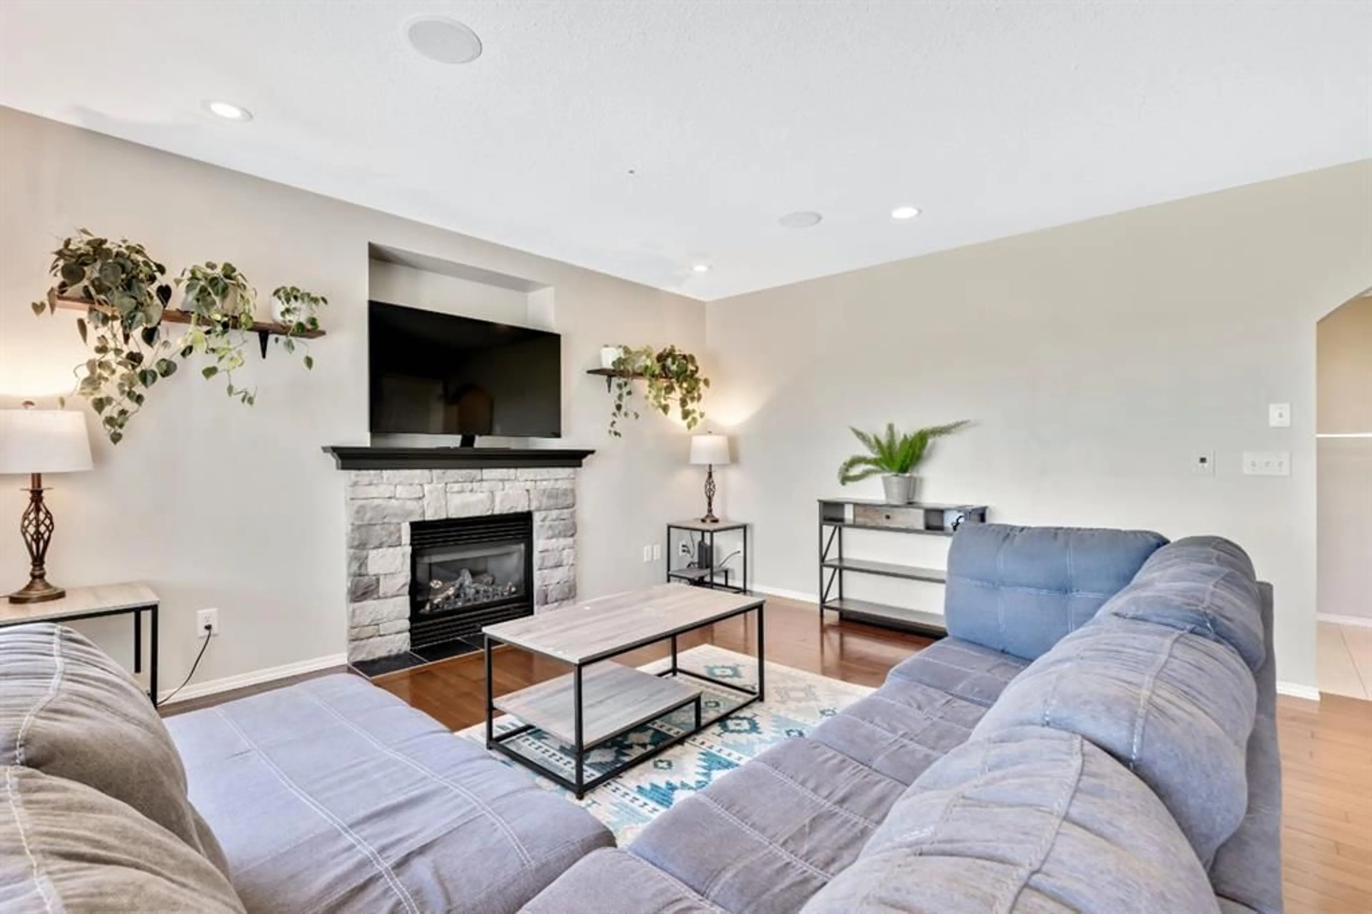
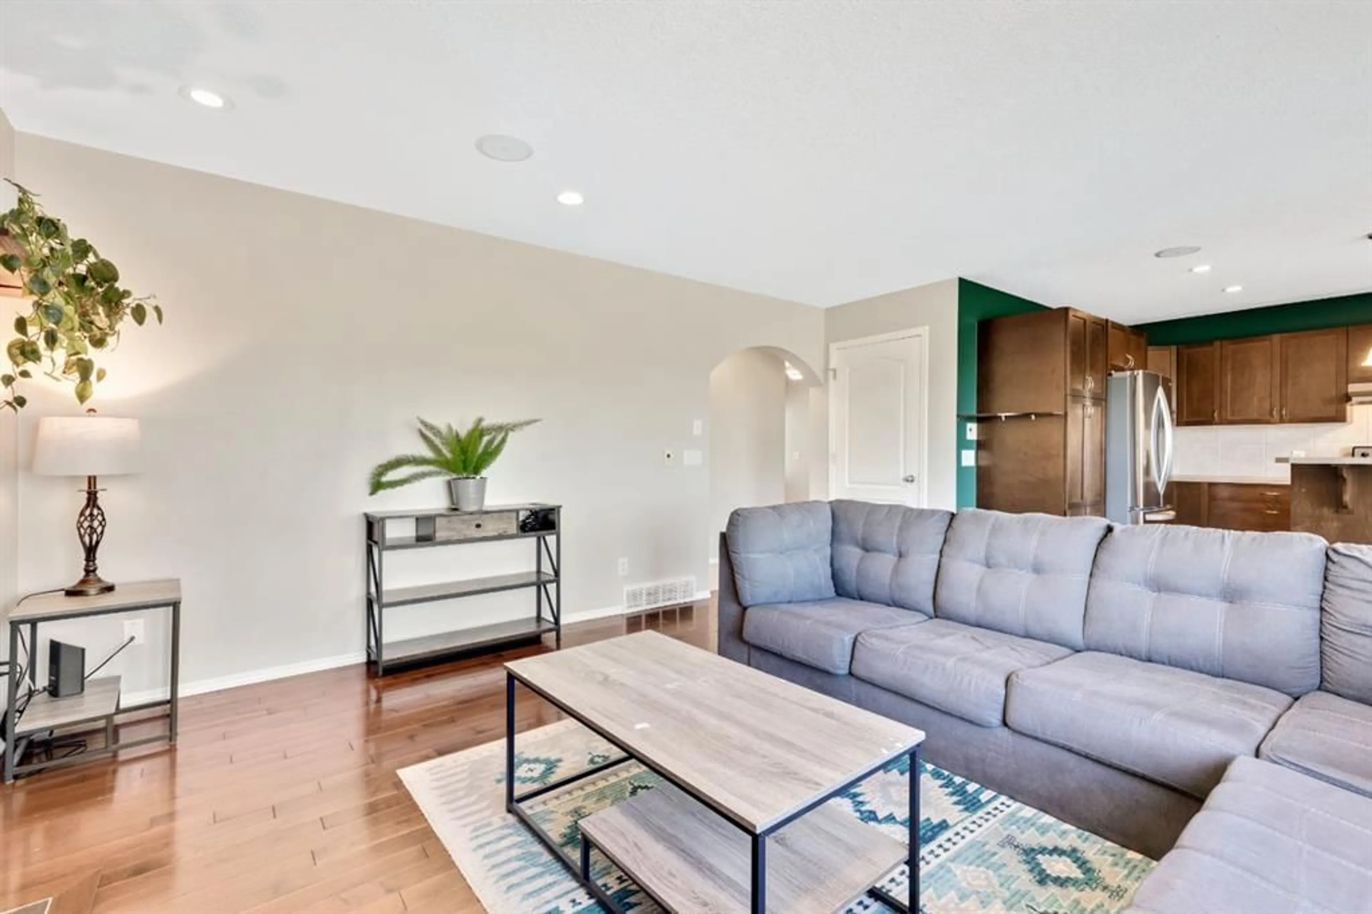
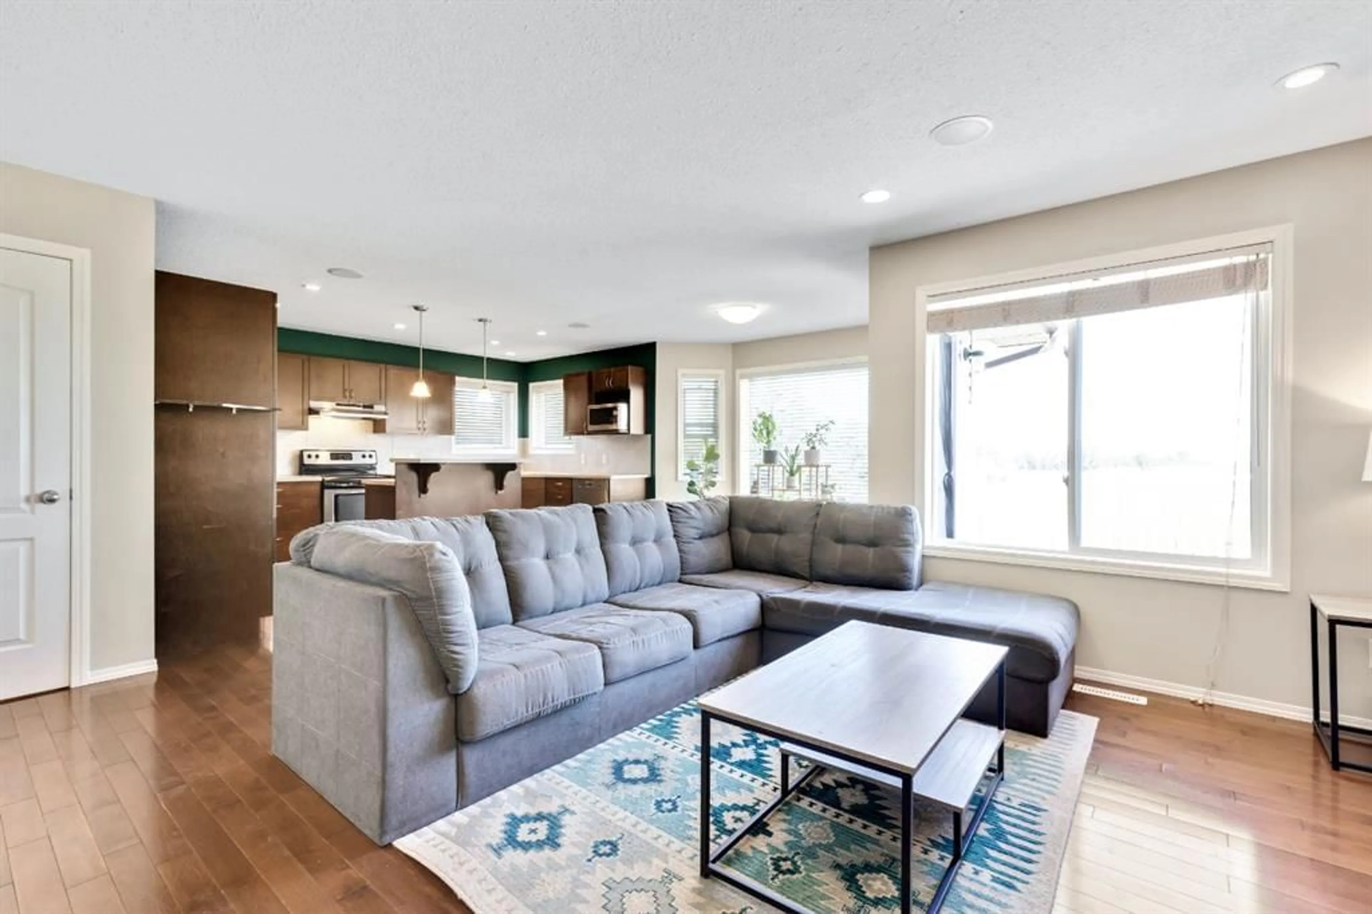
Welcome home! This beautifully maintained fully finished 2-storey offers the perfect combination of space, comfort, and stunning prairie views in the sought after community of Hillview Estates. Step inside to an inviting open concept main floor that's ideal for both everyday living and entertaining. Fresh paint throughout the main and upper levels gives the home a bright, modern feel, while the convenient main floor laundry adds to the home's functionality. Upstairs, you'll find three spacious bedrooms, including a generous primary retreat complete with a private 4-piece ensuite including a jetted tub. Two additional junior bedrooms provide plenty of room for children, guests, or a home office, along with another full bathroom to accommodate the whole family. The fully finished walkout basement expands your living space with a large family room, a 3-piece bathroom, and a Murphy bed frame, making it perfect for overnight guests or extended family. The walkout provides easy access to the backyard and fills the lower level with natural light. With minimal modifications, this space could easily be converted into a fourth bedroom while still maintaining a comfortable recreation area. Outside, enjoy the large backyard with plenty of room for kids, pets, gardening, or entertaining. Take in the peaceful prairie views from your deck while enjoying your morning coffee or relaxing after a long day. A double attached garage provides ample space for vehicles and storage. For added peace of mind the roof was redone in the summer of 2025 with upgraded impact shingles. This move-in ready home checks all the boxes. Don't miss your opportunity to make it yours!
Property Details
Interior
Features
Main Floor
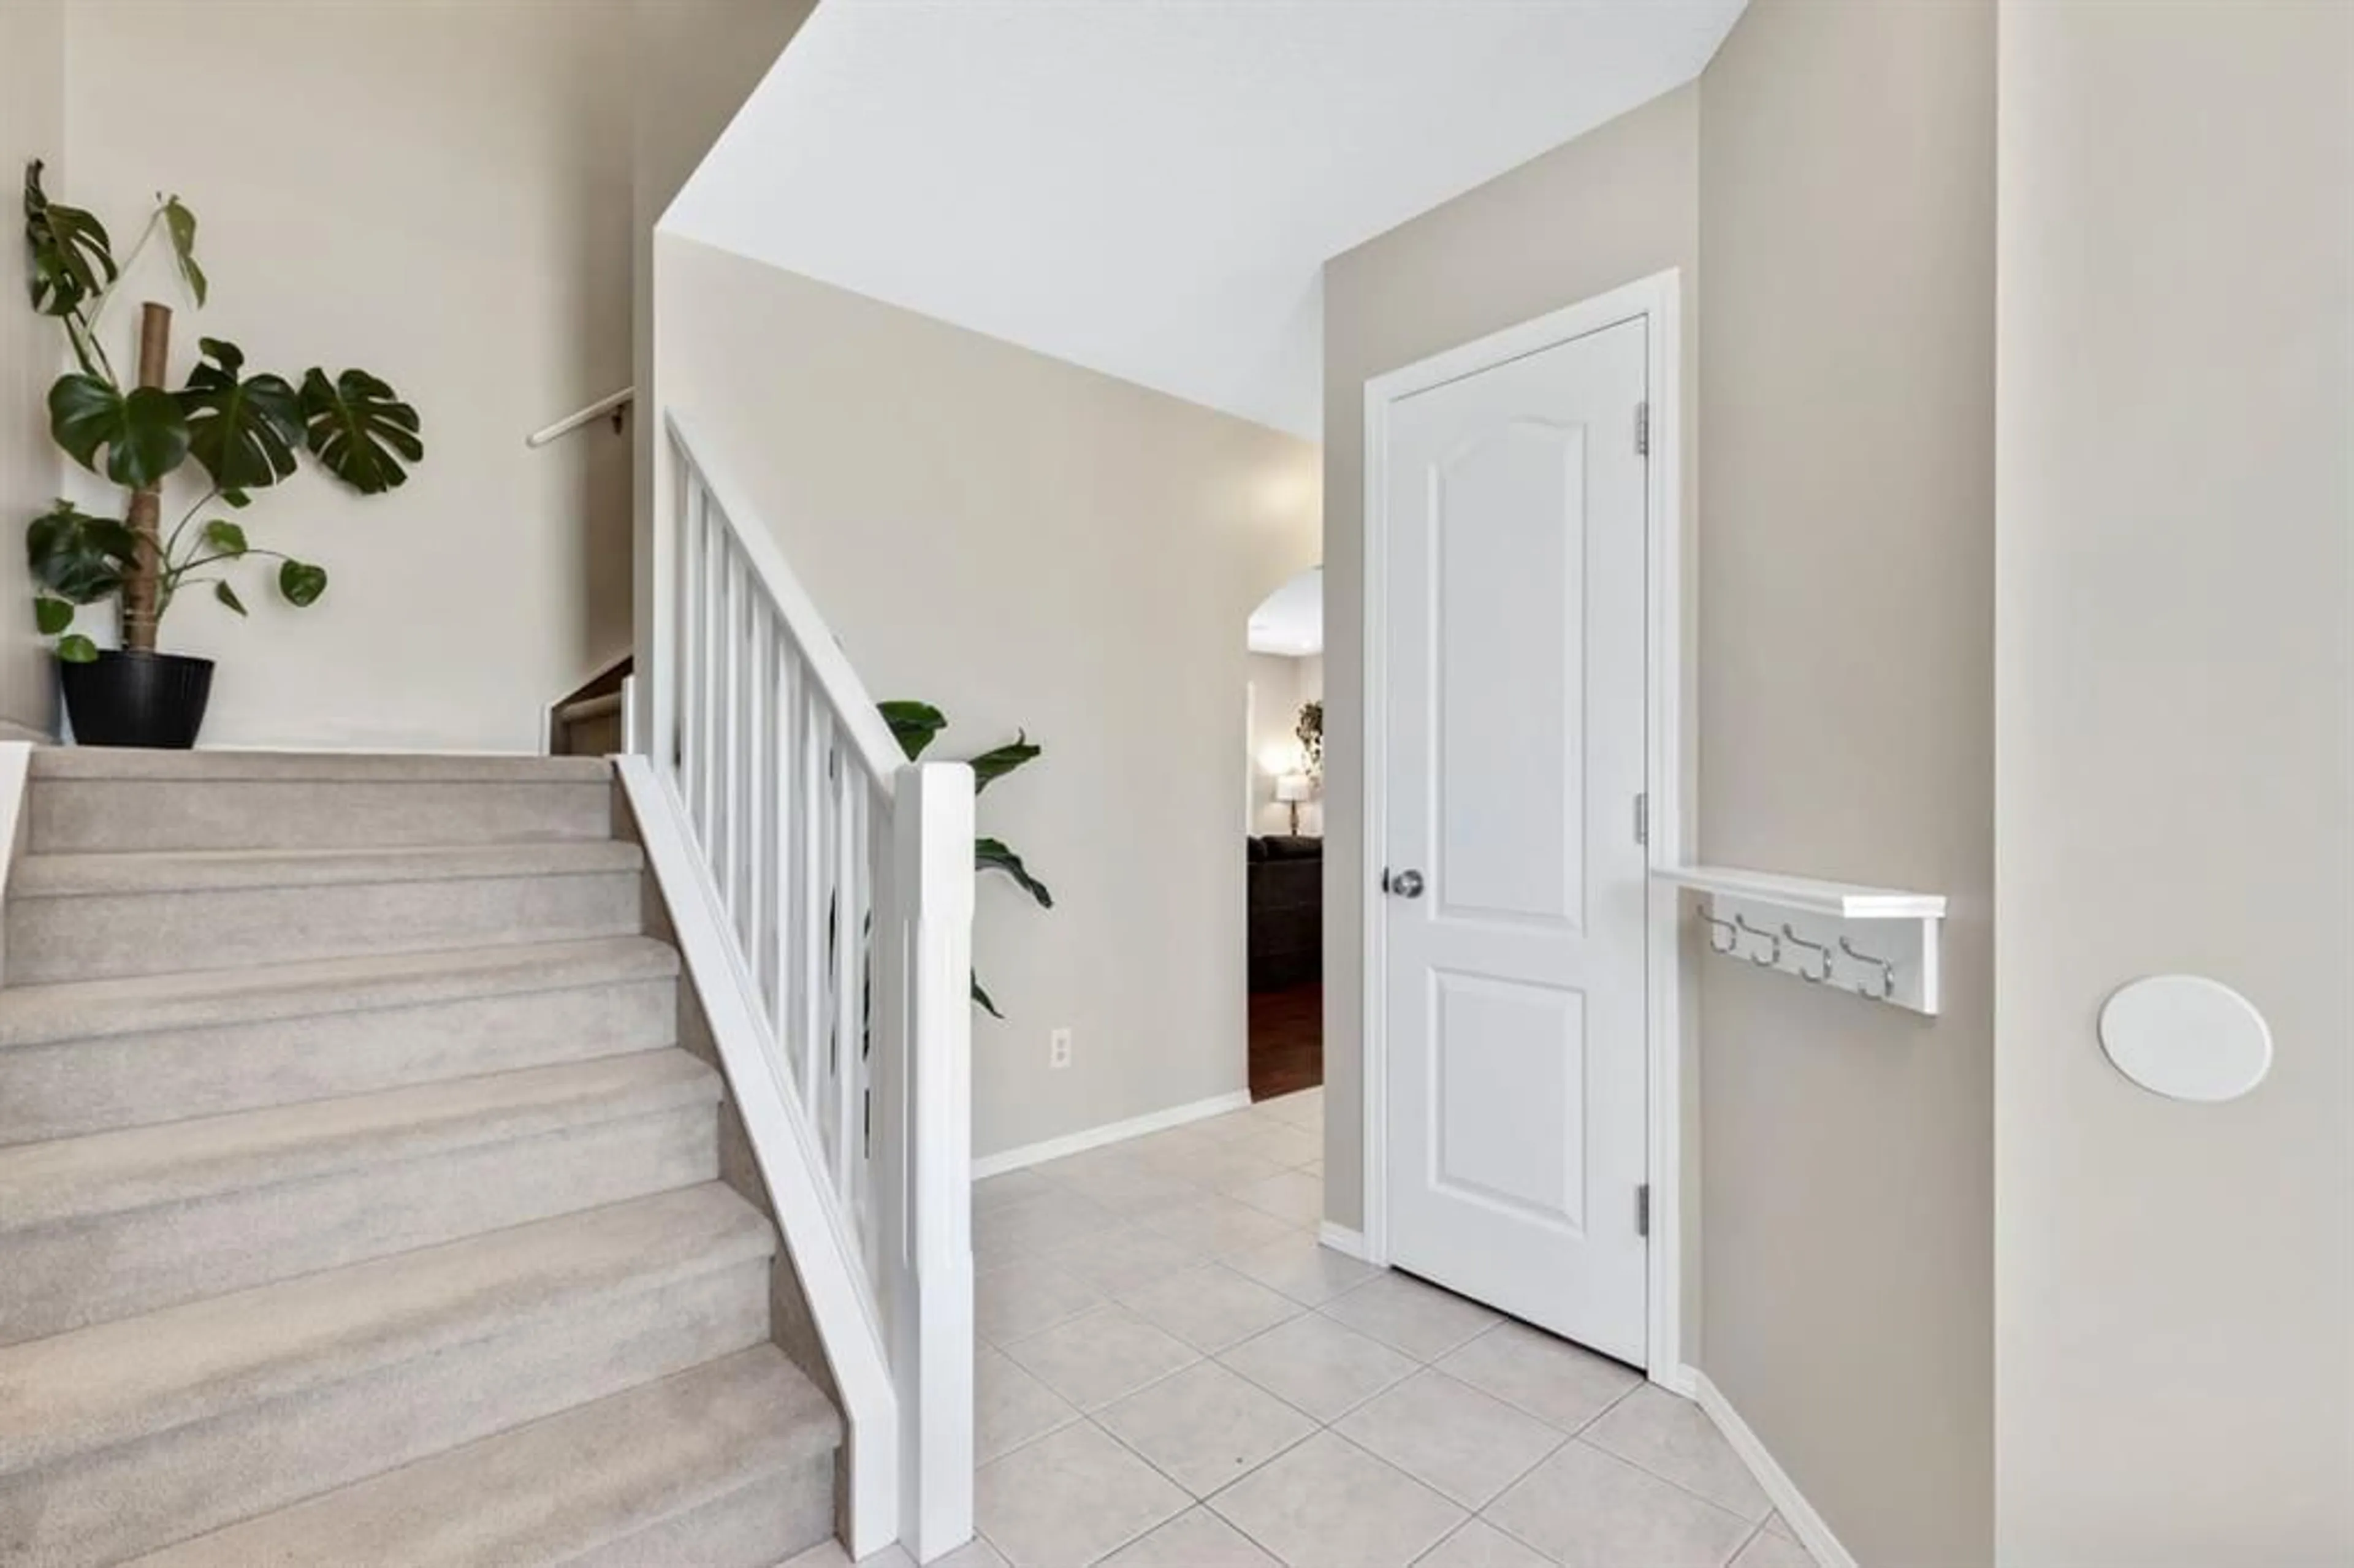
Entrance
6`1" x 6`5"Living Room
12`1" x 13`10"Kitchen
10`1" x 14`9"Dining Room
7`1" x 10`4"Exterior
Features
Parking
Garage spaces 2
Garage type -
Other parking spaces 2
Total parking spaces 4
Property History
 37
37

