Open: Sat, 10AM to 12PM
pillar/IMG-A2345369_1.jpg
4 days on Market

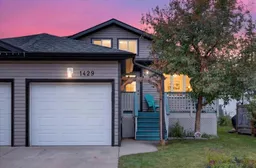
1429 Strathcona Way, Strathmore, Alberta T1P1S9

Semi-Detached
2 + 2
4
~888.88 sqft
$399,999
Get pre-qualifiedPowered by nesto
Semi-Detached
2 + 2
4
~888.88 sqft

Contact us about this property

Call

Highlights

Property Estimate

Days on market4 days

Estimated valueNot available

Price/Sqft$450/sqft

Monthly cost

Open Calculator

Description

This SWEET Bungalow in a mature, quiet FAMILY FRIENDLY neighborhood in Strathmore has NO CONDO FEES and offers 1575 sq.ft. of finished living space on 2 levels. UPDATES include a newer kitchen and built in dining buffet, remodeled baths & HWT. In 2024 the shingles, siding and gutters were replaced. The furnace was serviced in 2025 and a new igniter installed. Stainless appliances (new stove put in in 2025) and custom blinds will stay. Single attached garage with inside entrance, fully fenced rear yard with decks front and rear, along with a small vinyl shed are included in this 4 bed duplex. This compact footprint delivers a big punch! Main floor features a front bedroom, open plan kitchen/dining/living area and the spacious Primary with an updated 4 piece bathroom. Downstairs are a further 2 bedrooms and a generous family room, updated 3 piece bath with huge walk in shower with laundry in the furnace room. Note the washer dryer is owned by the tenants and is NOT included. Currently the property is tenant occupied so showings will require a strict 24 hours notice and the listing agent must be present to provide access. There is no lock box on this property. OPEN HOUSE: Saturday September 19 10 am TO Noon. Book using Showing Time – this affordable family home won’t last long.


Upcoming Open House

Sep 19Sat10:00 AM - 12:00 PM

Property Details

StyleAttached-Side by Side,Bungalow
View-
Age of property2002
SqFt~888.88 SqFt
Lot Size-
Parking Spaces2
MLS ®NumberA2345369
Community NameStrathmore
Data SourcePILLAR 9
Listing byeXp Realty

Features

Heating: Forced Air,Natural Gas
Basement: Full,Finished,Other

Main Floor

Living Room

13`11" x 11`8"

Dining Room

9`5" x 8`9"

Bedroom - Primary

14`1" x 11`5"

Bedroom

9`0" x 8`0"


Features

Patio: Deck,Front Porch

Parking

Garage spaces 1

Garage type -

Other parking spaces 1

Total parking spaces 2


Property History

Sep 14, 2026
ListedActive
$399,999
4 days on market
history photo preview47
Listing by pillar 9®
Property listed by eXp Realty, Brokerage
Agent Banner Image
Interested in this property?Get in touch to get the inside scoop.

Market Data - Strathmore

Geo Zone Map ThumbnailStrathmore

Buyer's Market

View Market Data

Semi-Detached house - for the past 30 days

Buyer's market Seller's market

Avg. Days on Market

Past 30 days

64 days

Compared to

2025

37 days

2024

24 days

2023

28 days

New Listings

Past 30 days

7 listings

Compared to

2025

7 listings

2024

2 listings

2023

1 listing

Units sold

Past 30 days

3 units

Compared to

2025

4 units

2024

6 units

2023

5 units

Median Sold Price

Past 30 days

$470,000

Compared to

2025

$465,000

2024

$469,000

2023

$397,000


Population and Demographics

Overview

Total population 13727
Average household income $119,555

Age (%)

0 to 19
27%
20 to 34
16%
35 to 49
21%
50 to 64
19%
65 and plus
18%

Household composition (%)

Single family
70%
Single person
25%
Multi person
4%
Multi family
1%

Mother tongue (%)

English
93%
Others
2%
Tagalog (Pilipino, Filipino)
2%
French
1%
German
1%

House tenancy (%)

Owners
77%
Renters
23%

What’s nearby?Essentials within 5 km

Local Logic

Transportation Scores

Estimated Budget