137 Hillvale Cres, Strathmore, Alberta T1P 1X6
Contact us about this property
Highlights
Estimated valueThis is the price Wahi expects this property to sell for.
The calculation is powered by our Instant Home Value Estimate, which uses current market and property price trends to estimate your home’s value with a 90% accuracy rate.Not available
Price/Sqft$311/sqft
Monthly cost
Open Calculator
Description
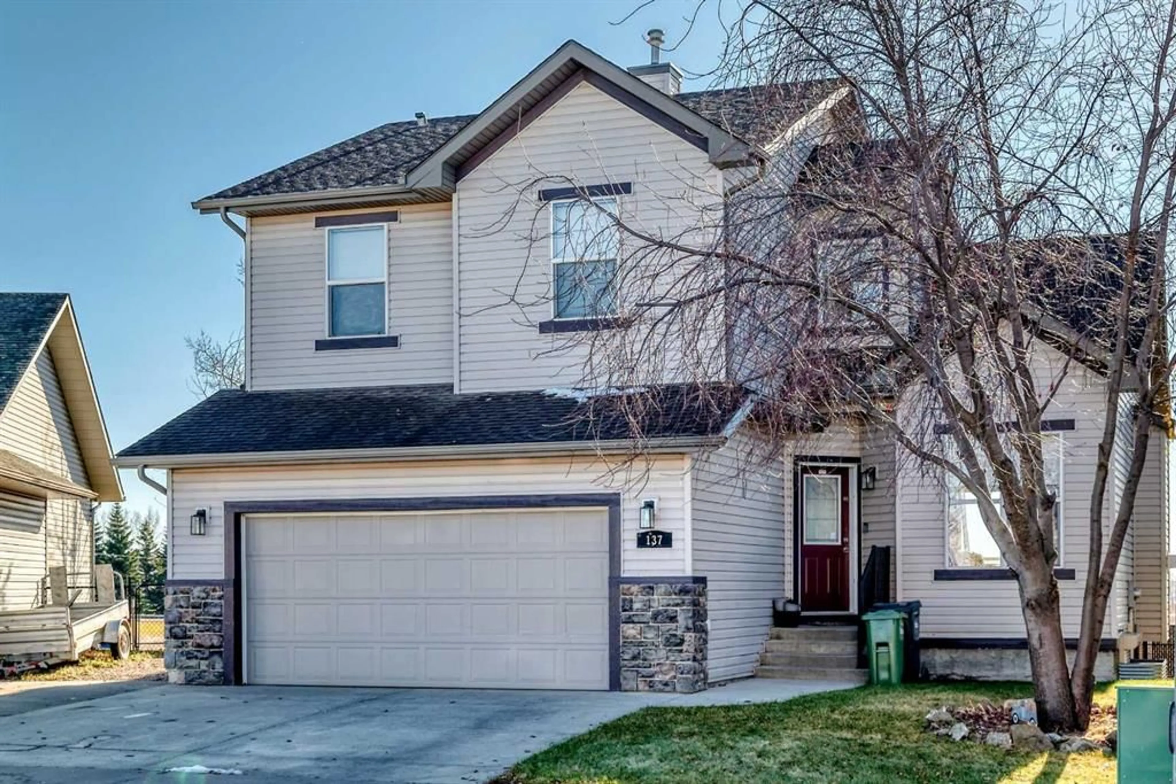
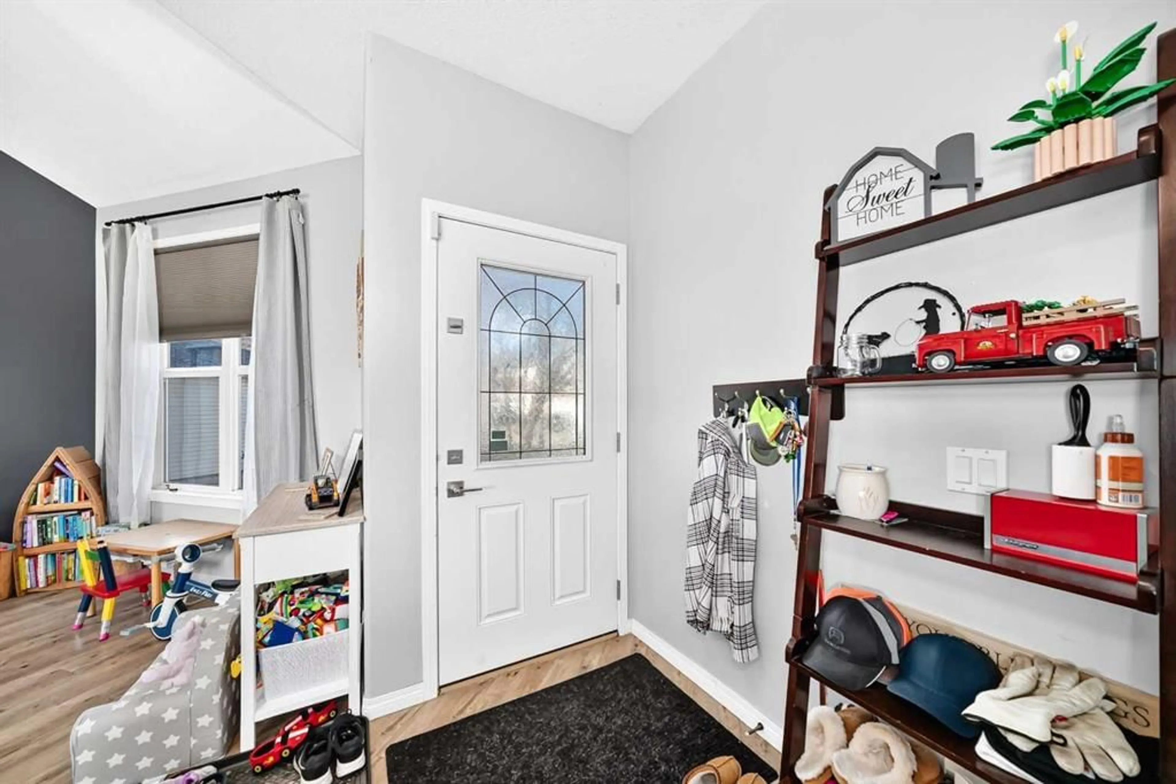
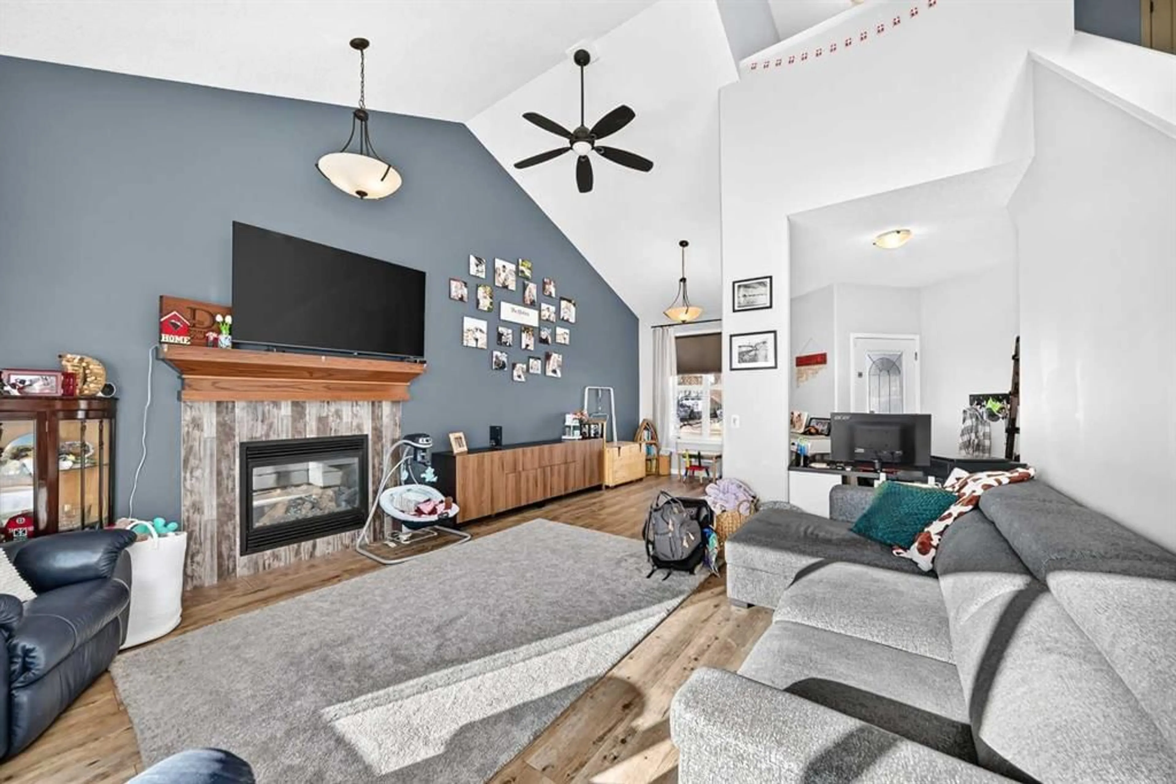
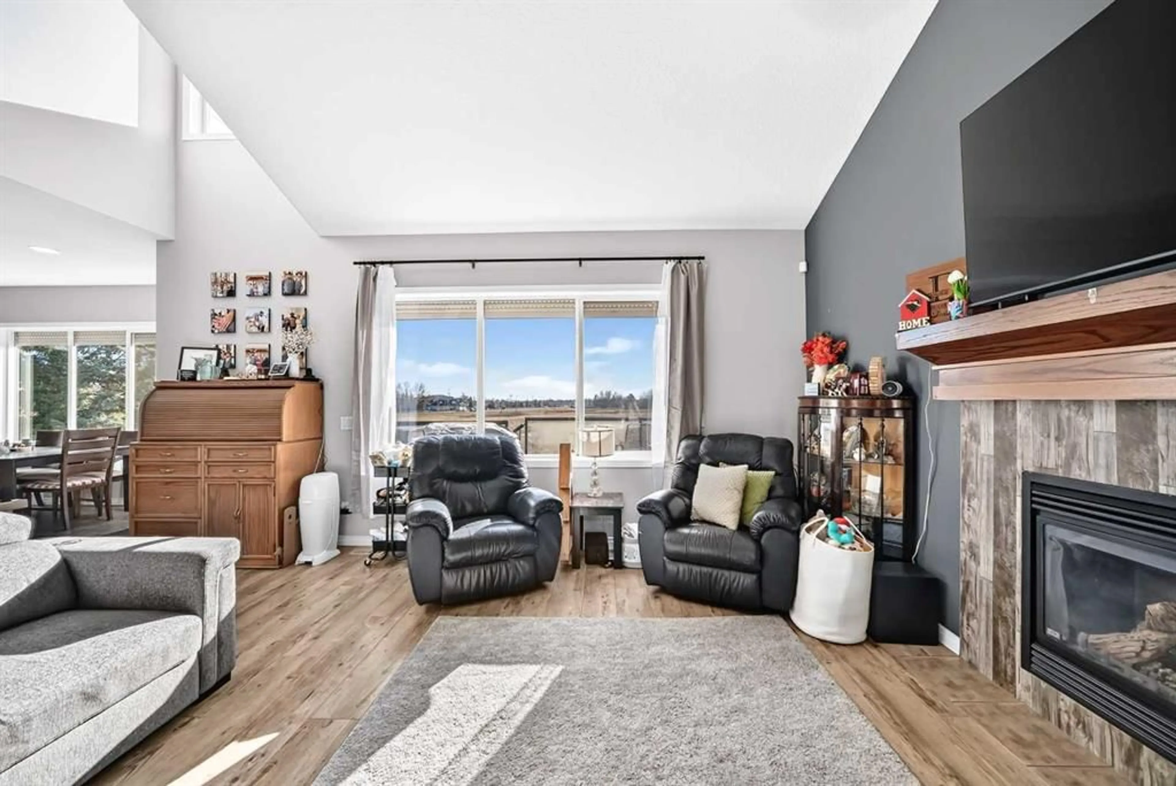
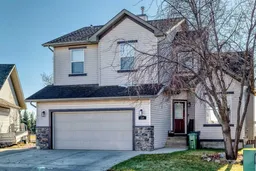
This Beautiful Sun Drenched home sits on a 5000 sq ft lot and is located on a child friendly street backing onto a natural reserve and golf course in the distance. This warm inviting home features a living room with vaulted ceilings with lots of window lights, laminate floors and a gas fireplace to warm those cold nights. There is a room adjacent that would make for a great main floor office. The Kitchen opens to the Living room and features an island, a spacious breakfast nook, rich oak cabinets and a walkthrough pantry. There is a door that leads to a sunny south maintenance free deck with a hot tub and view of the natural grass and golf course. There is also a walking or bike path directly behind your home. Upstairs features 3 bedrooms and 2 full bathrooms and a nook that could be a children's study area. The huge master bedroom has ample closet space and a 4 piece ensuite. The professionally finished basement features a huge entertainment room for movie night and two additional bedrooms and 3 piece bathroom for your guests or extended family. The south windows have roll shutters to keep the heat out in addition to the Airconditioning unit. This home has everything that a growing family needs. Don't miss this opportunity.
Property Details
Interior
Features
Main Floor
Living Room
14`11" x 25`0"Dining Room
7`2" x 15`11"Kitchen With Eating Area
15`11" x 11`8"2pc Bathroom
5`5" x 5`4"Exterior
Features
Parking
Garage spaces 2
Garage type -
Other parking spaces 2
Total parking spaces 4
Property History
 37


