127 Thomas Pl, Strathmore, Alberta T1P 1C3
Contact us about this property
Highlights
Estimated valueThis is the price Wahi expects this property to sell for.
The calculation is powered by our Instant Home Value Estimate, which uses current market and property price trends to estimate your home’s value with a 90% accuracy rate.Not available
Price/Sqft$428/sqft
Monthly cost
Open Calculator
Description
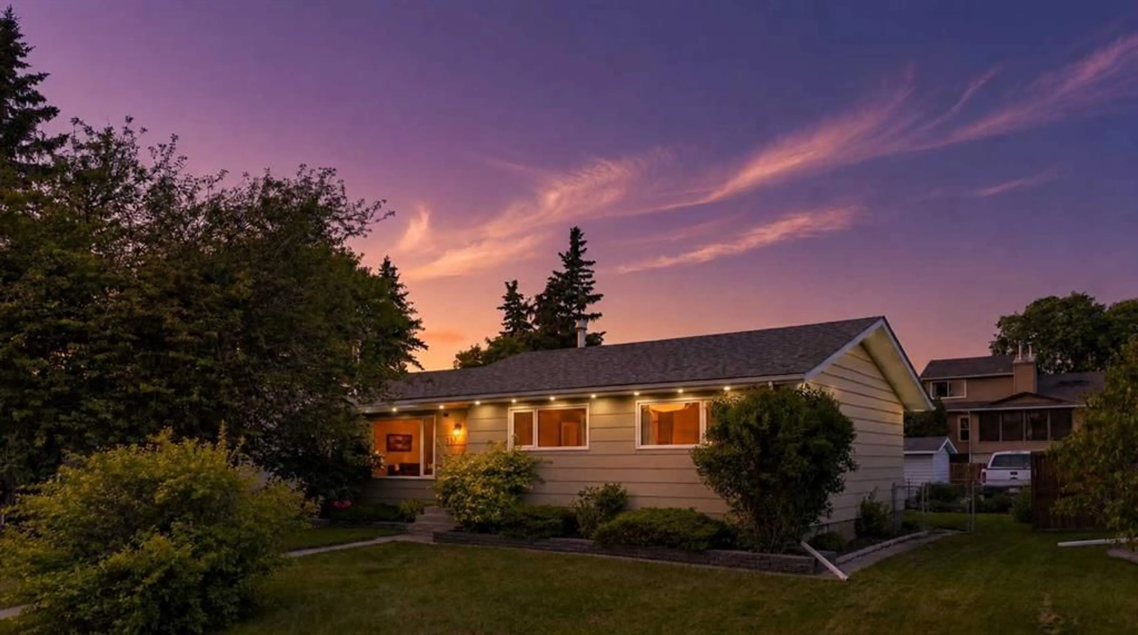
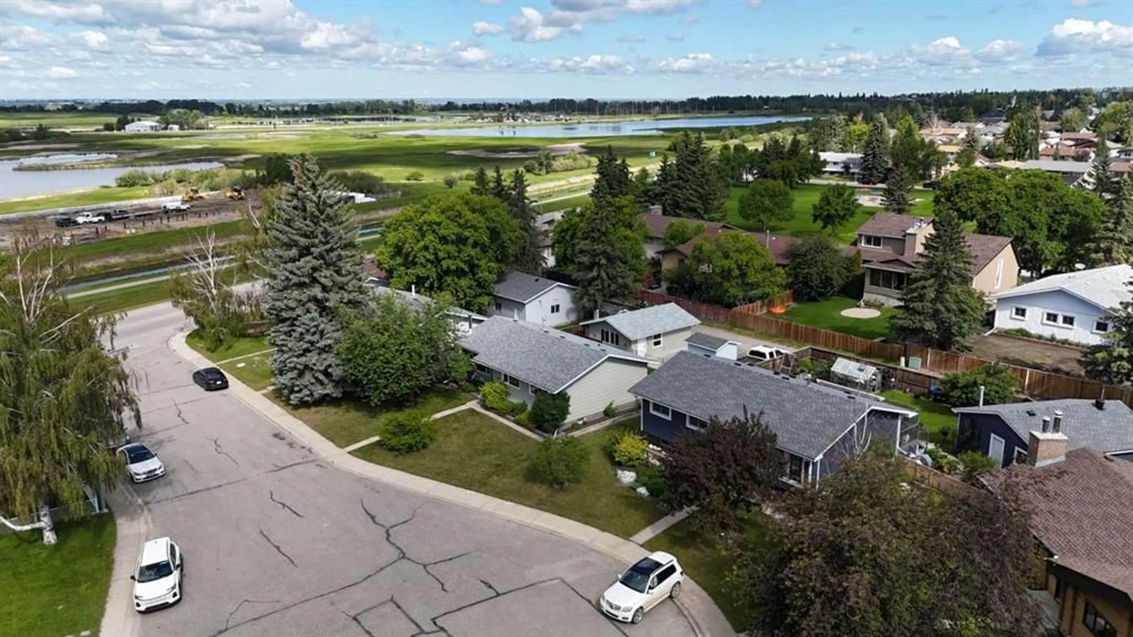
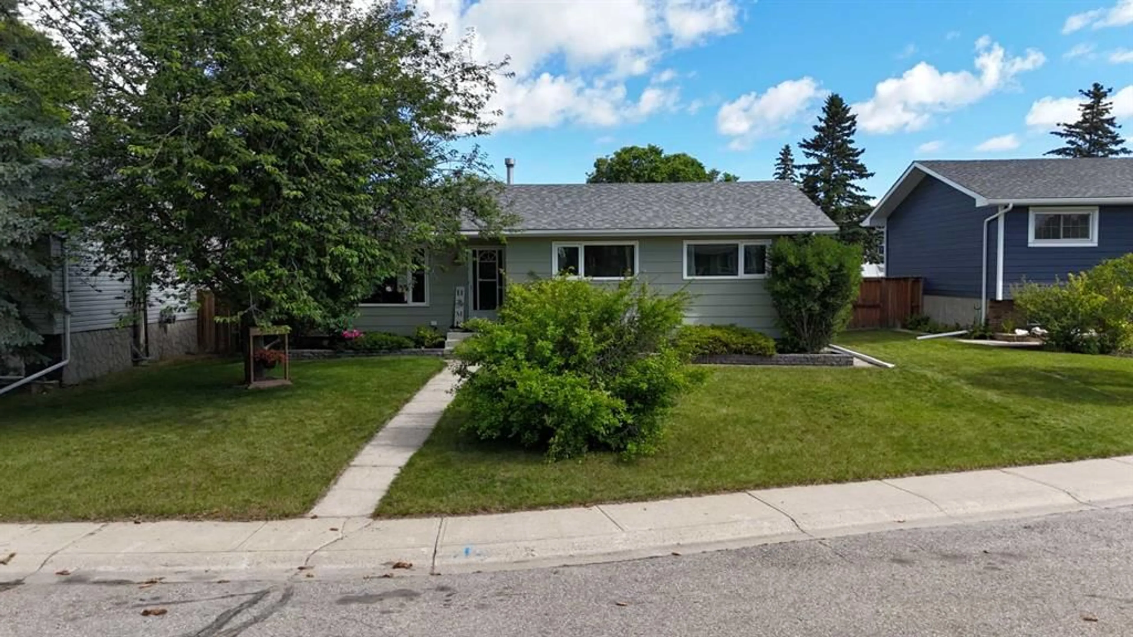
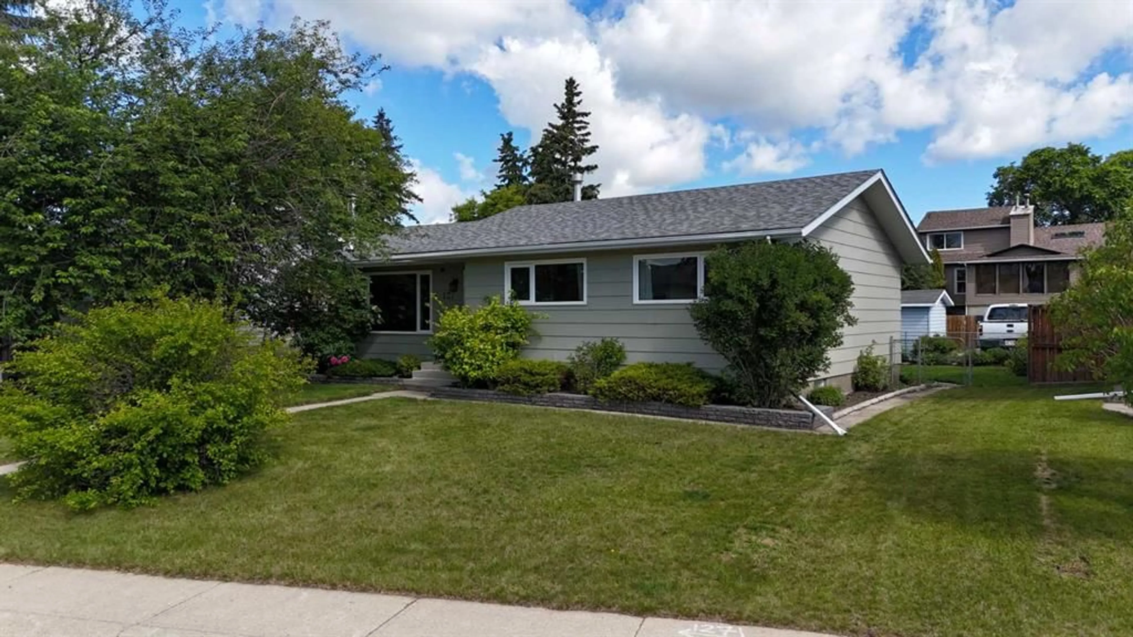
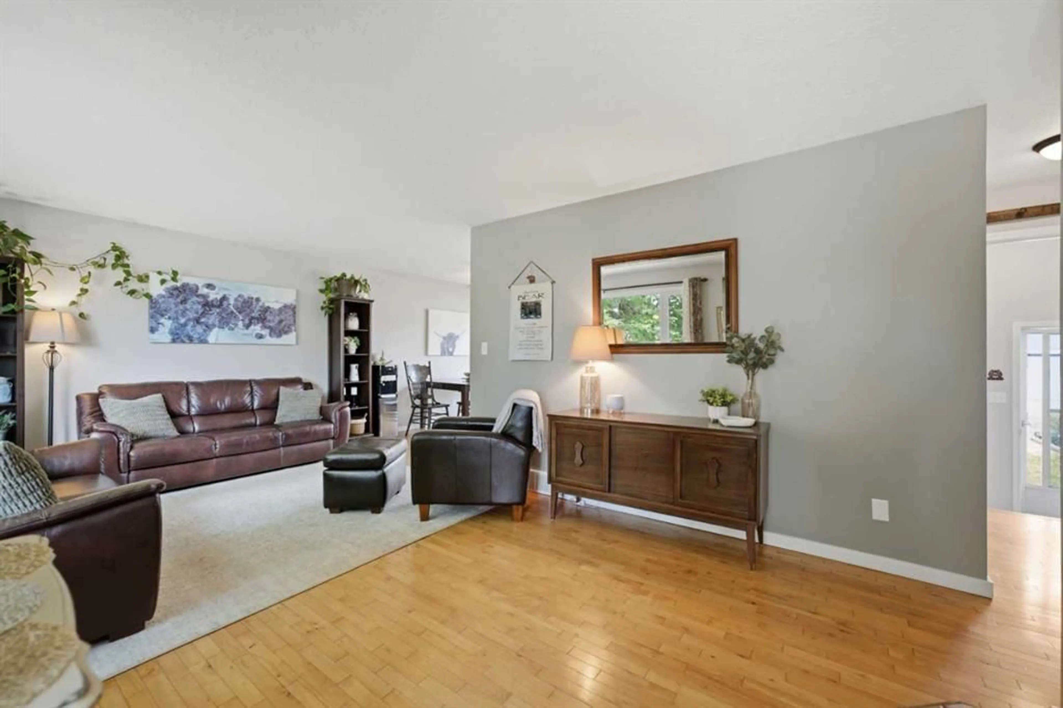
Tucked into a peaceful, mature neighbourhood, this charming bungalow offers the kind of setting that's genuinely hard to find. The main floor is bright and spacious, with hardwood flooring flowing through a generous living room that feels both comfortable and connected, opening naturally toward the kitchen and dining areas. The kitchen is a true showpiece, featuring crisp white shaker cabinetry, a full pantry wall, sleek quartz countertops, a stylish tile backsplash, a built-in microwave nook, stainless steel appliances including a French door fridge, and a generous L-shaped counter with seating, plus a dedicated coffee bar nook that adds a fun, functional touch. The dining area opens directly onto a large rear deck, perfect for summer entertaining, and the backyard itself is a standout, with a lush, well-kept lawn, mature perennial gardens, manicured shrub beds, and a charming pathway that ties it all together. Whether you're hosting or just enjoying a quiet morning outside, this yard delivers. The living room is warm and generously sized, with large windows framing mature trees and plenty of natural light throughout. A heated garage adds year-round comfort and convenience, a huge bonus for Alberta winters. Outside, the property sits on a generous lot surrounded by towering trees and established landscaping, with a cul-de-sac feel that keeps traffic minimal and the neighbourhood quiet. Ideally located in Strathmore, just minutes from schools, parks, and the shops, dining, and grocery options of vibrant downtown Strathmore. This one photographs beautifully and shows even better in person.
Property Details
Interior
Features
Main Floor
5pc Bathroom
11`10" x 4`11"Bedroom
10`8" x 11`6"Bedroom
11`7" x 9`3"Dining Room
12`1" x 8`3"Exterior
Features
Parking
Garage spaces 2
Garage type -
Other parking spaces 2
Total parking spaces 4
Property History
 41
41

