10 days on Market

127 Hillview Terr, Strathmore, Alberta T1P1X3

Townhouse
3
3 + 1
~1353.89 sqft
$385,000
Get pre-qualifiedPowered by nesto
Townhouse
3
3 + 1
~1353.89 sqft

Contact us about this property

Call

Highlights

Property Estimate

Days on market10 days

Estimated valueNot available

Price/Sqft$284/sqft

Monthly cost

Open Calculator

Description

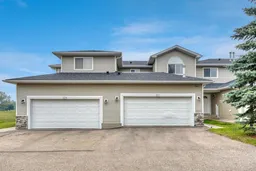
Welcome to 127 Hillview Terrace in the established community of Hillview Estates. With walking paths, the Strathmore Golf Club nearby, and easy access throughout town, this is a location that offers both convenience and a great sense of community. Inside, you'll find a home designed for everyday living with comfort in mind. Stay cool during the summer with central air conditioning and cozy up by the gas fireplace when the weather turns colder. The open concept main floor features durable vinyl plank flooring, a functional kitchen with a granite island, stainless steel appliances, and direct access to the back deck, a great spot to enjoy your morning coffee or unwind at the end of the day. A convenient 2 piece bathroom completes the main level. Upstairs, the spacious primary bedroom includes a walk in closet, along with two additional bedrooms and a 4 piece bathroom. The fully developed basement adds valuable living space with a large family room, dry bar, 3 piece bathroom, laundry area, and plenty of storage. The attached double garage offers even more functionality with a heater and built in shelving, making it a great space for parking, projects, or keeping everything organized year round. If you're looking for a move in ready home that offers space, comfort, and a great location, this one is worth a look.


Property Details

Style2 Storey
View-
Age of property2003
SqFt~1353.89 SqFt
Lot Size-
Parking Spaces4
MLS ®NumberA2332345
Community NameStrathmore
Data SourcePILLAR 9
Listing byRE/MAX Key

Features

Heating: Forced Air,Natural Gas
Cooling: Central Air
Basement: Full,Finished,Other

Main Floor

2pc Bathroom

5`5" x 5`2"

Dining Room

11`3" x 9`1"

Kitchen

11`2" x 8`10"

Living Room

13`0" x 11`3"


Features

Patio: Deck
Balcony: Deck

Parking

Garage spaces 2

Garage type -

Other parking spaces 2

Total parking spaces 4


Property History

Jul 25, 2026
ListedActive
$385,000
10 days on market
history photo preview47
Listing by pillar 9®
Property listed by RE/MAX Key, Brokerage
Agent Banner Image
Interested in this property?Get in touch to get the inside scoop.

Market Data - Strathmore

Geo Zone Map ThumbnailStrathmore

Seller's Market

View Market Data

Townhouse - for the past 30 days

Buyer's market Seller's market

Avg. Days on Market

Past 30 days

33 days

Compared to

2025

40 days

2024

25 days

2023

23 days

New Listings

Past 30 days

6 listings

Compared to

2025

11 listings

2024

2 listings

2023

5 listings

Units sold

Past 30 days

4 units

Compared to

2025

8 units

2024

3 units

2023

6 units

Median Sold Price

Past 30 days

$319,500

Compared to

2025

$310,000

2024

$354,900

2023

$248,450


Population and Demographics

Overview

Total population 13727
Average household income $119,555

Age (%)

0 to 19
27%
20 to 34
16%
35 to 49
21%
50 to 64
19%
65 and plus
18%

Household composition (%)

Single family
70%
Single person
25%
Multi person
4%
Multi family
1%

Mother tongue (%)

English
93%
Others
2%
Tagalog (Pilipino, Filipino)
2%
French
1%
German
1%

House tenancy (%)

Owners
77%
Renters
23%

What’s nearby?Essentials within 5 km

Local Logic

Transportation Scores

Estimated Budget