1207 Westmount Dr, Strathmore, Alberta T1P 1Y9
Contact us about this property
Highlights
Estimated valueThis is the price Wahi expects this property to sell for.
The calculation is powered by our Instant Home Value Estimate, which uses current market and property price trends to estimate your home’s value with a 90% accuracy rate.Not available
Price/Sqft$460/sqft
Monthly cost
Open Calculator
Description
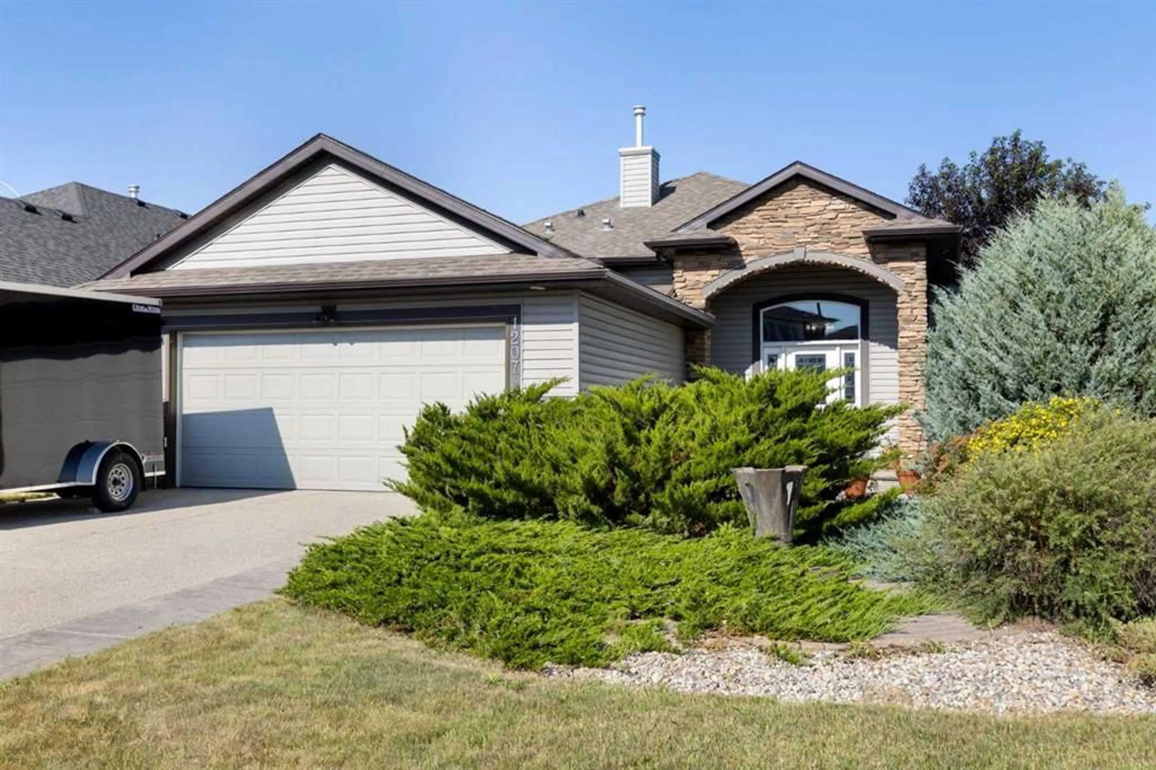
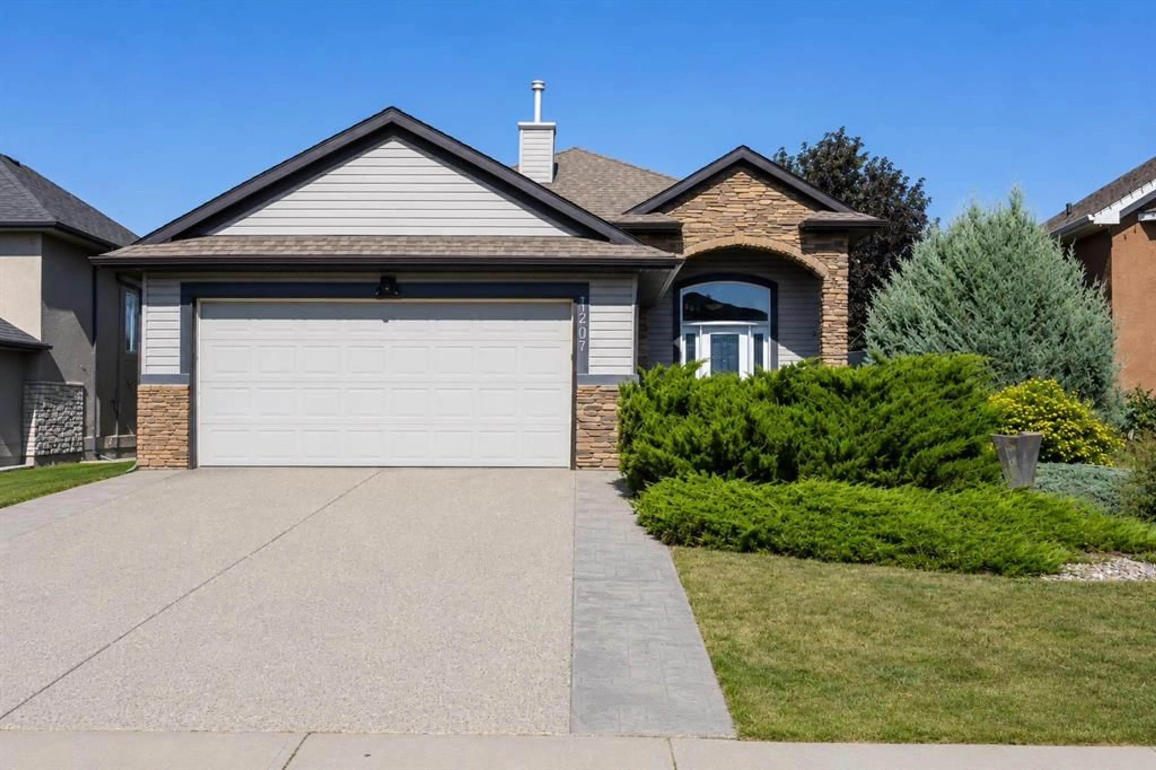
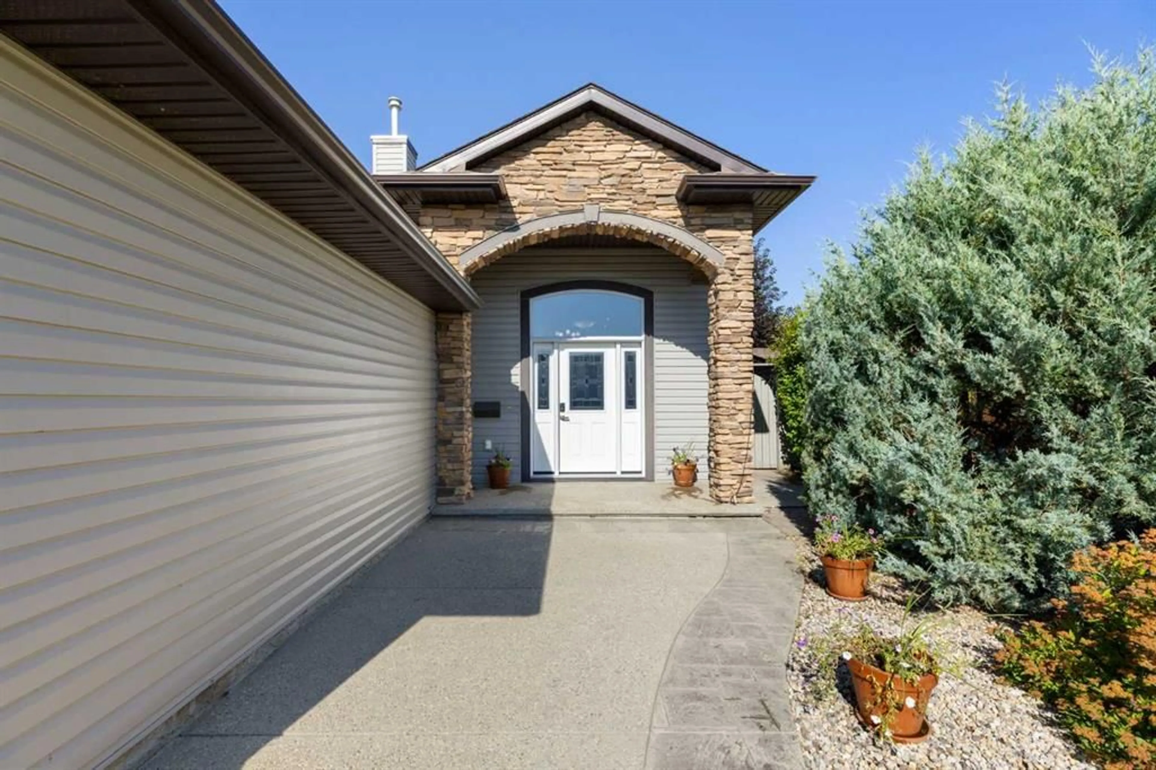
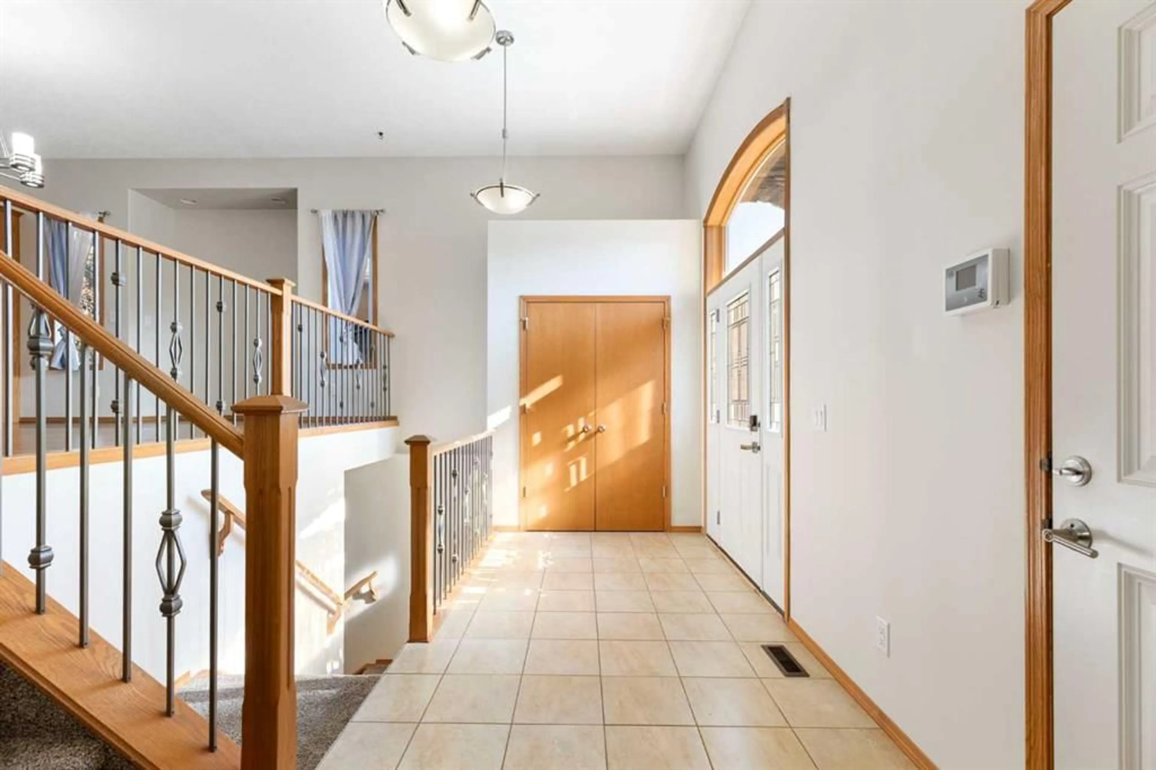
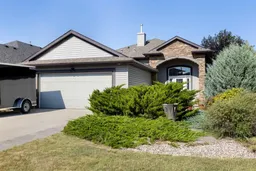
Welcome to 1207 Westmount Drive in the highly sought-after community of Strathmore Lakes Estates! Beautifully maintained and move-in ready, this immaculate bungalow offers exceptional pride of ownership, thoughtful design, and an unbeatable location just steps from the lake. From the moment you arrive, you'll appreciate the excellent curb appeal and oversized heated, drywalled double attached garage. Inside, the bright and inviting main floor features a spacious kitchen with a centre island, ample counter space, pantry, and an adjoining dining area that's perfect for entertaining. The cozy living room is highlighted by a gas fireplace, creating a warm and welcoming atmosphere. One of the home's standout features is the beautiful sunroom, offering the perfect place to enjoy your morning coffee, unwind with a book, or entertain friends. The spacious primary bedroom includes California Closets and a private 4-piece ensuite with a relaxing jetted tub and separate shower. The fully developed basement welcomes you with a comfortable recreation room featuring a wet bar and bar fridge, two additional bedrooms, a 3-piece bathroom, a laundry room, and abundant storage space. Additional features include central air conditioning, a HEPA filtration system and central vacuum. Outside, the fully fenced and landscaped backyard offers two patio areas, a large storage shed, and plenty of room to relax or entertain. This exceptional home combines comfort, quality, and location in one of Strathmore's most desirable neighbourhoods. Call your favourite REALTOR® today to book your private showing, make this beautiful home yours, and start to LOVE WHERE YOU LIVE!
Property Details
Interior
Features
Suite Floor
2pc Bathroom
3`3" x 8`7"Foyer
14`7" x 6`3"Exterior
Features
Parking
Garage spaces 2
Garage type -
Other parking spaces 2
Total parking spaces 4
Property History
 48
48

