112 Hillview Dr, Strathmore, Alberta T1P 1Z6
Contact us about this property
Highlights
Estimated valueThis is the price Wahi expects this property to sell for.
The calculation is powered by our Instant Home Value Estimate, which uses current market and property price trends to estimate your home’s value with a 90% accuracy rate.Not available
Price/Sqft$420/sqft
Monthly cost
Open Calculator
Description
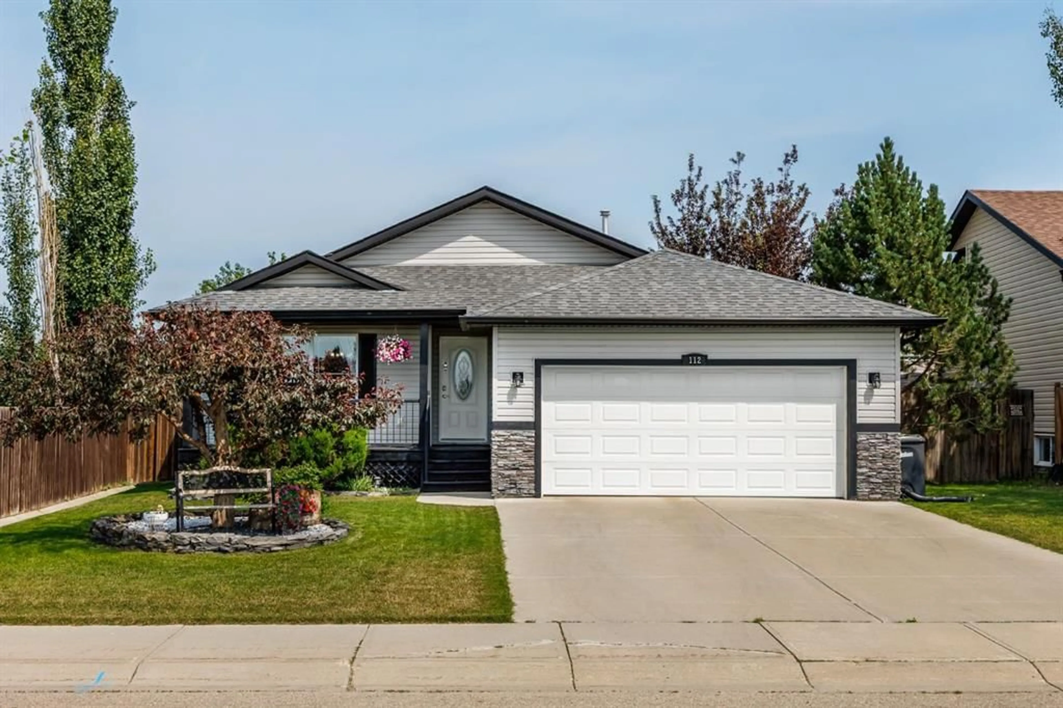
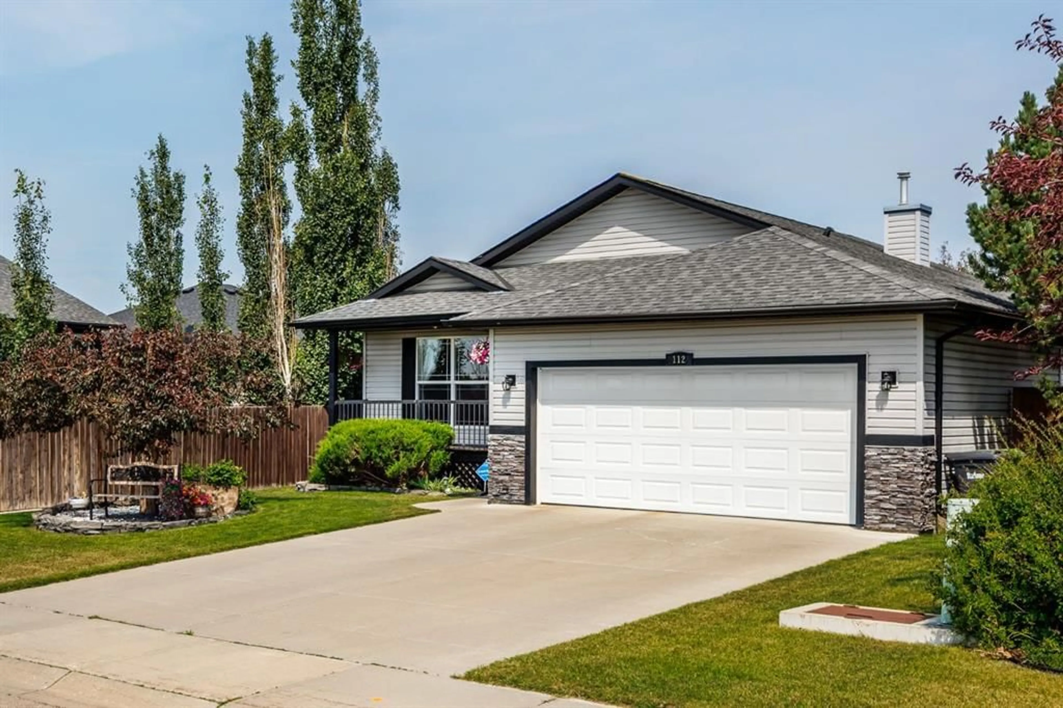
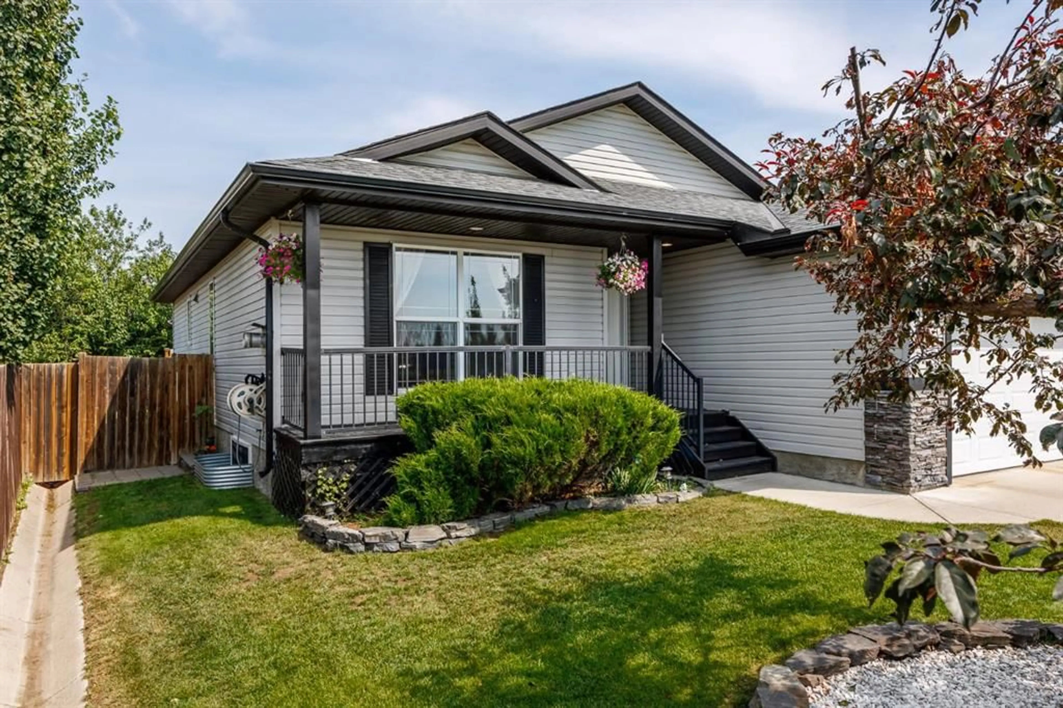
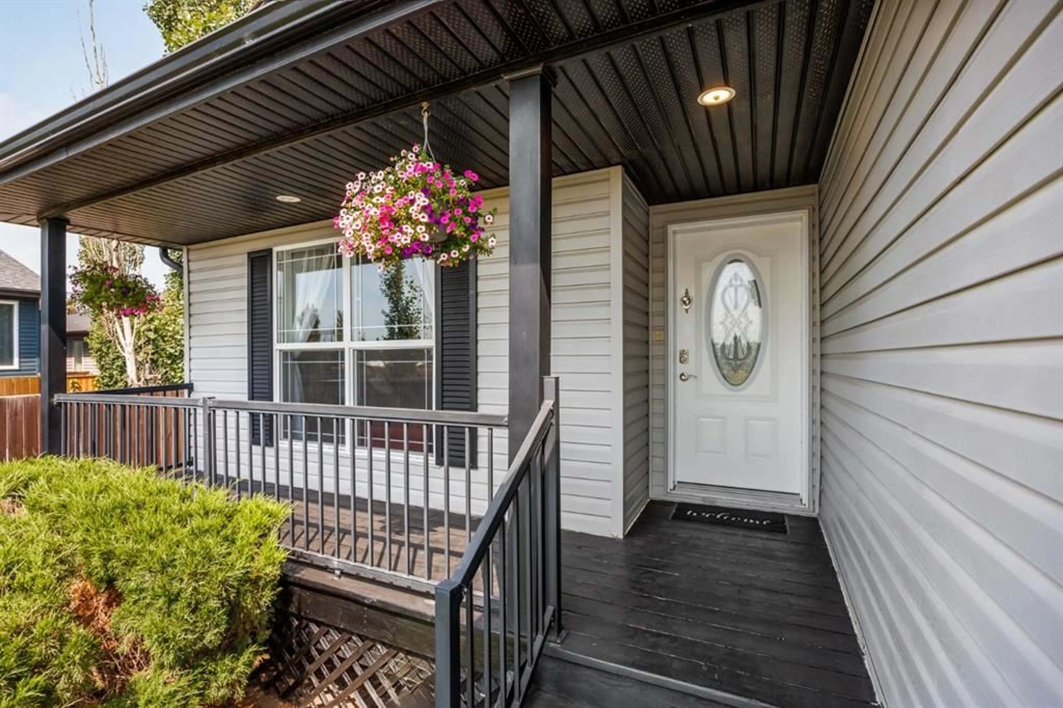
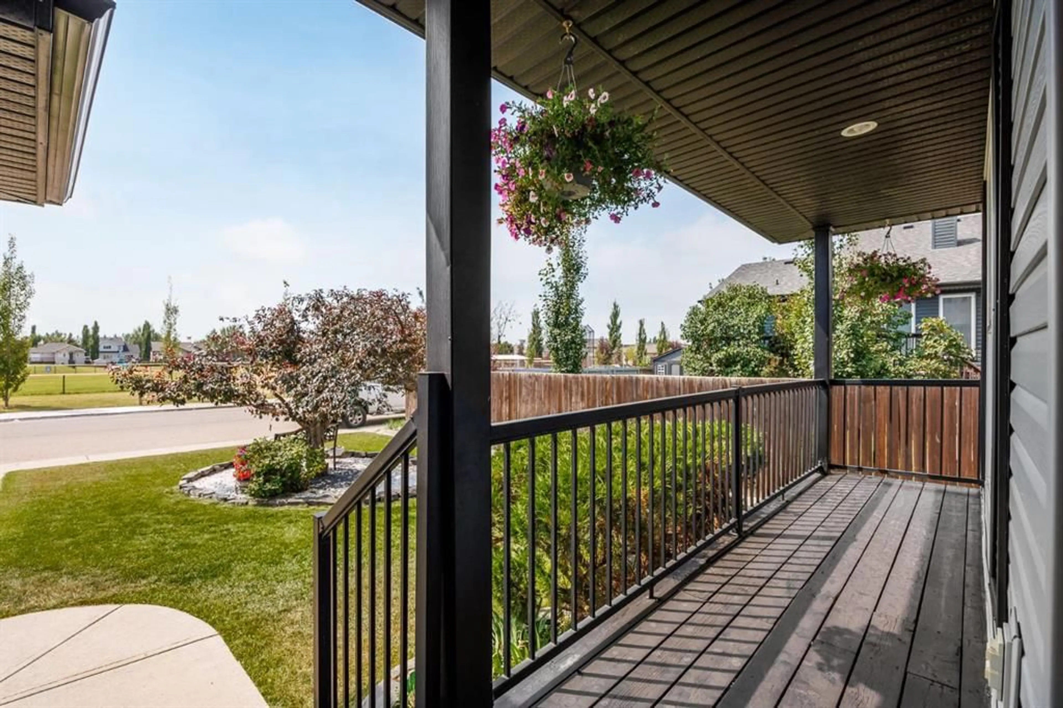
Some homes sell you on the location. Others sell you on the home. At 112 Hillview Drive, you don't have to choose. Perfectly positioned across from parks, ball diamonds, playgrounds, and expansive green space in one of Strathmore's most desirable neighbourhoods, this beautifully maintained four-bedroom bungalow with a fully developed basement offers the ideal balance of comfort, functionality, and lifestyle. From the moment you arrive, pride of ownership is evident. Mature landscaping, exceptional curb appeal, and a welcoming front porch create an inviting first impression. Step inside to discover a bright, open-concept floor plan where the spacious living room centres around a cozy gas fireplace and flows seamlessly into the kitchen and dining area. Large windows fill the home with natural light, while updated flooring and modern lighting create a warm, contemporary feel throughout. The well-appointed kitchen offers abundant oak cabinetry, generous counter space, stainless steel appliances, a pantry, and excellent sightlines, making it equally suited for everyday family living and entertaining. The main floor features a spacious primary retreat complete with a walk-in closet and private ensuite, along with two additional bedrooms and a full bathroom, offering the convenience of single-level living for families or those looking to downsize without sacrificing space. The fully developed basement dramatically expands the home's versatility with a massive recreation room that easily accommodates multiple living areas, from a family room and games area to a home gym or office. A fourth bedroom and additional full bathroom create an ideal space for teenagers, overnight guests, or multi-generational living while still leaving plenty of room for storage. Step outside to your beautifully landscaped backyard, where mature trees create exceptional privacy around the large deck—an ideal setting for morning coffee, summer barbecues, or simply unwinding at the end of the day while children and pets enjoy the yard. Completing the home is a heated double attached garage, providing year-round comfort and additional storage. Located directly across from parks, ball diamonds, playgrounds, and walking paths, with schools, shopping, recreation, and all of Strathmore's amenities just minutes away, 112 Hillview Drive offers a rare opportunity to enjoy one of the community's most sought-after locations without compromising on the home itself. This is more than a house—it's the lifestyle every family hopes to find.
Upcoming Open Houses
Property Details
Interior
Features
Main Floor
Bedroom
8`11" x 9`11"Bedroom
9`0" x 10`4"4pc Bathroom
5`0" x 8`0"Bedroom - Primary
12`0" x 12`0"Exterior
Features
Parking
Garage spaces 2
Garage type -
Other parking spaces 2
Total parking spaces 4
Property History
 50
50

