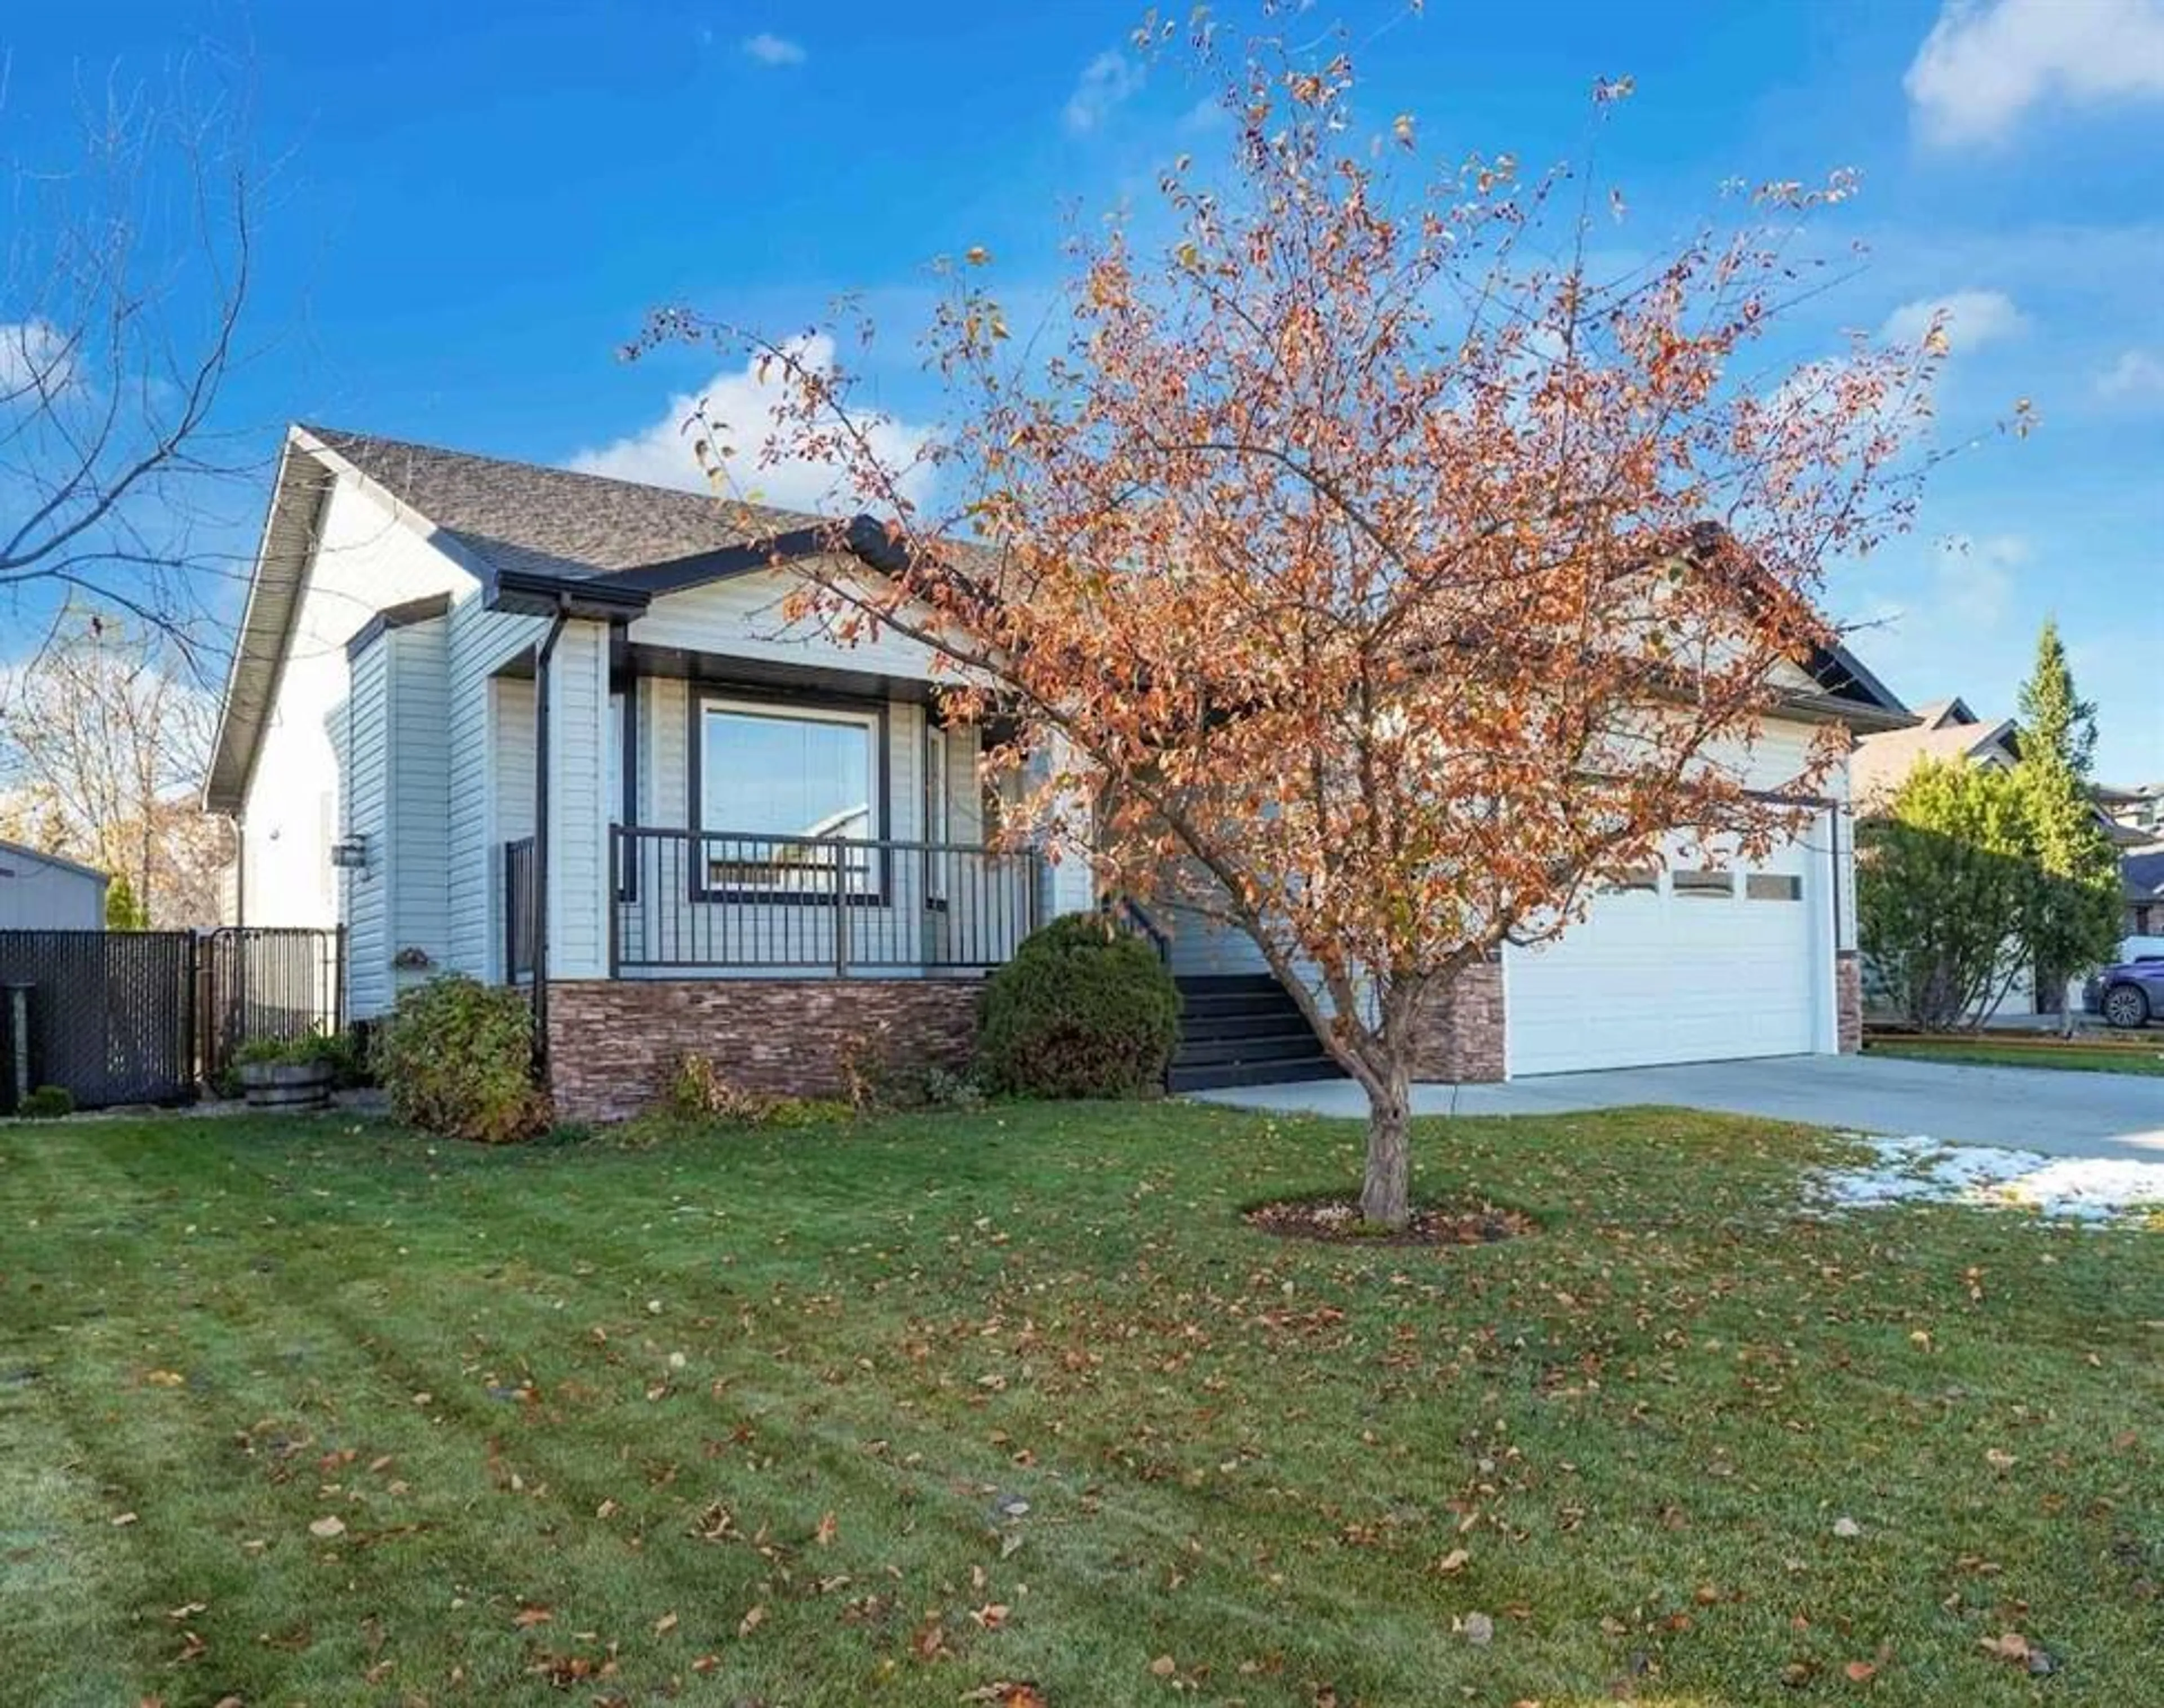
112 Aspen Creek Cres, Strathmore, Alberta T1P 1R4
Contact us about this property
Highlights
Estimated valueThis is the price Wahi expects this property to sell for.
The calculation is powered by our Instant Home Value Estimate, which uses current market and property price trends to estimate your home’s value with a 90% accuracy rate.Not available
Price/Sqft$397/sqft
Monthly cost
Open Calculator
Description
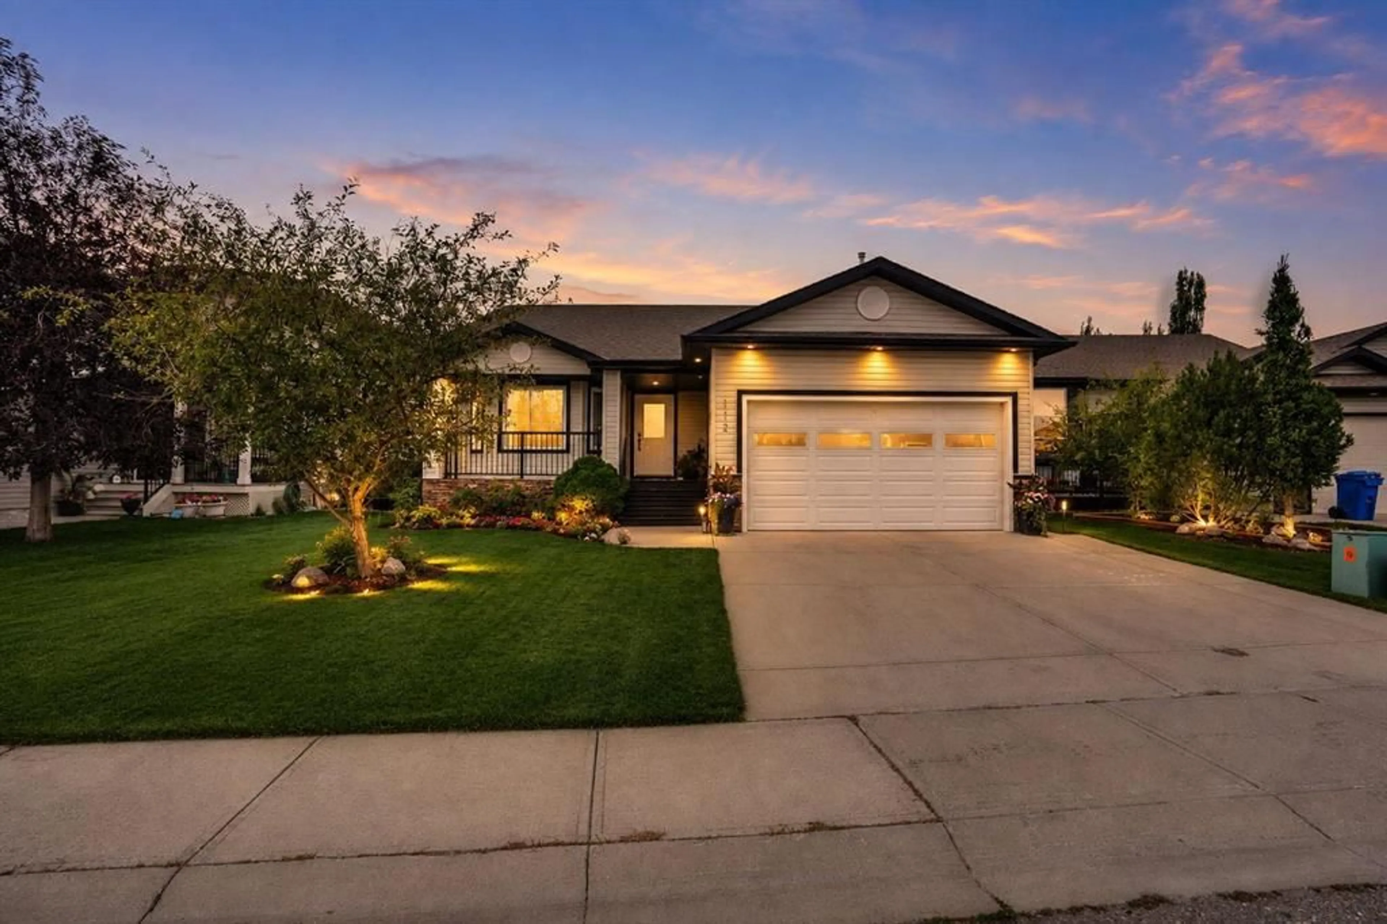
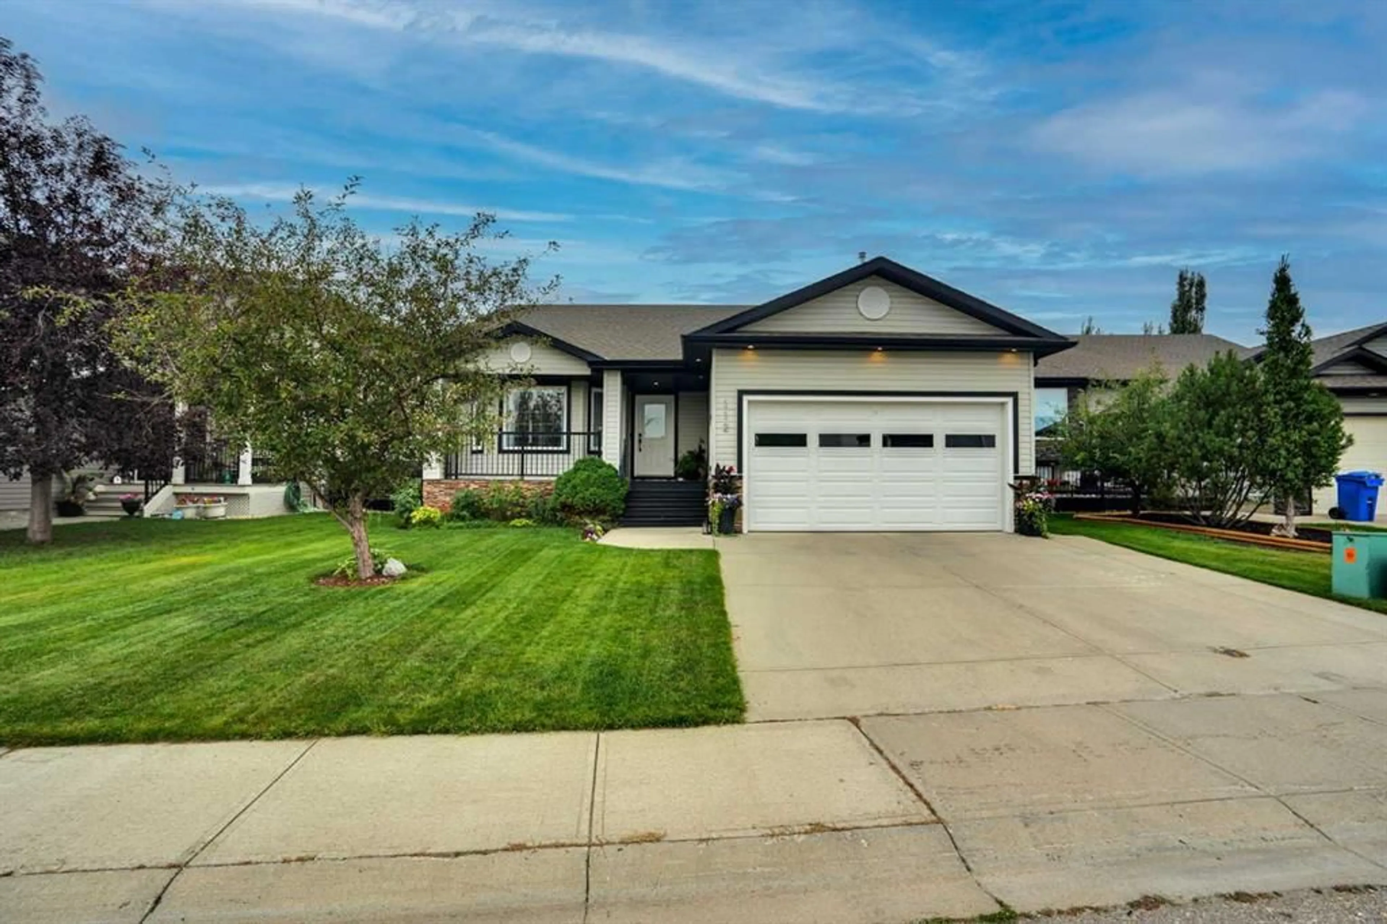
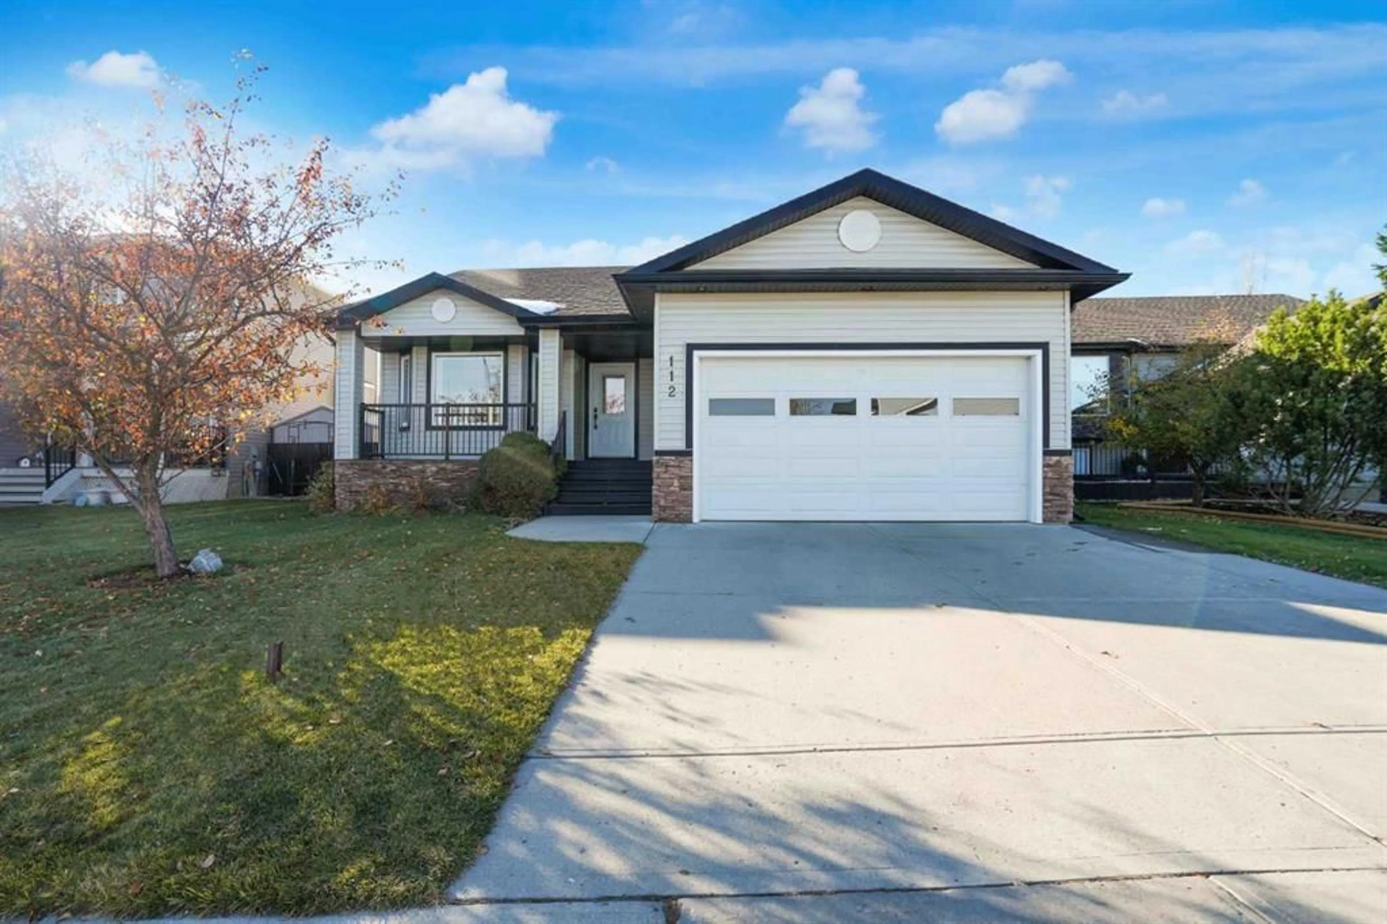
Welcome to 112 Aspen Creek Crescent, a beautifully updated 3-bedroom, 2-bathroom bungalow offering nearly 1,500 sq. ft. of spacious, open-concept main-floor living. Located in Strathmore’s established Aspen Creek community, this move-in-ready home features 9-foot ceilings, main-floor laundry, a heated double attached garage, and a mature, landscaped yard. Thoughtfully designed for comfort and convenience, this home offers the space and functionality of a larger home with the ease of single-level living. The bright, open-concept main floor features a spacious living room with a gas fireplace and a well-appointed kitchen complete with granite countertops, ample cabinetry, and generous workspace. An oversized primary bedroom, two additional bedrooms, two full bathrooms, and convenient main-floor laundry provide a practical and comfortable layout. Outside, the mature, landscaped yard features a large deck and stone patio, creating an inviting setting for outdoor entertaining or relaxing. The heated double attached garage adds year-round convenience. The unfinished basement offers the opportunity to nearly double your living space, with in-floor heating and plumbing already roughed in. Whether you envision additional bedrooms, a family room, home gym, or entertainment area, the space offers flexibility to suit your needs. Complete with central air conditioning and situated on a quiet street in a well-established neighbourhood, this home offers an exceptional combination of move-in-ready comfort, generous main-floor living, and future potential. Property is Virtually Staged.
Property Details
Interior
Features
Main Floor
4pc Bathroom
8`3" x 5`0"4pc Ensuite bath
6`1" x 7`4"Bedroom
11`11" x 10`1"Bedroom
9`6" x 15`0"Exterior
Features
Parking
Garage spaces 2
Garage type -
Other parking spaces 0
Total parking spaces 2
Property History
 47