118 3rd Ave, Rockyford, Alberta T0J 2R0
Contact us about this property
Highlights
Estimated valueThis is the price Wahi expects this property to sell for.
The calculation is powered by our Instant Home Value Estimate, which uses current market and property price trends to estimate your home’s value with a 90% accuracy rate.Not available
Price/Sqft$368/sqft
Monthly cost
Open Calculator
Description
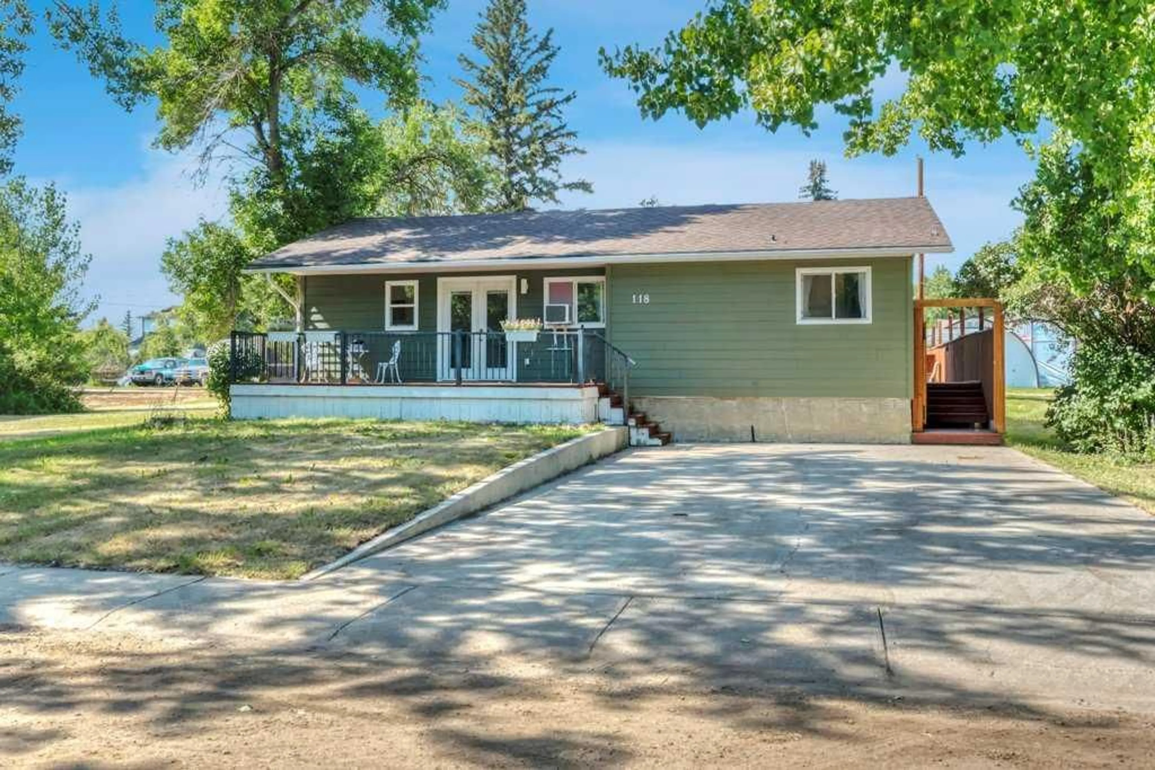
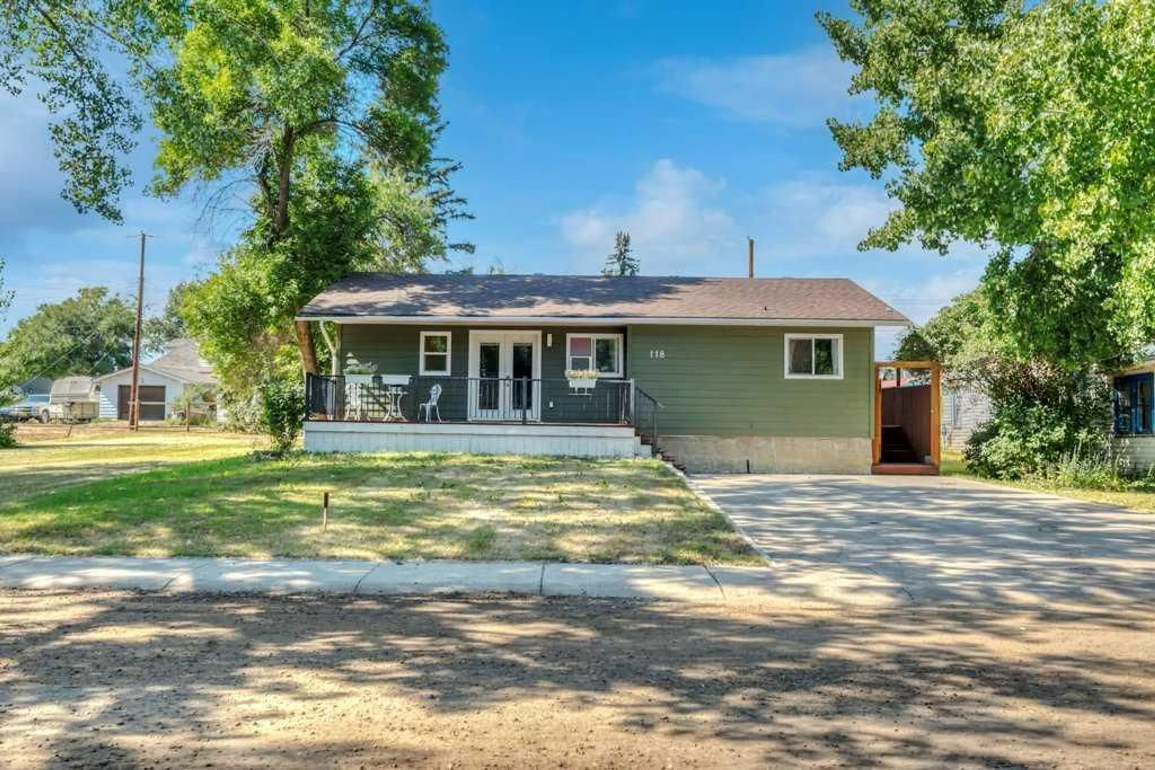
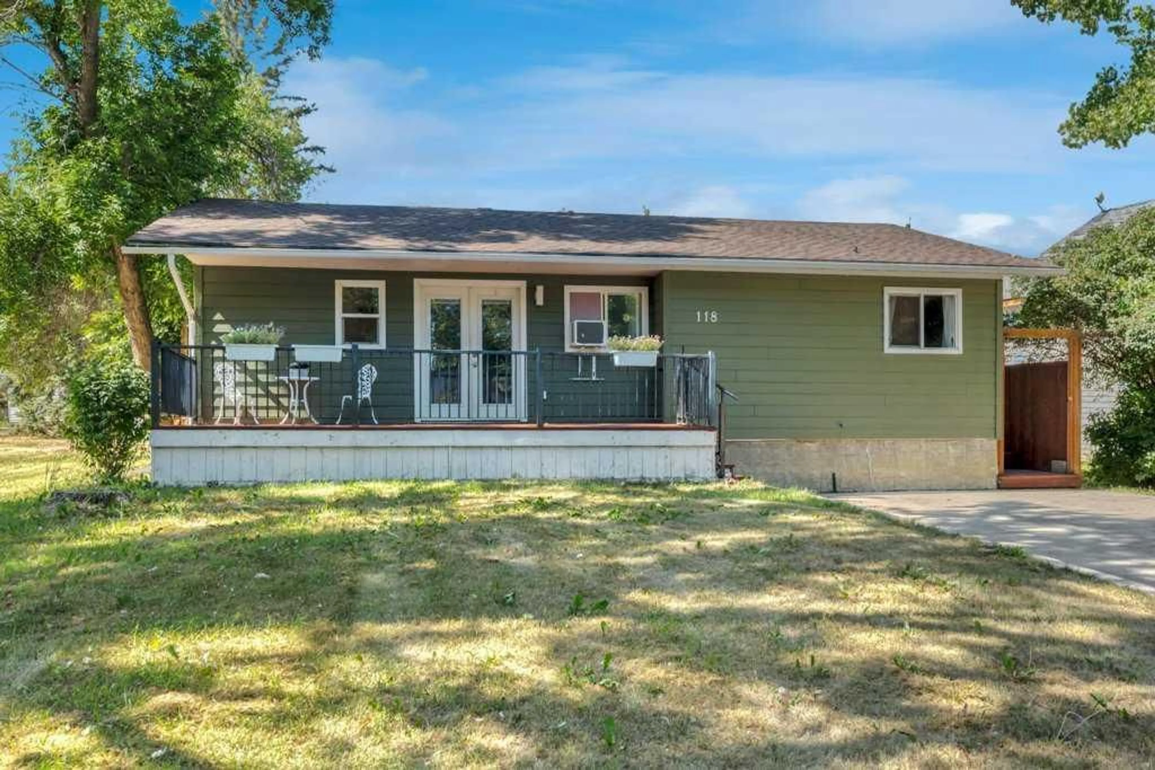
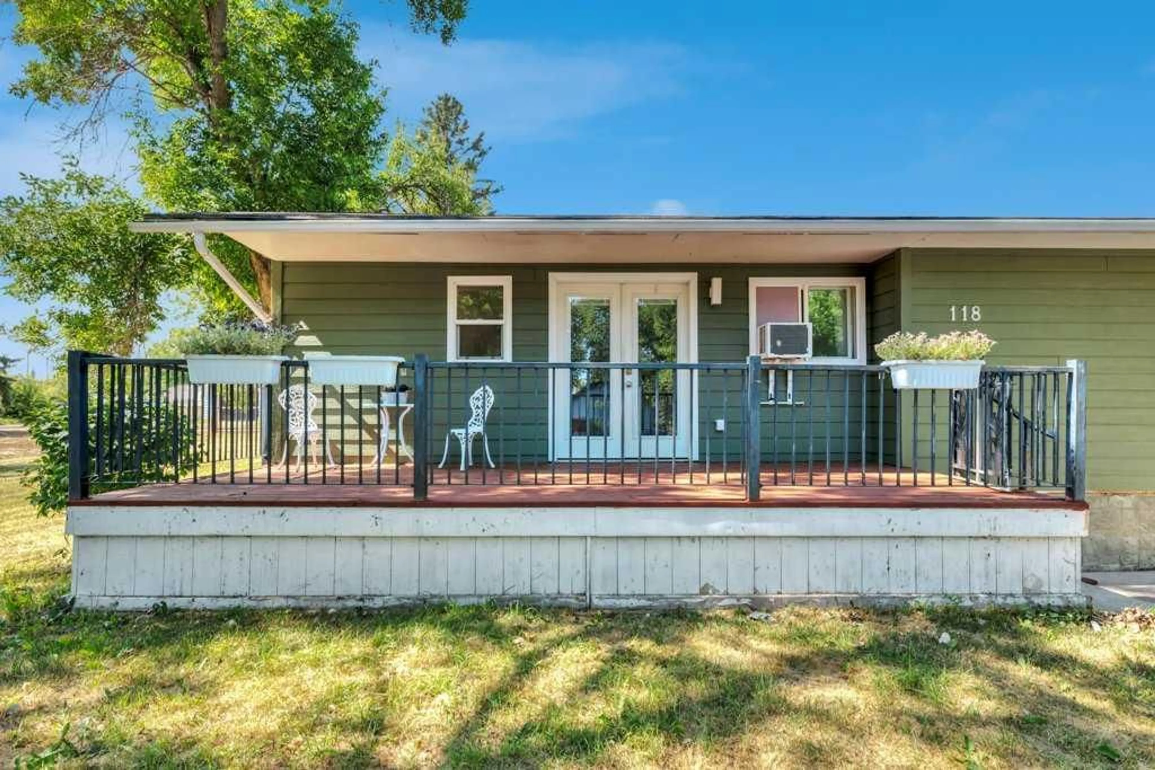
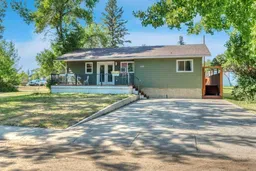
This fully updated bungalow in Rockyford offers a great mix of character, modern upgrades, and usable indoor and outdoor space on a quiet, mature street. The exterior features new Hardie Board siding, new vinyl windows, and a front deck. Inside, the main floor includes refinished original hardwood, an updated kitchen with quartz countertops and smart appliances, a renovated bathroom, and three bedrooms. The primary bedroom also offers direct access to the backyard. The updated basement adds a fourth bedroom, new flooring, a family or games area, dry bar, full bathroom, storage, and a laundry/mechanical room with space for a small workshop. Outside, the fully fenced yard includes a large deck, seasonal cabana, dog run, dog shed and deck, plus additional outbuildings that work well for hobbies, storage, a playhouse, or extra recreational space. Located just east of Strathmore with convenient access toward Calgary, this home offers a quieter small-town setting with plenty of finished space and several recent upgrades.
Property Details
Interior
Features
Main Floor
3pc Bathroom
9`7" x 7`2"Bedroom
10`8" x 9`0"Bedroom
13`0" x 10`11"Bonus Room
3`11" x 11`0"Exterior
Features
Parking
Garage spaces -
Garage type -
Total parking spaces 4
Property History
 49
49

