4 days on Market

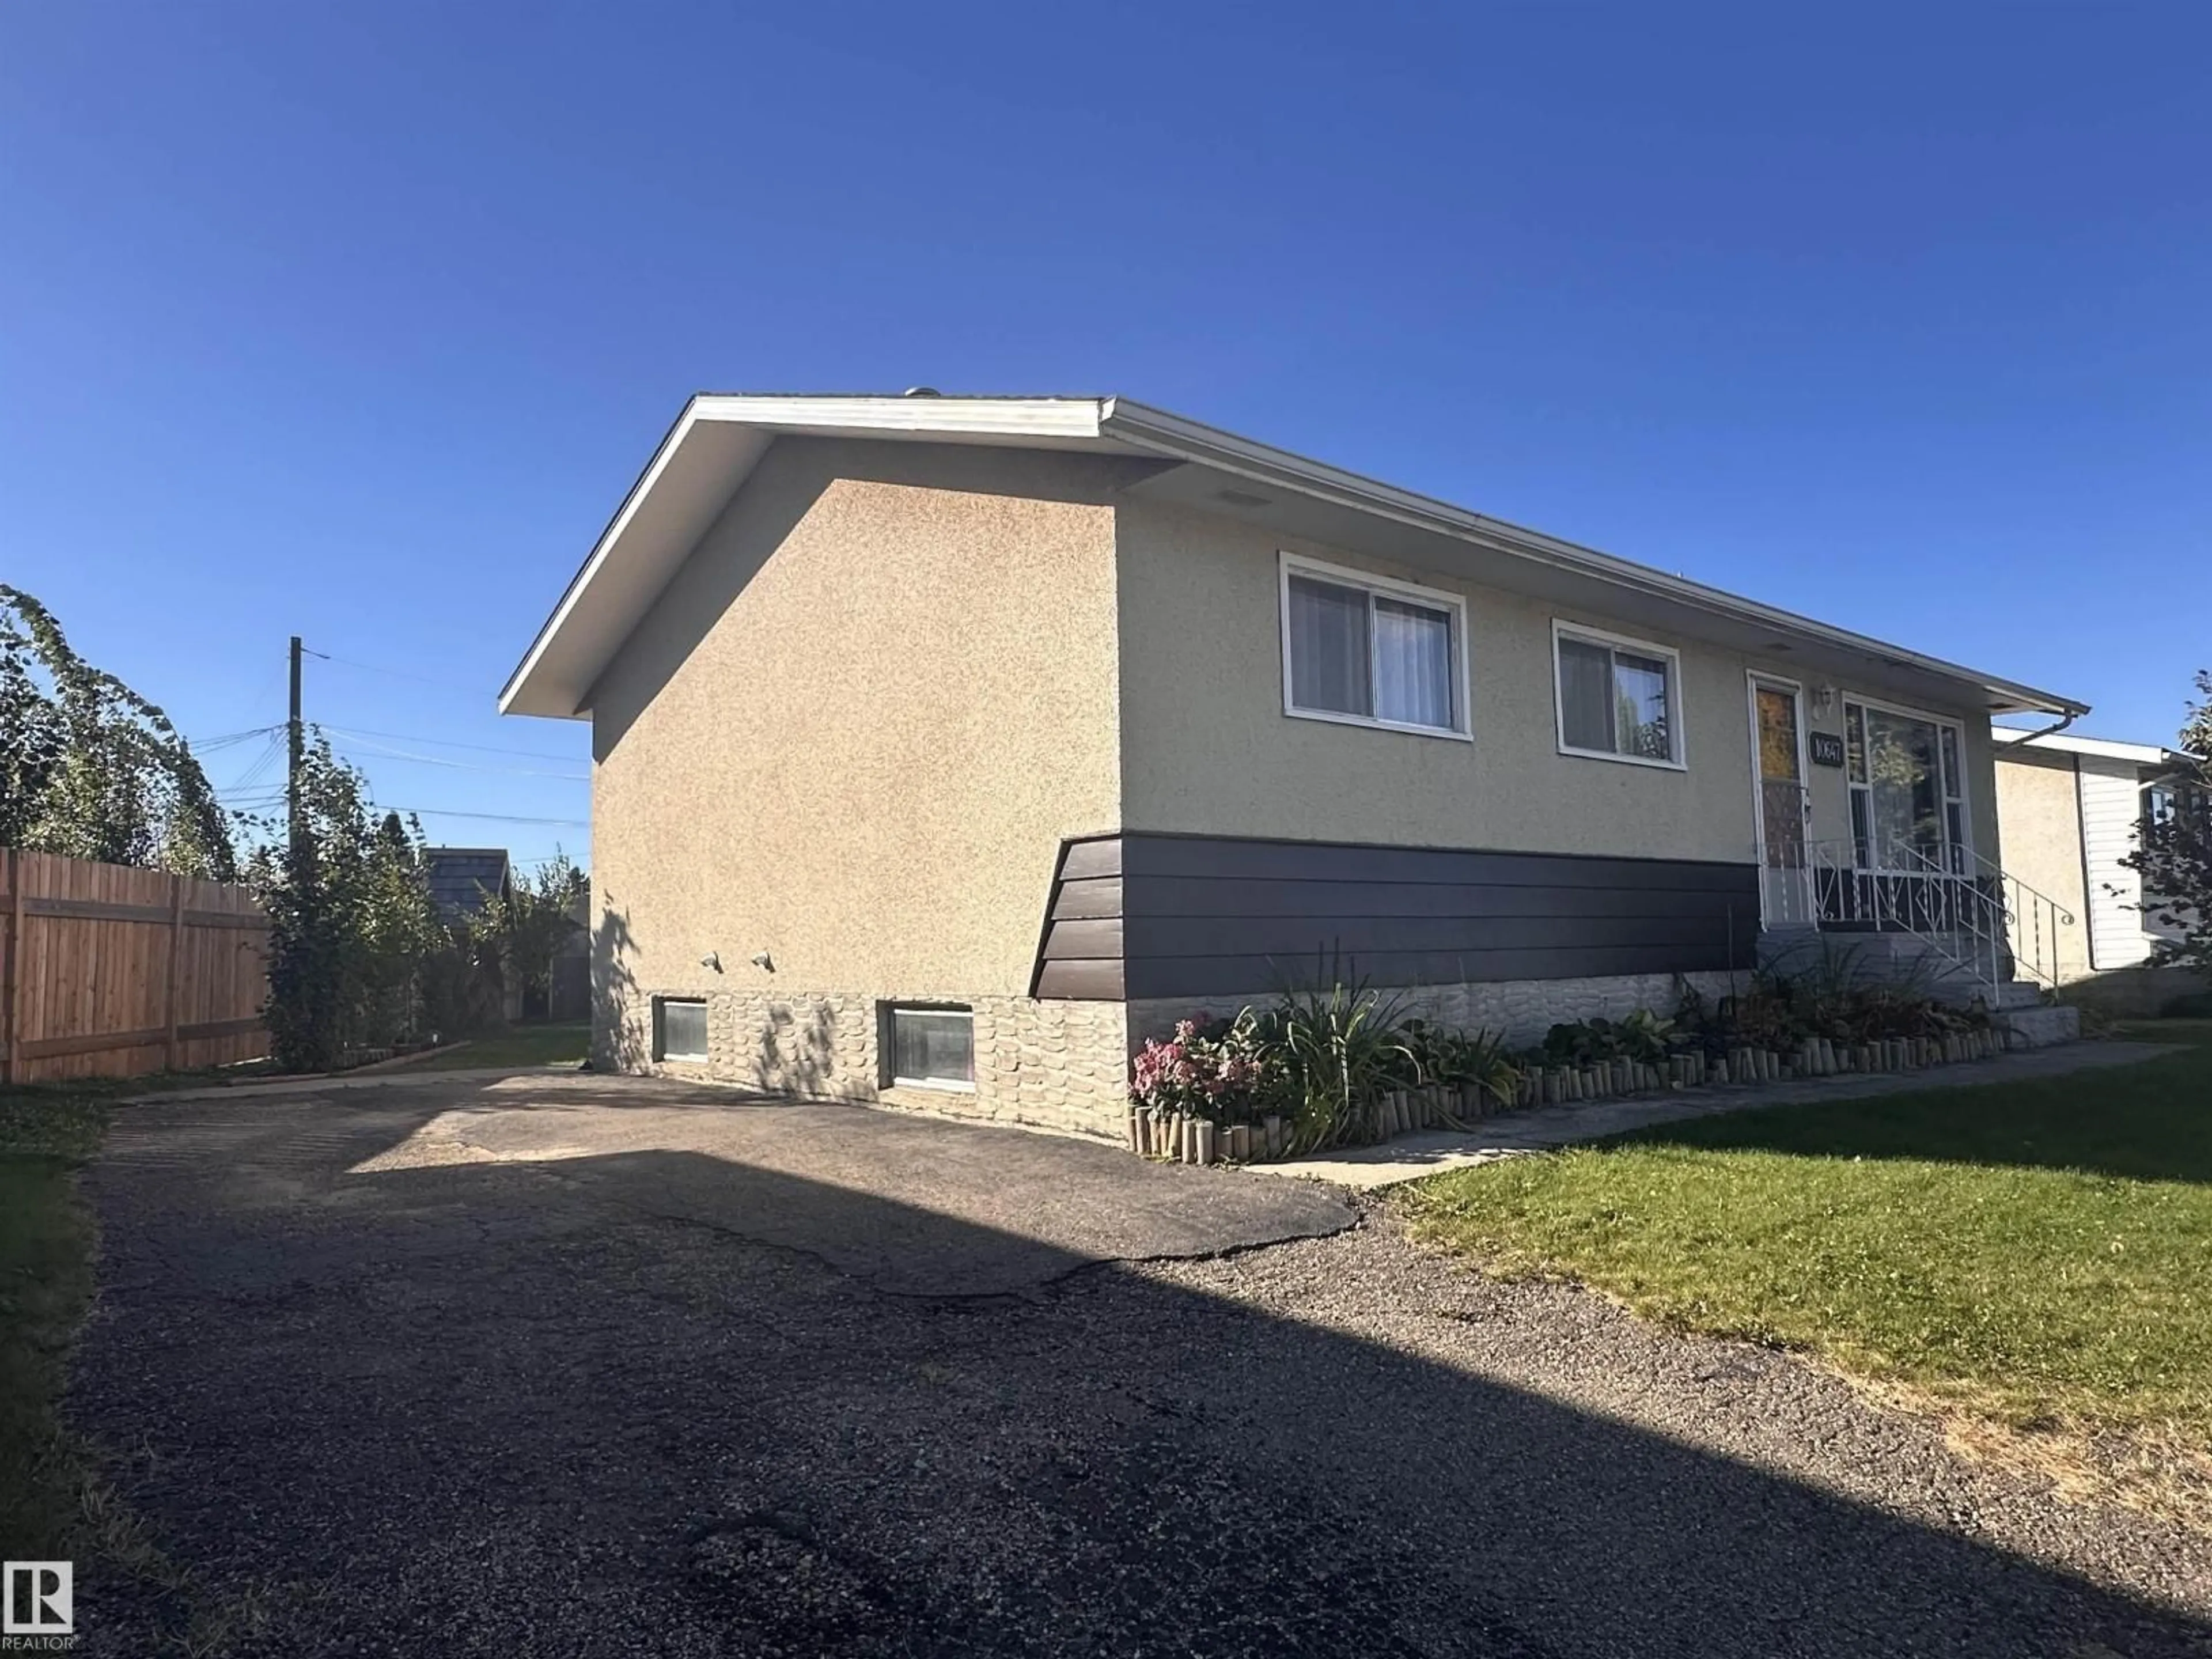
10647 106 ST, Westlock, Alberta T7P1J6

Detached
3 + 2
2
~974 sqft
$259,900
Get pre-qualifiedPowered by nesto
Detached
3 + 2
2
~974 sqft

Contact us about this property

Call

Highlights

Property Estimate

Days on market4 days

Estimated valueNot available

Price/Sqft$266/sqft

Monthly cost

Open Calculator

Description

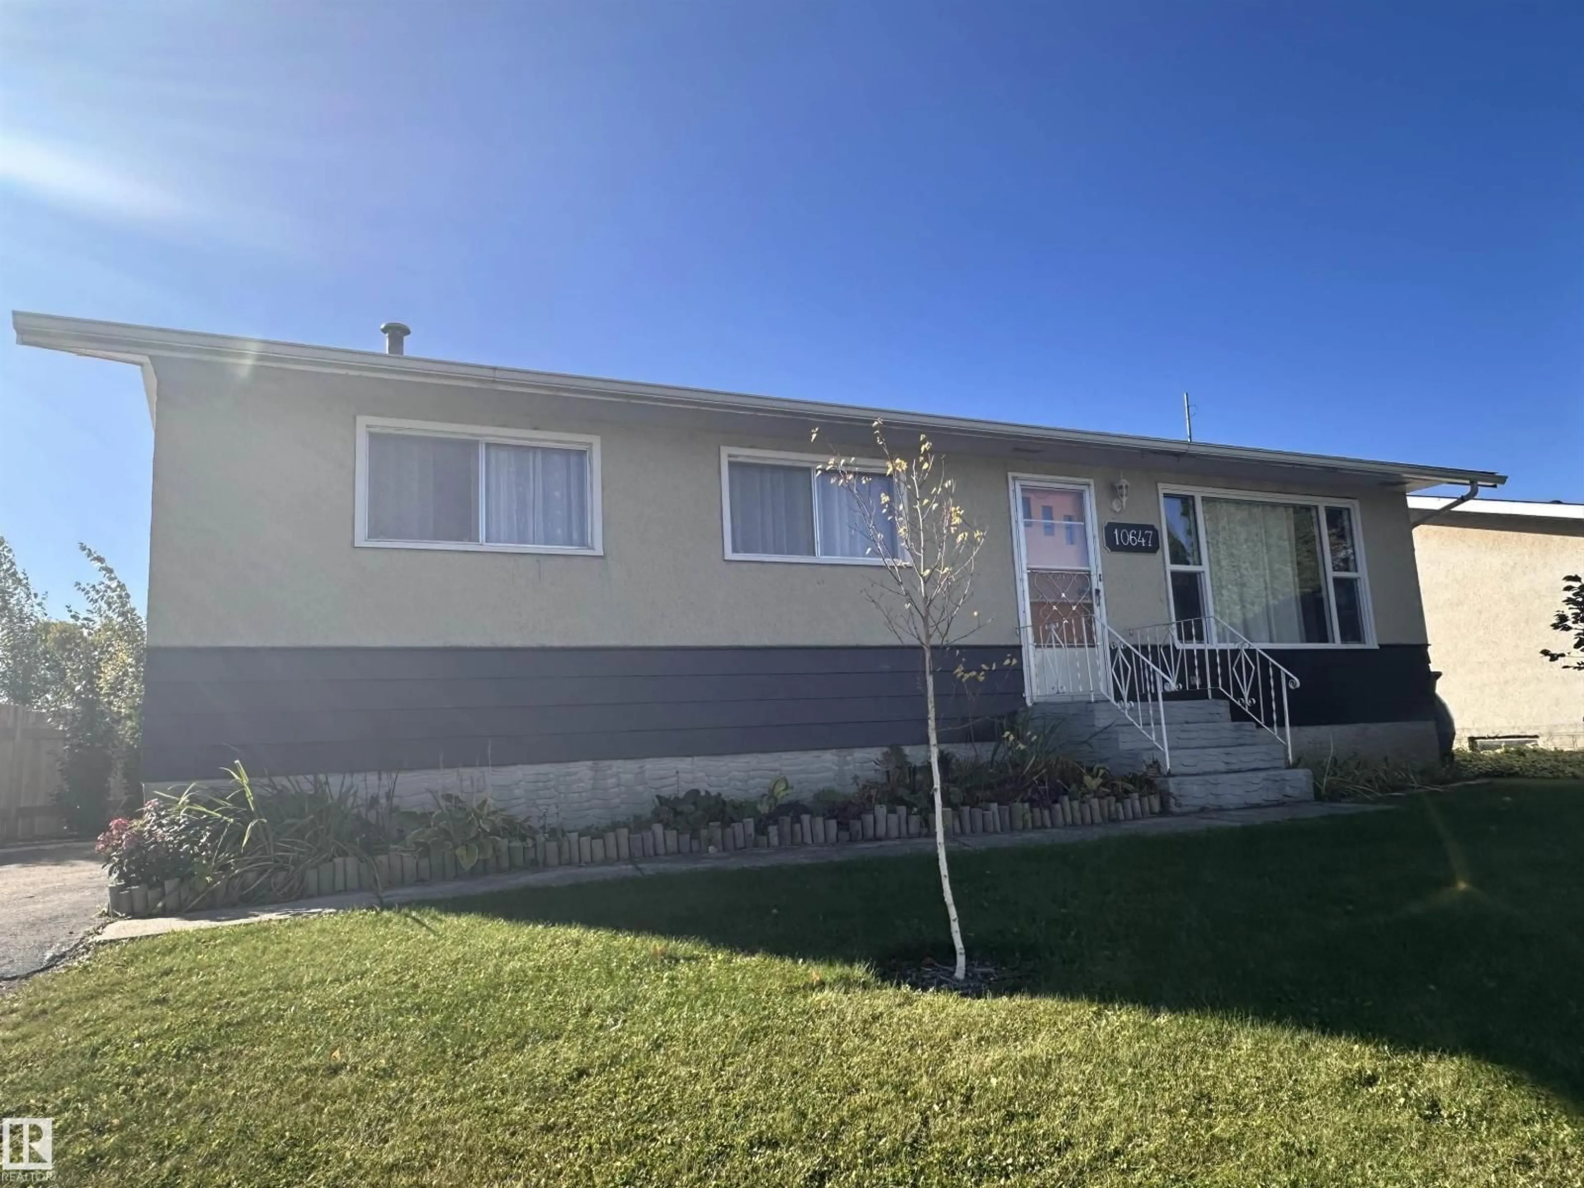
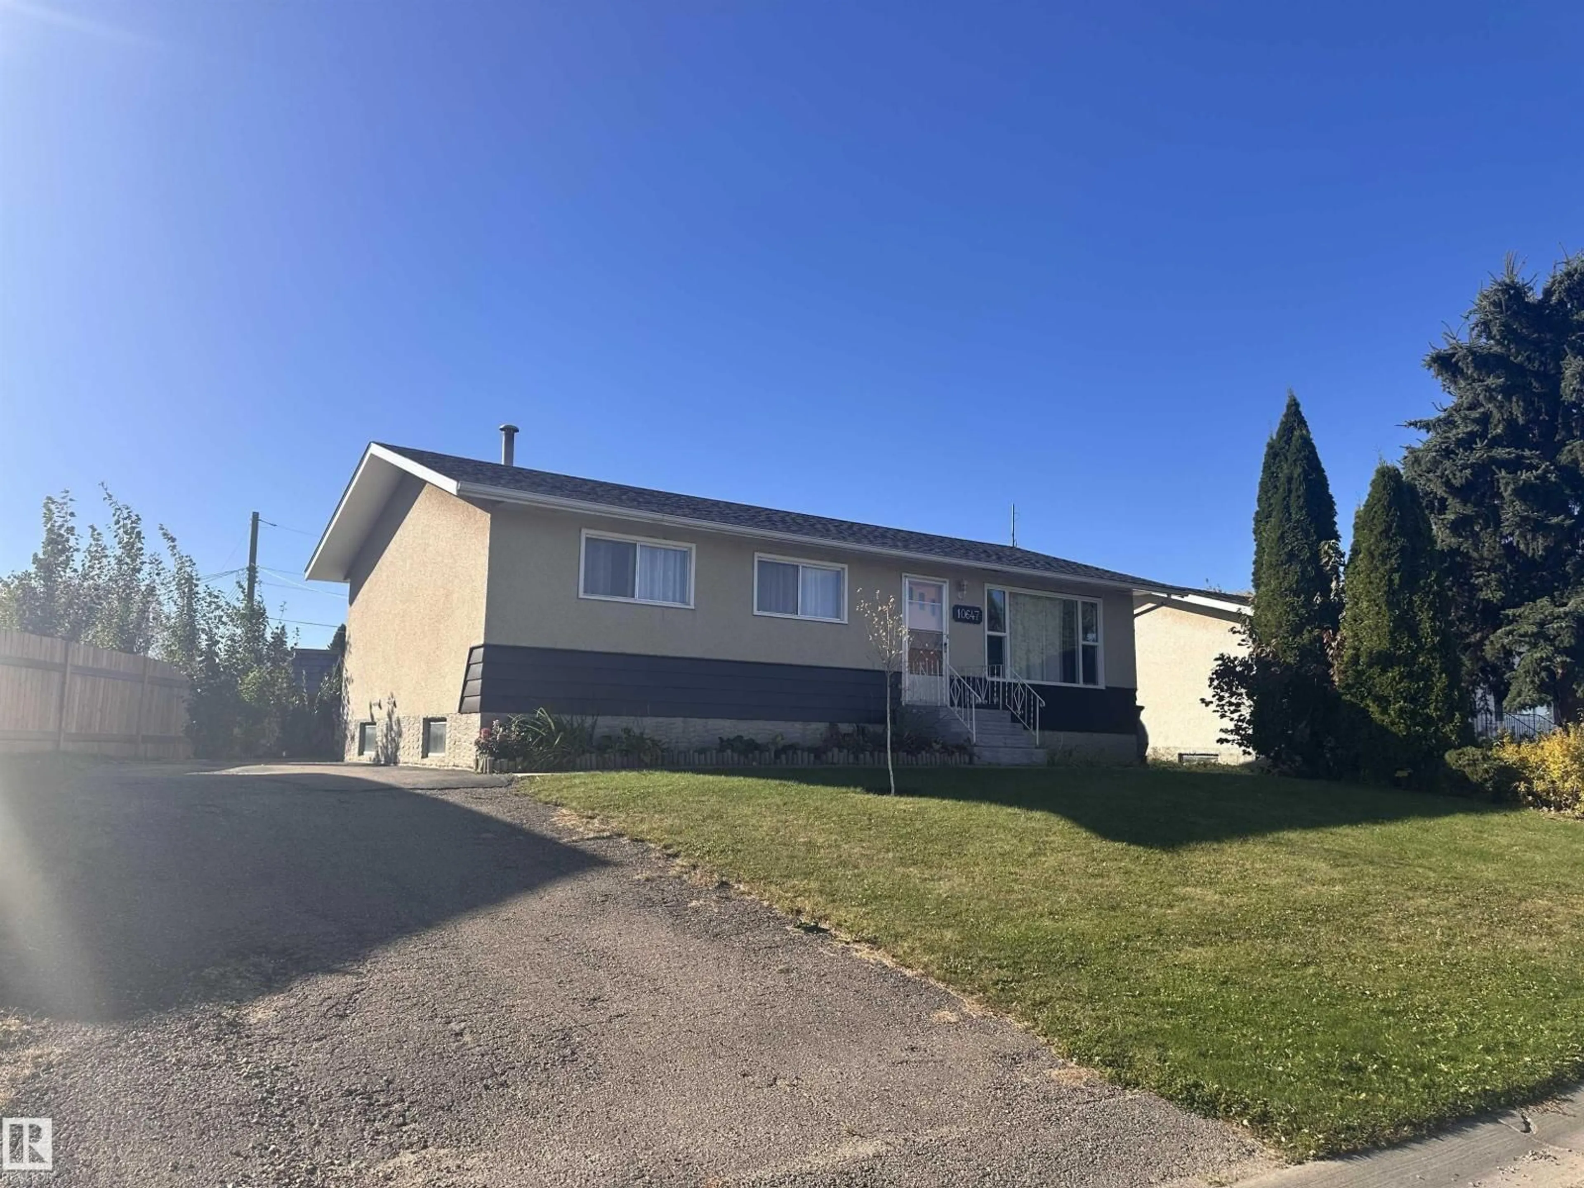
MOVE IN READY! Welcome to this absolutely solid bungalow, where comfortable living meets a well-kept outdoor space. The heart of the home is the impressive kitchen, filled with wood cabinetry, generous counter space, new stainless steel appliances, a centre island and built-in storage that keeps everything organized. A bright dining area sits nearby, while the spacious living room offers plenty of room to gather, relax and make the space your own. Step outside to enjoy a covered back deck, ideal for unwinding at the end of the day. The fenced yard is thoughtfully landscaped with lush lawn, established trees, garden beds and attractive mulched areas, creating a private setting and room to grow. A long driveway provides ample parking. The oversized detached garage adds storage and workspace. Optimal location close to school/parks.With its practical layout, natural light, welcoming character and outdoor areas already prepared to enjoy, this property is ready for its next owners to settle in and feel at home. (id:39198)


Property Details

StyleHouse
View-
Age of property1972
SqFt~974 SqFt
Lot Size-
Parking Spaces-
MLS ®NumberE4511928
Community NameWestlock
Data SourceCREA
Listing byExp Realty

Features

Heating: Forced air
Basement: Partially finished, Full

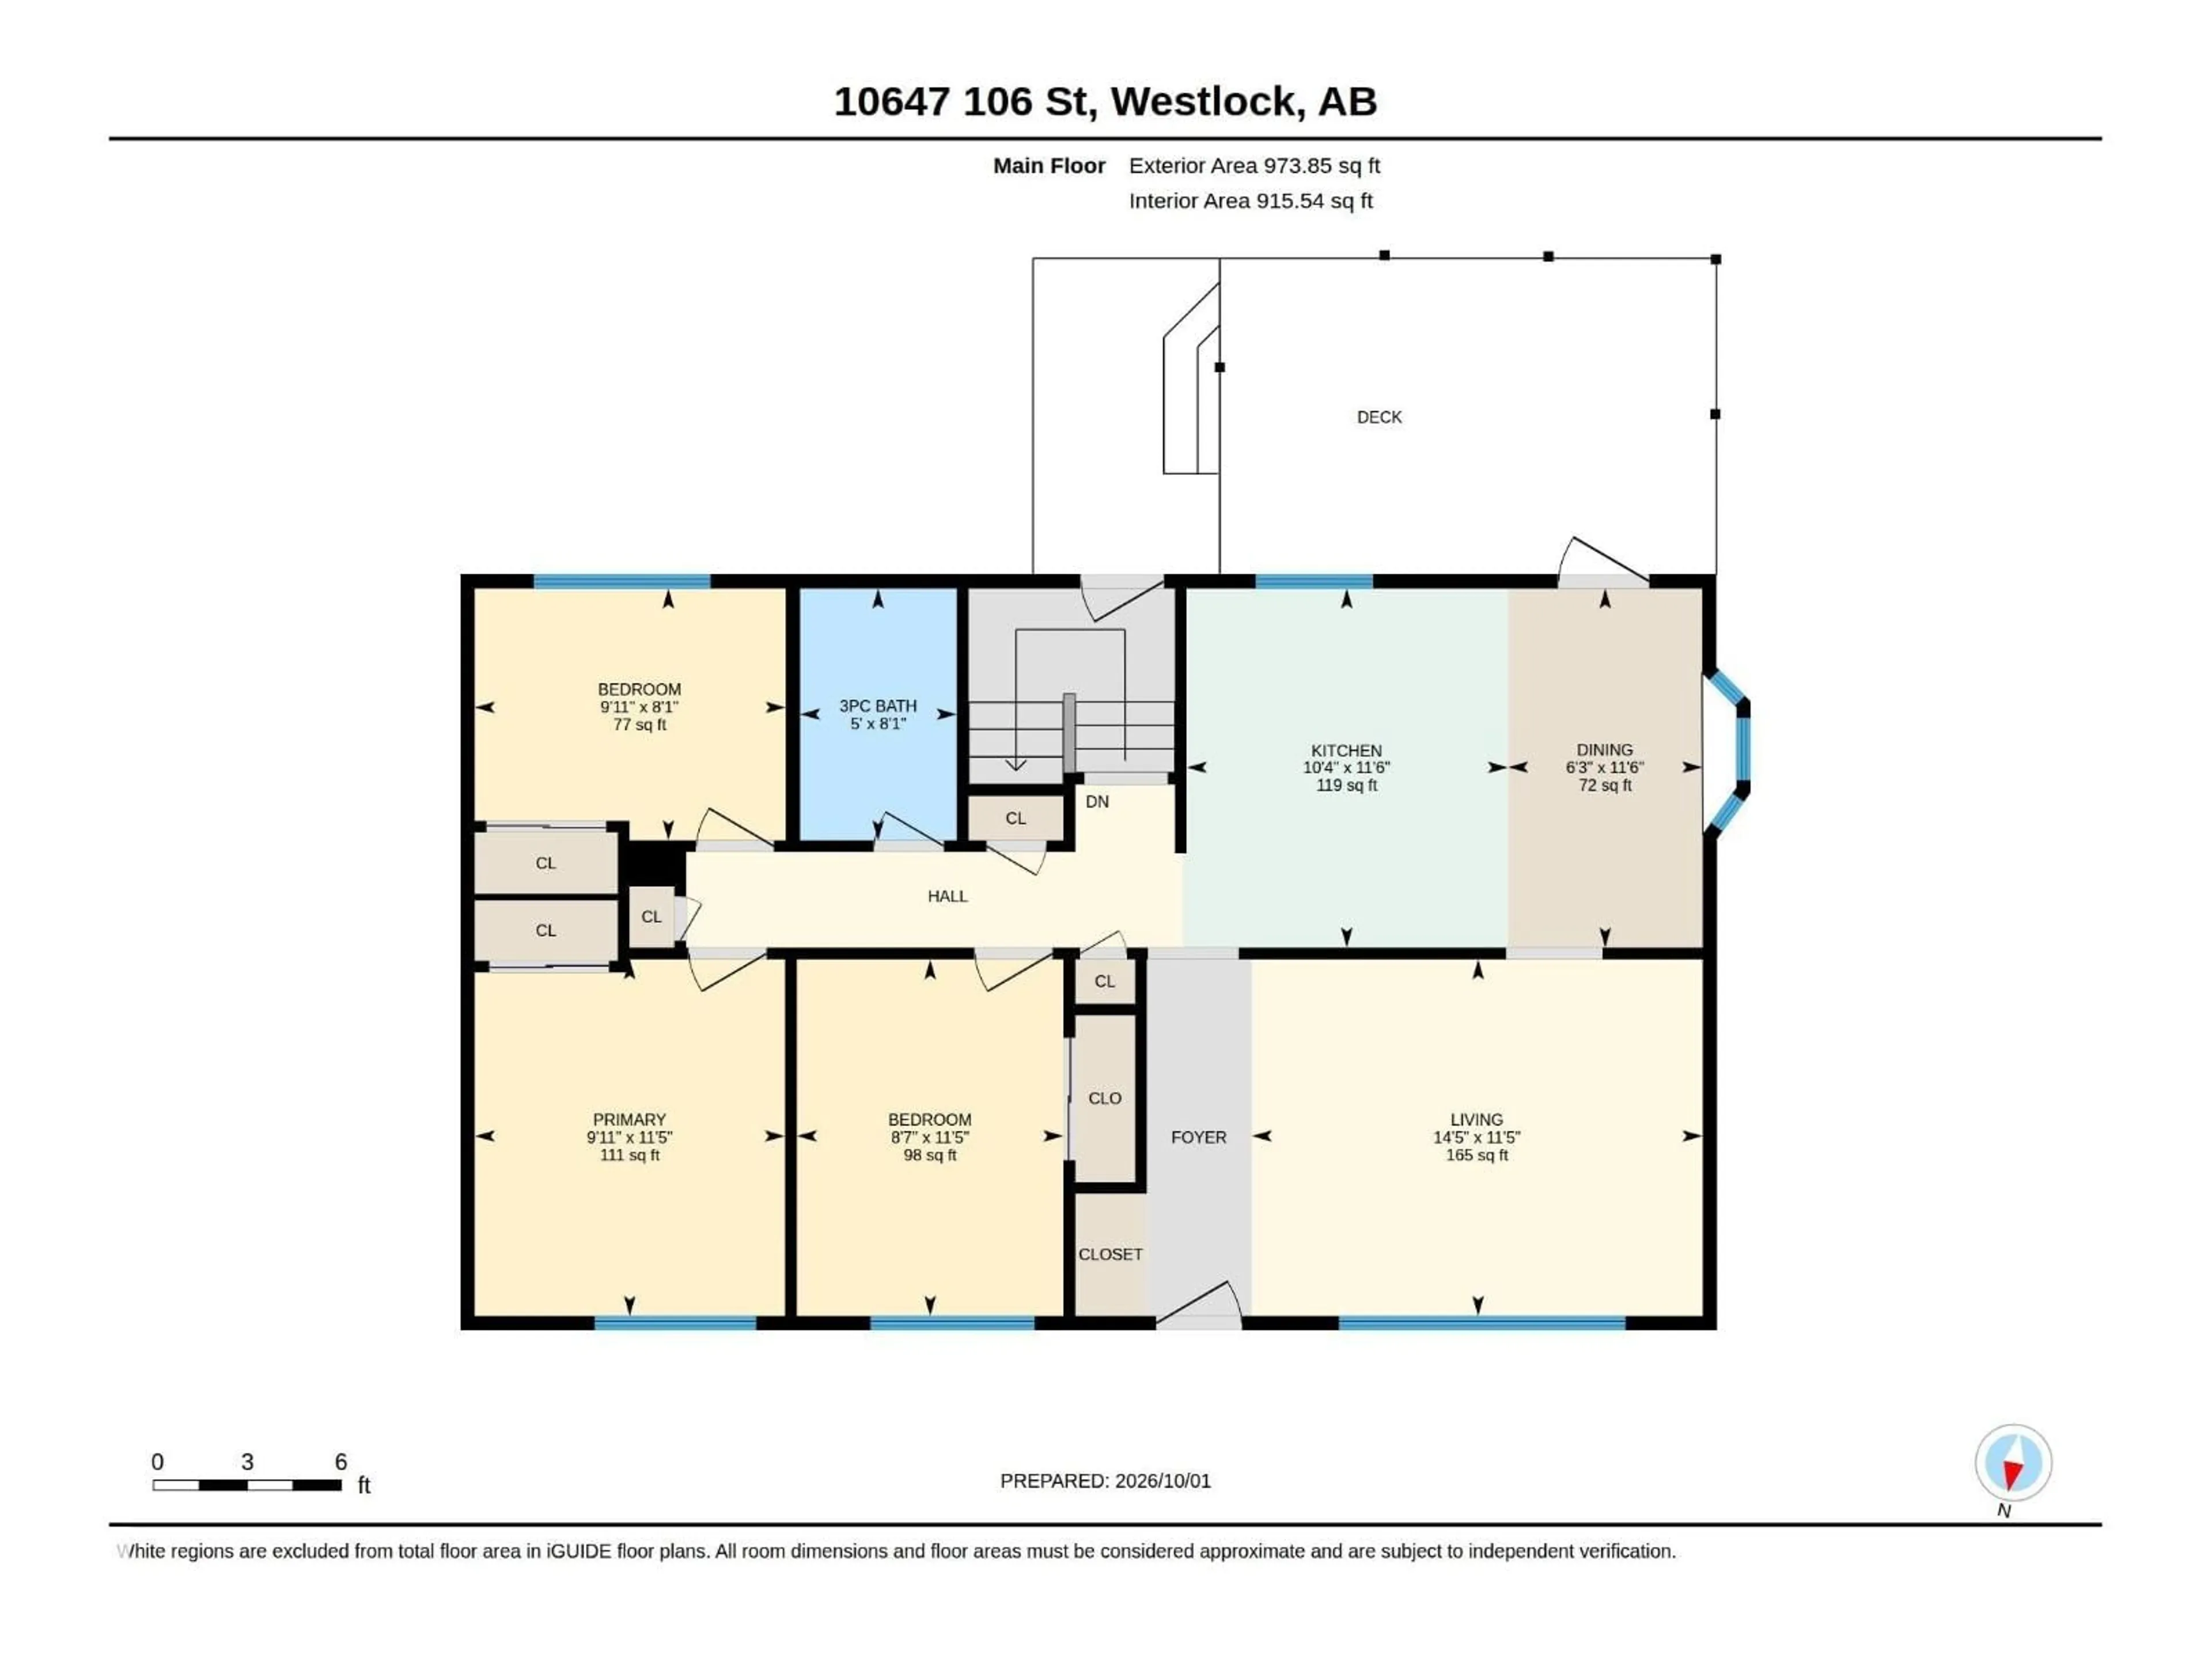
Main level Floor

Living room

14'5 x 11'5

Dining room

6'3 x 11'6

Kitchen

10'4 x 11'6

Primary Bedroom

9'11 x 33'5


Property History

Oct 6, 2026
ListedActive
$259,900
4 days on market
history photo preview62
Listing by crea®
Property listed by Exp Realty, Brokerage
Agent Banner Image
Interested in this property?Get in touch to get the inside scoop.

Market Data - Westlock

Geo Zone Map ThumbnailWestlock

Strong Seller's Market

View Market Data

Detached house - for the past 30 days

Buyer's market Seller's market

Avg. Days on Market

Past 30 days

0 day

Compared to

2025

0 day

2024

0 day

2023

0 day

New Listings

Past 30 days

11 listings

Compared to

2025

8 listings

2024

7 listings

2023

13 listings

Units sold

Past 30 days

0 unit

Compared to

2025

0 unit

2024

0 unit

2023

0 unit

Median Sold Price

Past 30 days

$0

Compared to


Population and Demographics

Overview

Total population 4538
Average household income $95,747

Age (%)

0 to 19
20%
20 to 34
15%
35 to 49
17%
50 to 64
18%
65 and plus
29%

Household composition (%)

Single family
56%
Single person
38%
Multi person
5%
Multi family
0%

Mother tongue (%)

English
89%
Others
4%
Tagalog (Pilipino, Filipino)
3%
French
1%
German
1%

House tenancy (%)

Owners
68%
Renters
32%

What’s nearby?Essentials within 5 km

Local Logic

Transportation Scores

Estimated Budget

Powered by:
The trademarks REALTOR®, REALTORS®, and the REALTOR® logo are controlled by The Canadian Real Estate Association (CREA) and identify real estate professionals who are members of CREA. The trademarks MLS®, Multiple Listing Service® and the associated logos are owned by CREA and identify the quality of services provided by real estate professionals who are members of CREA. Used under license.