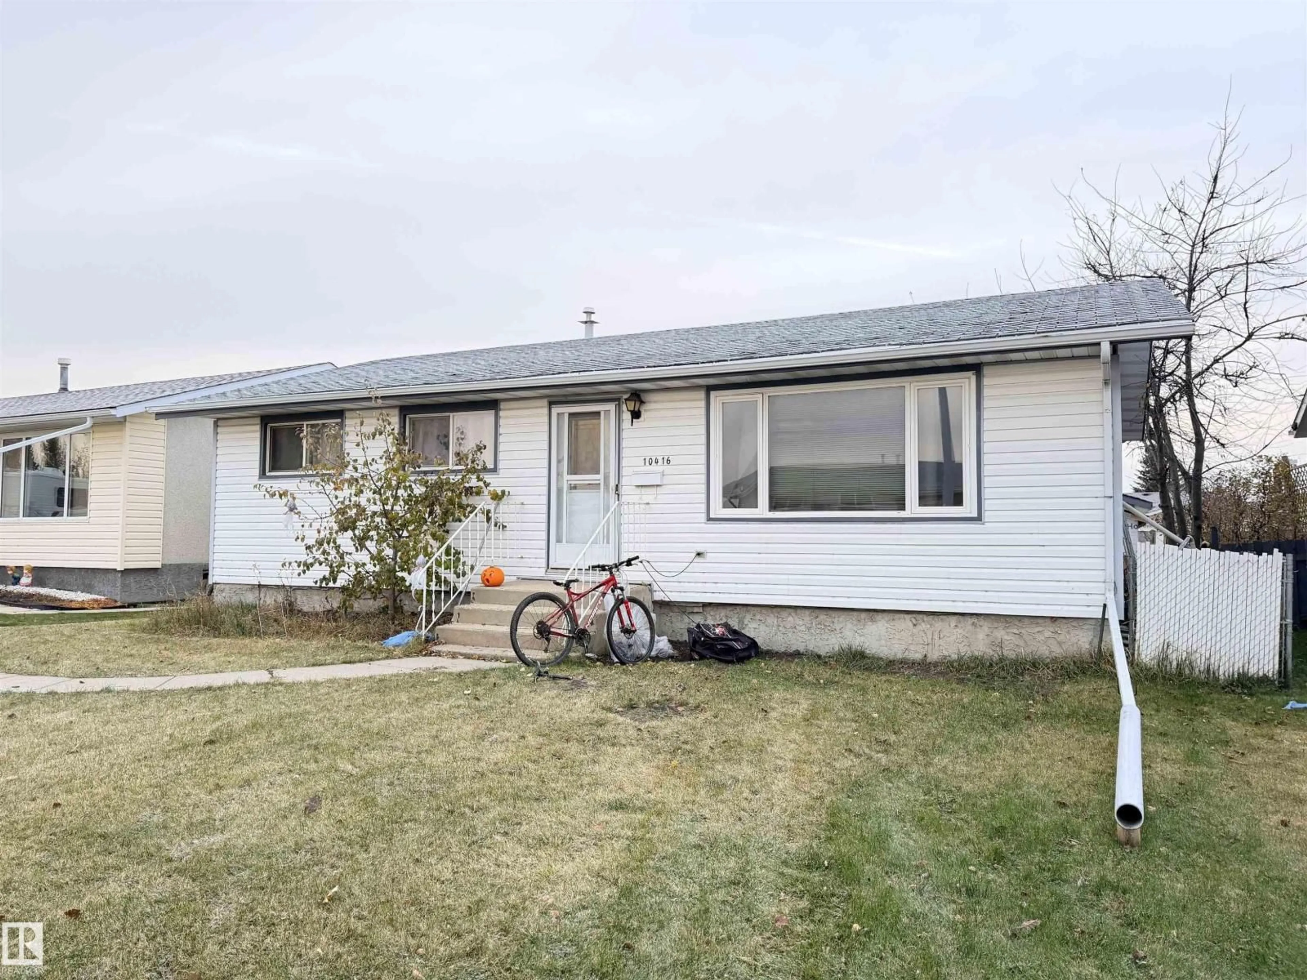
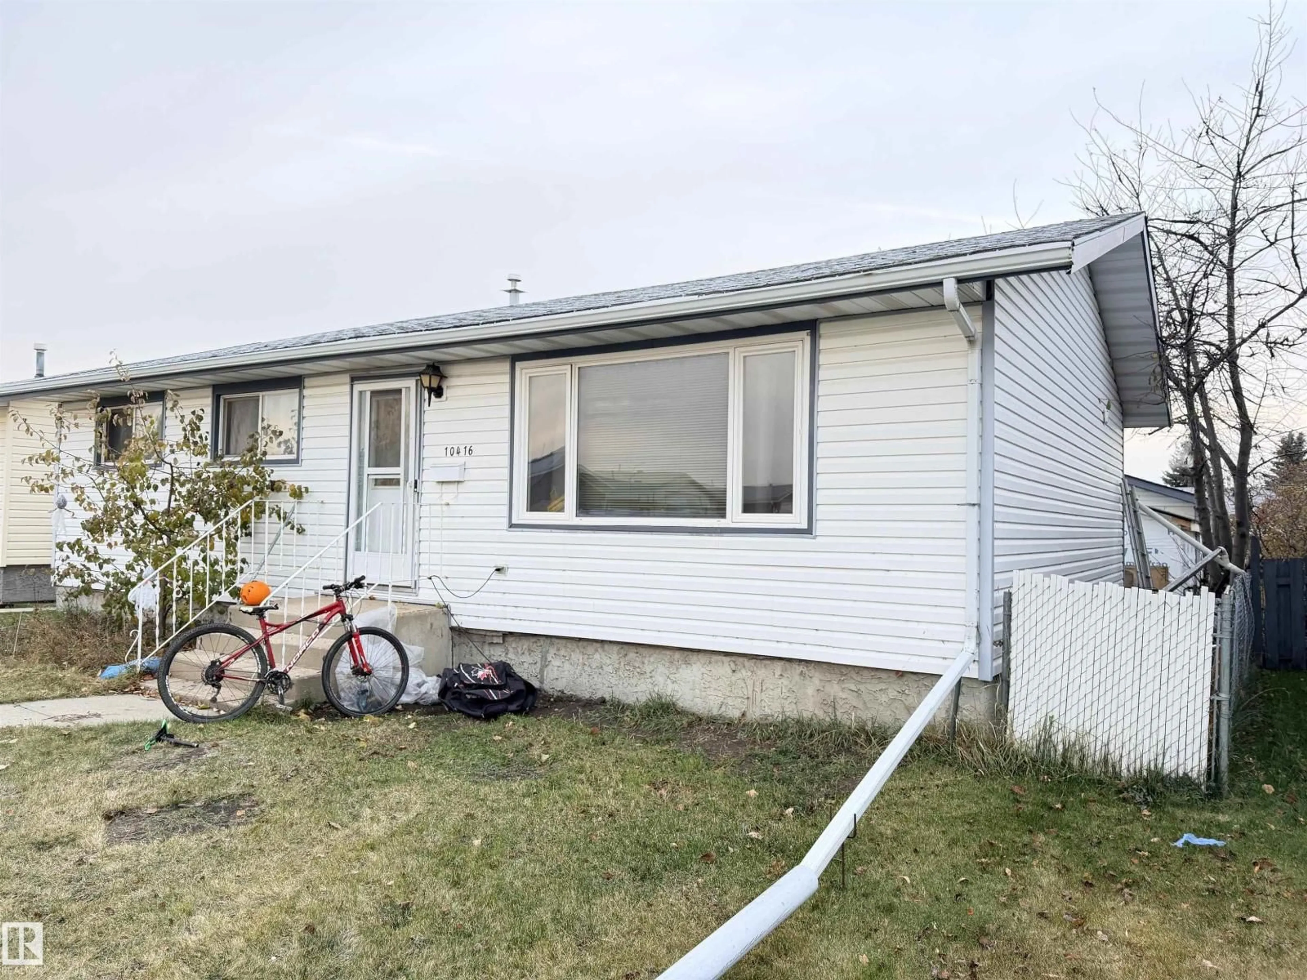
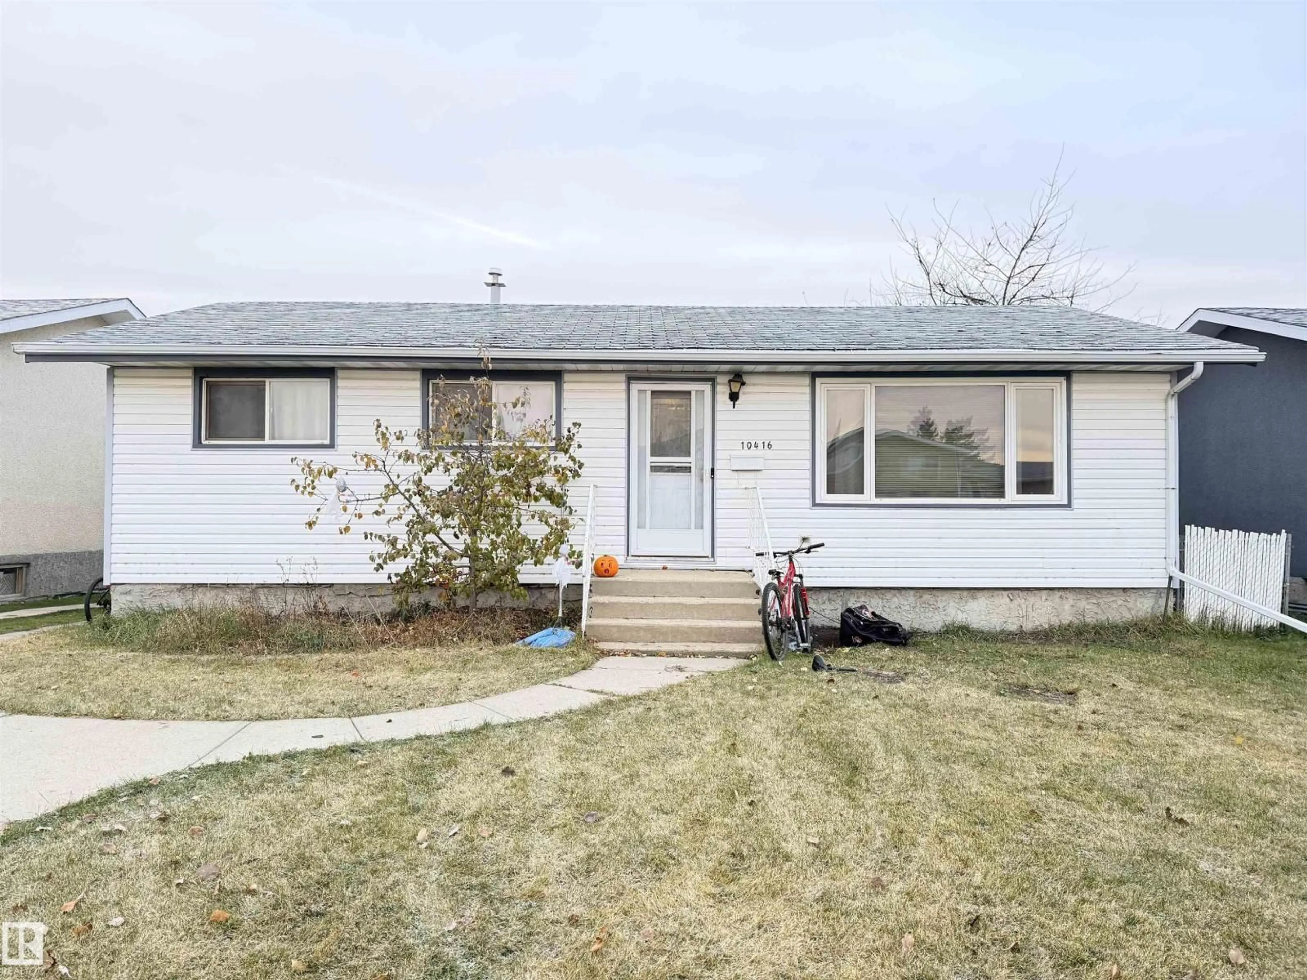
10416 110 AV, Westlock, Alberta T7P1G2
Contact us about this property
Highlights
Estimated valueThis is the price Wahi expects this property to sell for.
The calculation is powered by our Instant Home Value Estimate, which uses current market and property price trends to estimate your home’s value with a 90% accuracy rate.Not available
Price/Sqft$225/sqft
Monthly cost
Open Calculator
Description
Belvedere Beauty! This1,040 sq. ft. bungalow offers 3+1 bedrooms & plenty of space for the growing family. The functional kitchen features beautiful ash cabinetry, a pantry & comes complete with all major appliances. Enjoy a bright, spacious living room, a 4-pc main bath, & a fully developed basement with a massive family/games room ready for your personal finishing touches, plus a 3-pc bathroom. Recent updates include newer vinyl windows & a high-efficiency furnace for added comfort & efficiency. Outside, you'll appreciate the low-maintenance vinyl siding, a fully chain-link fenced yard, an 8' x 12' powered storage shed, & a 20' x 22' insulated garage with electric heat. Located in the desirable Belvedere subdivision, close to a fantastic playground, this property offers excellent value & endless potential! Basement floor has a heave and the garage roof needs re-surfacing. (id:39198)
Property Details
Interior
Features
Main level Floor
Living room
Kitchen
Primary Bedroom
Bedroom 2
Exterior
Parking
Garage spaces -
Garage type -
Total parking spaces 4
Property History
 4

