Contact us about this property
Highlights
Estimated valueThis is the price Wahi expects this property to sell for.
The calculation is powered by our Instant Home Value Estimate, which uses current market and property price trends to estimate your home’s value with a 90% accuracy rate.Not available
Price/Sqft$269/sqft
Monthly cost
Open Calculator
Description
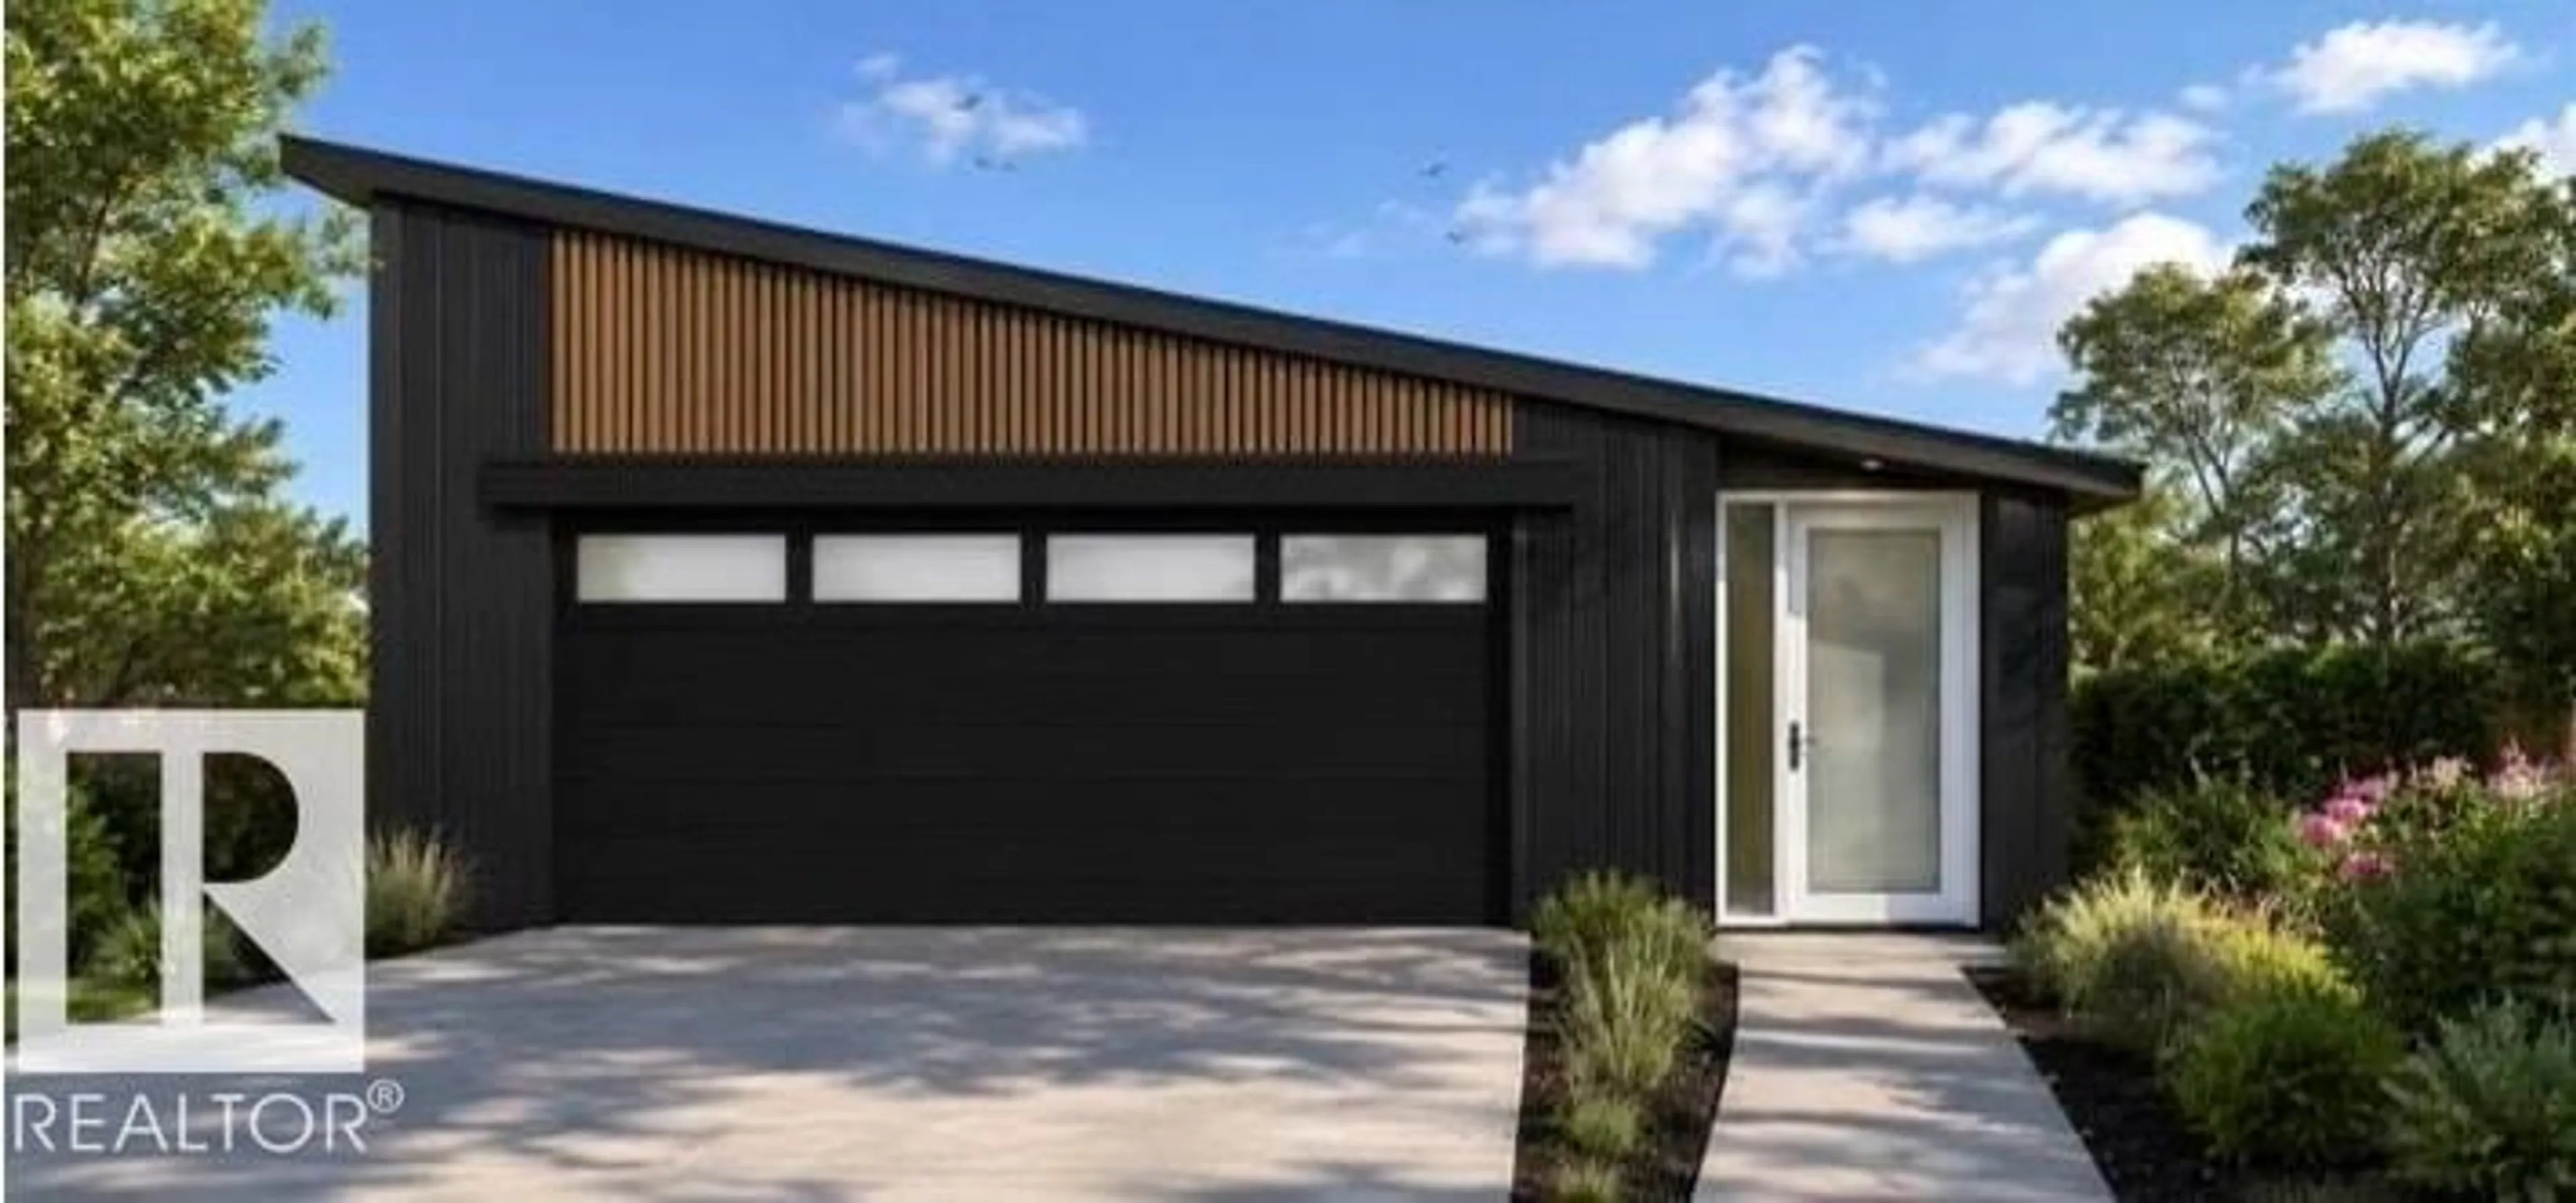
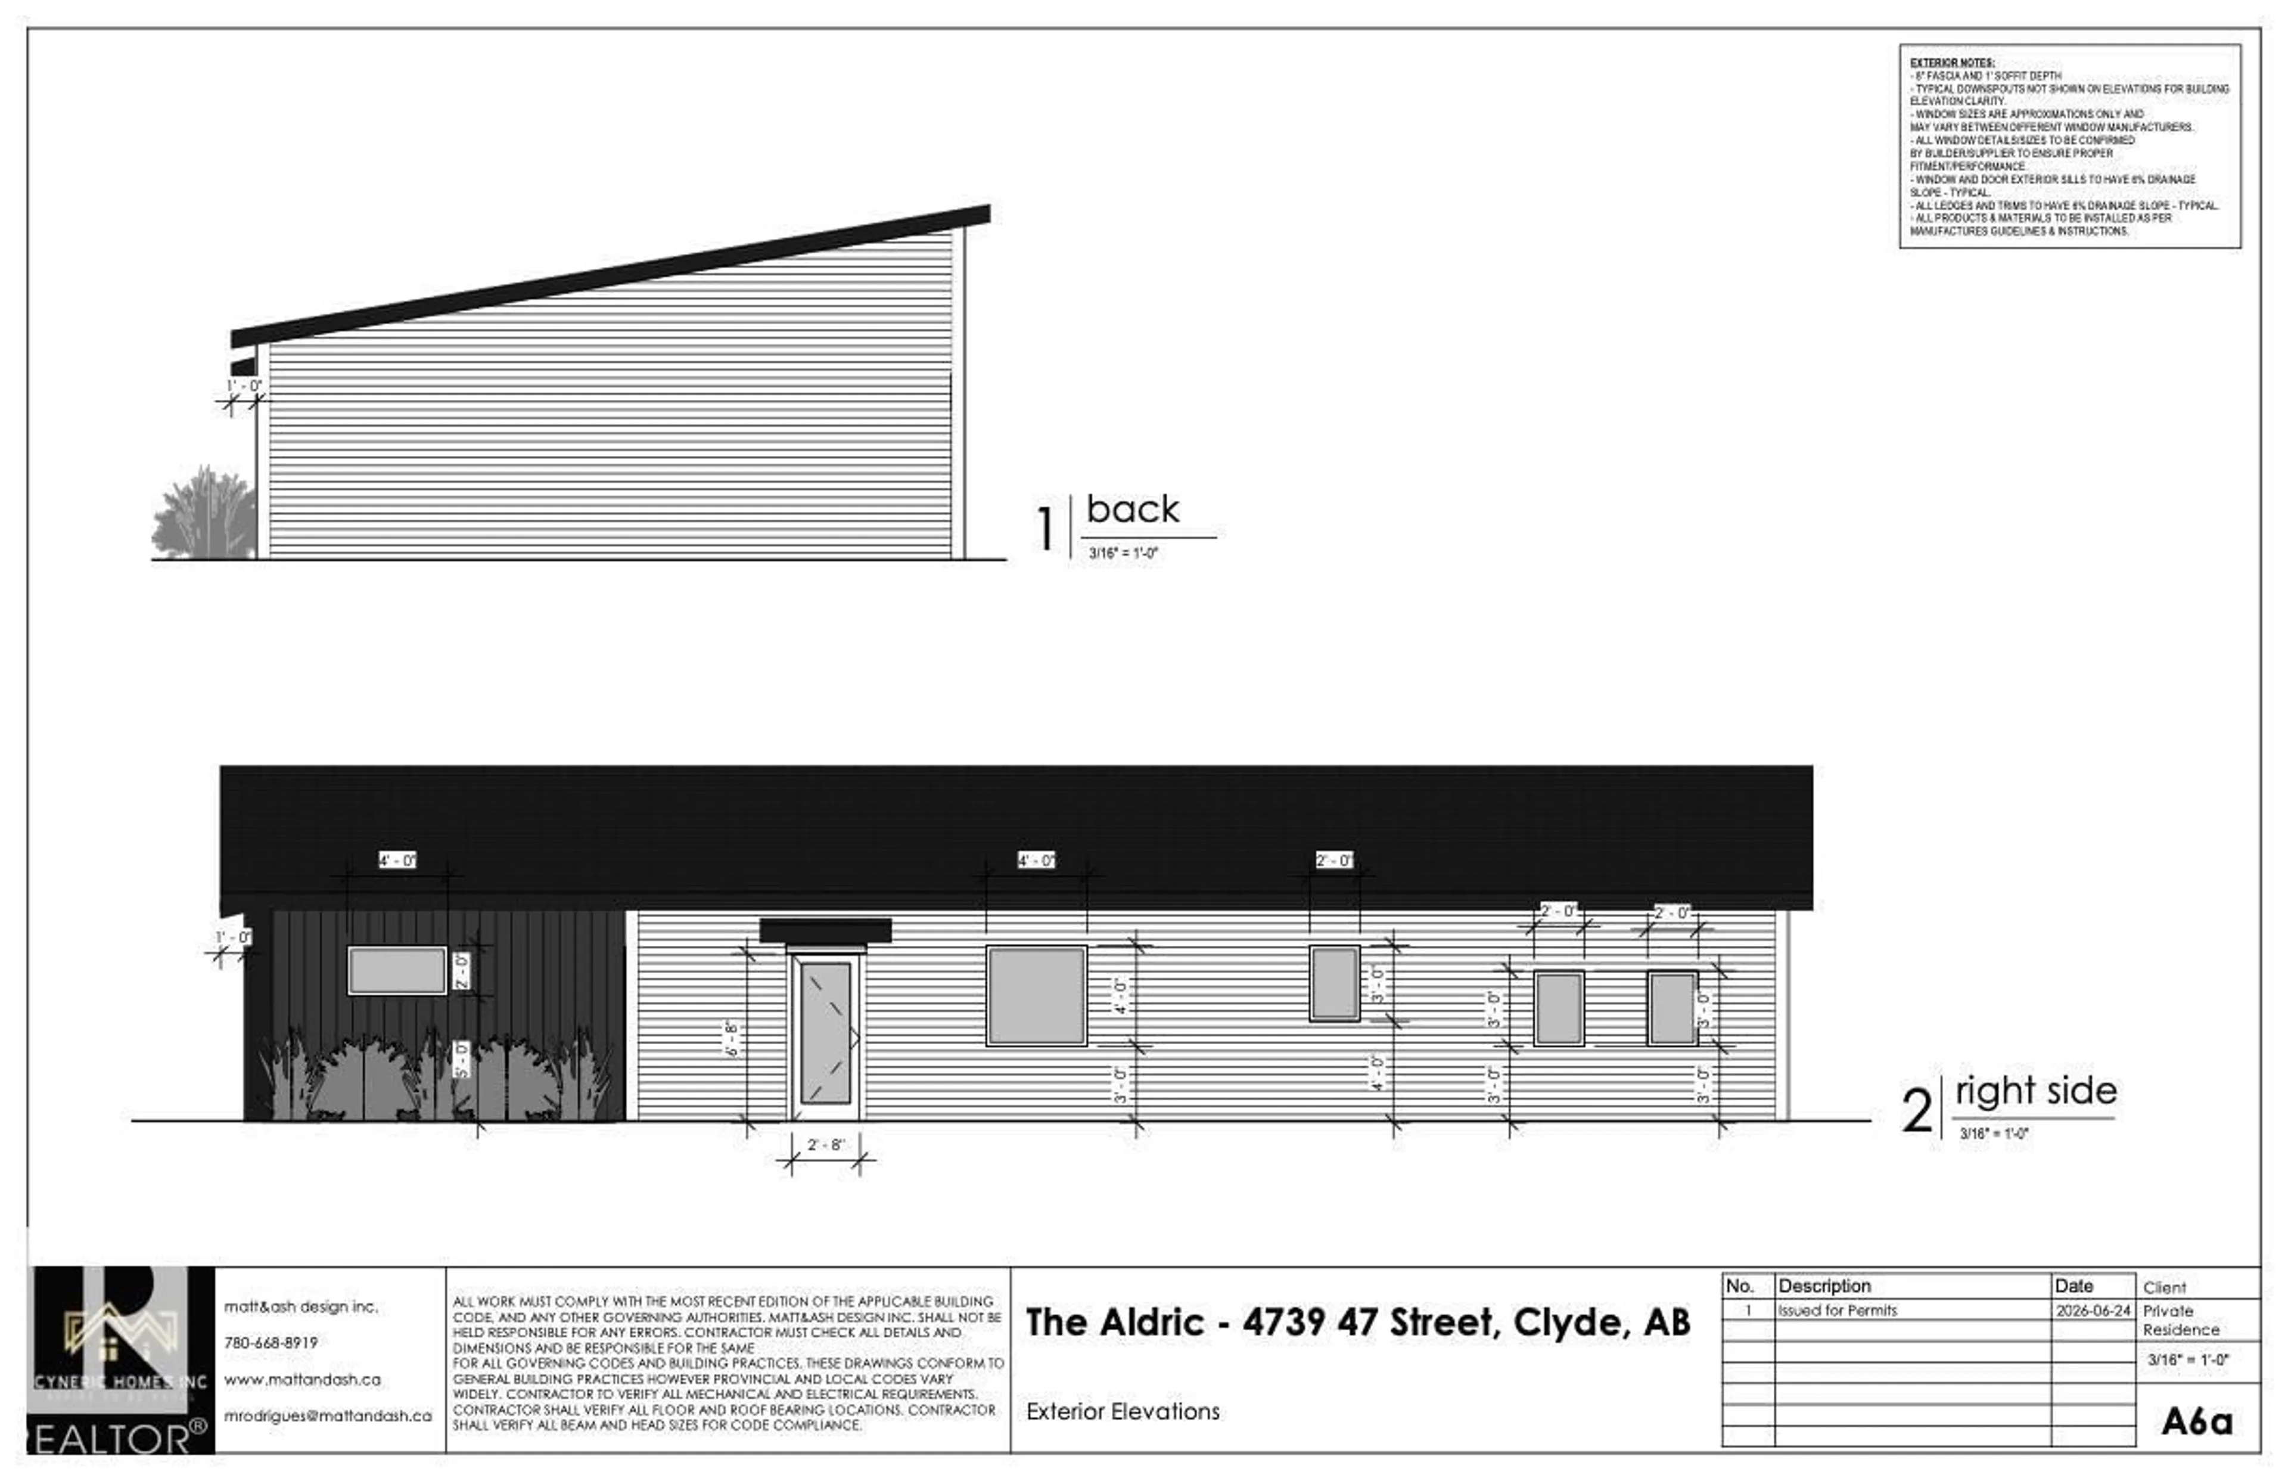
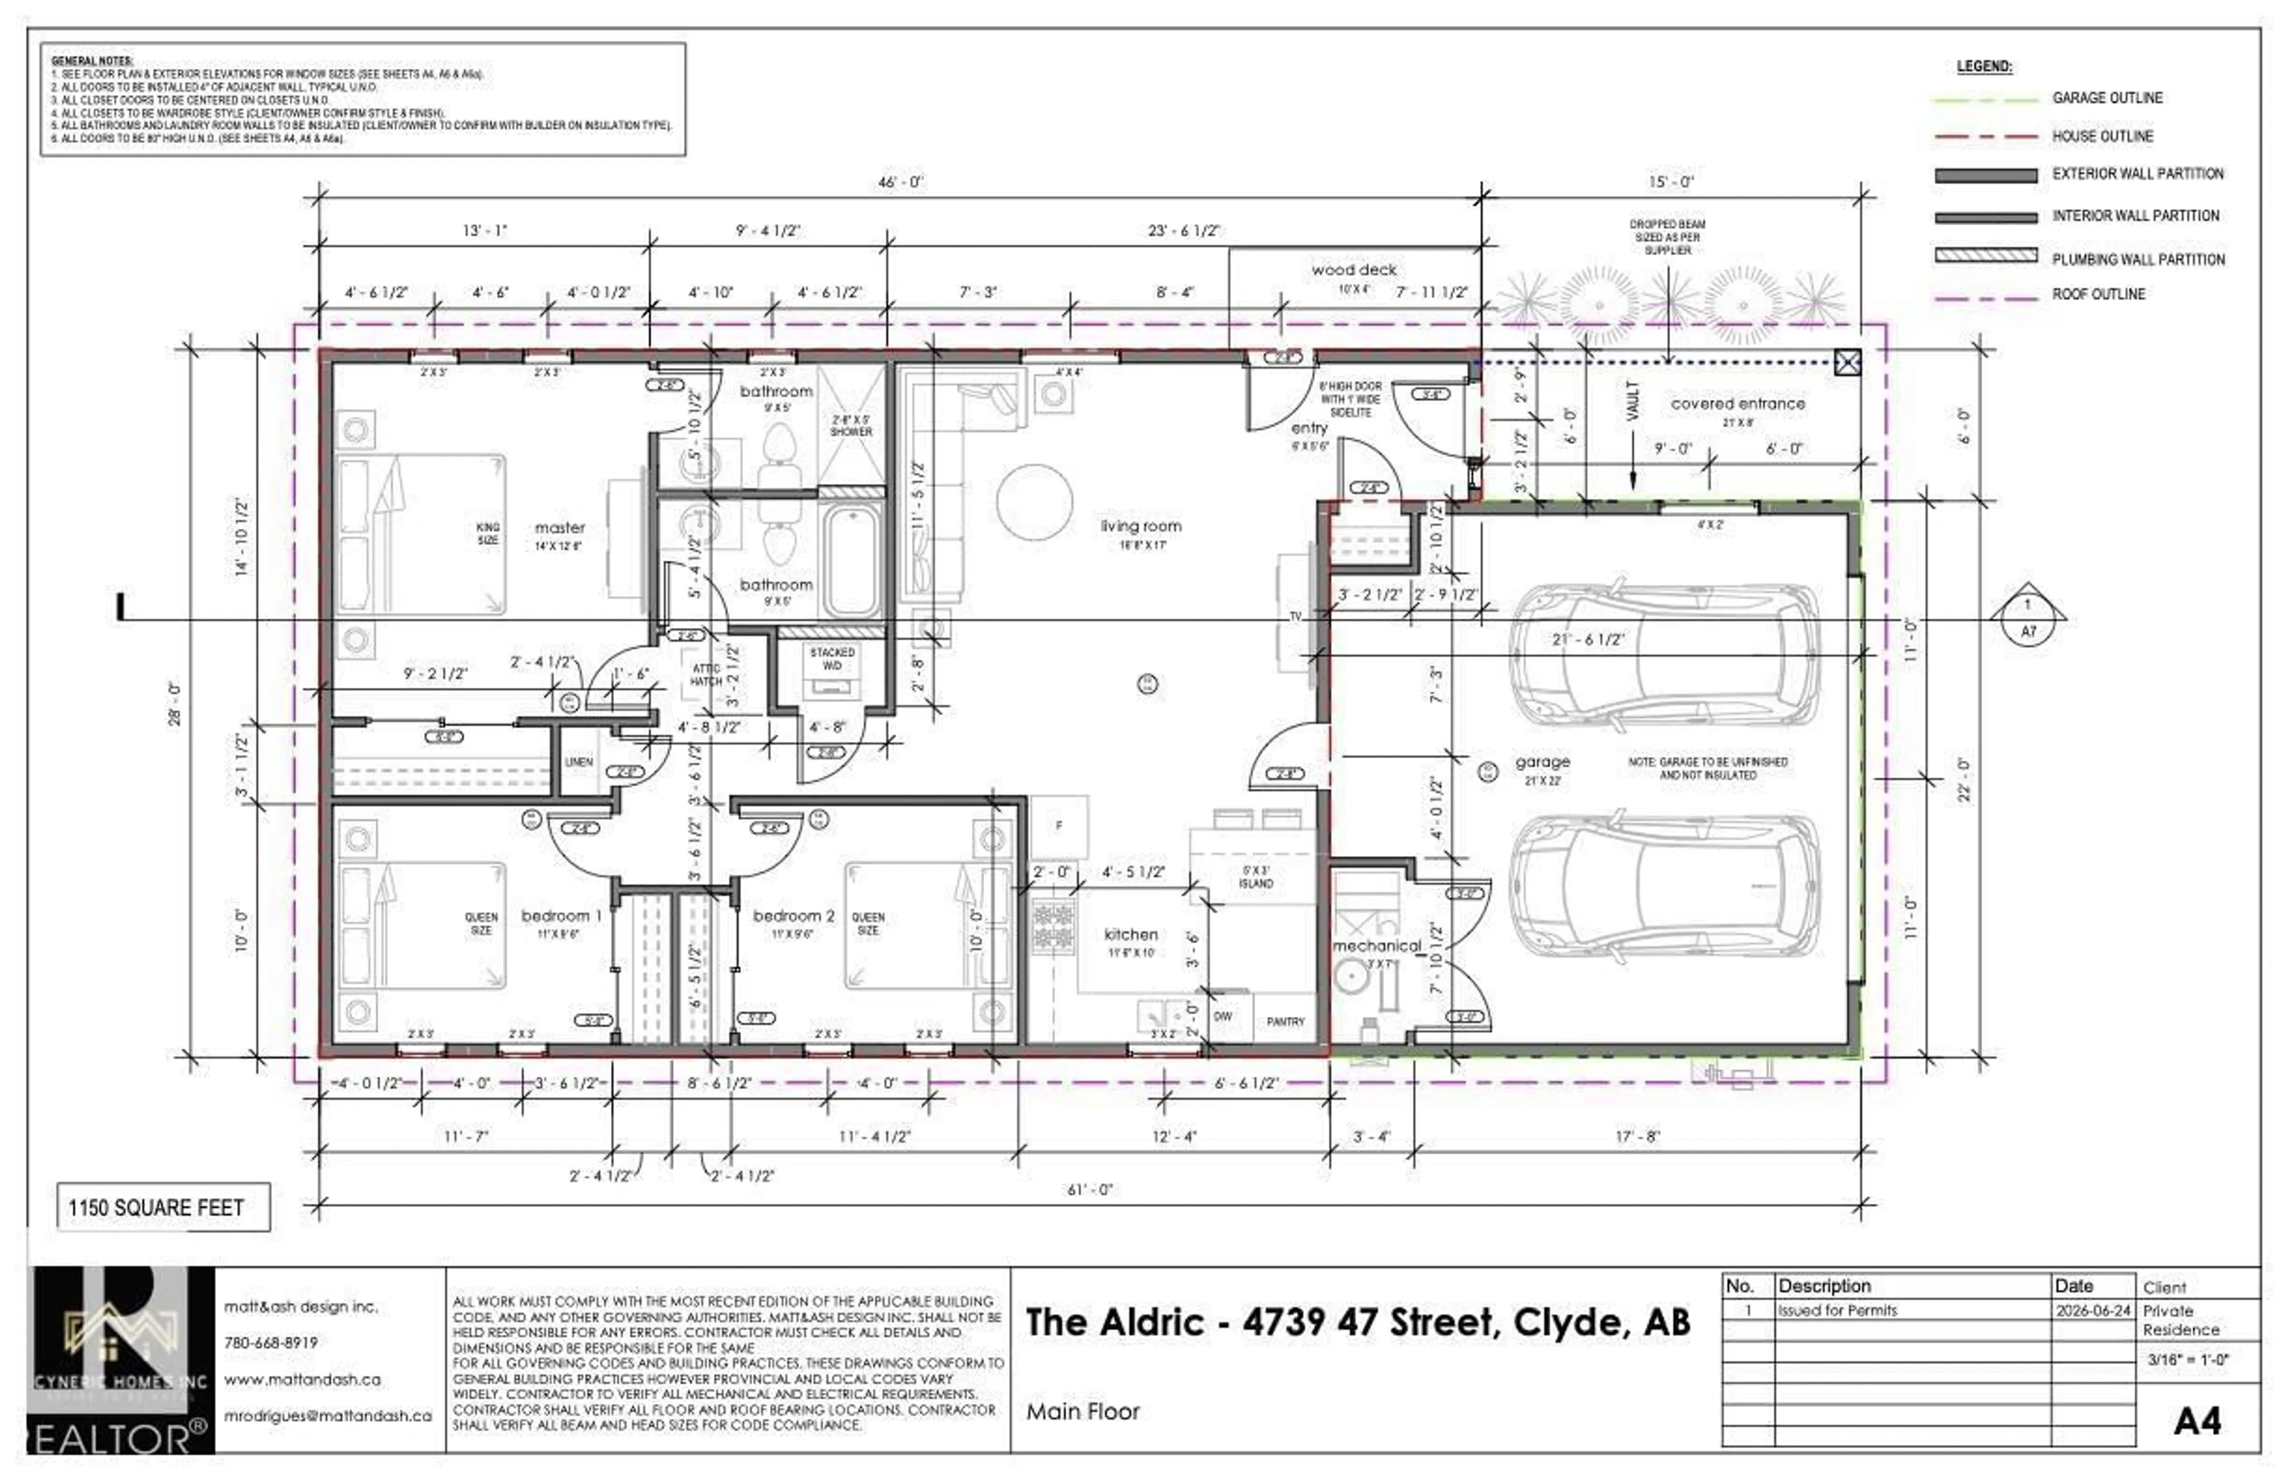
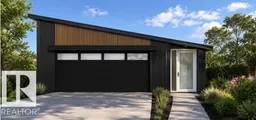
Come home to your brand new place in the humble Village of Clyde; 30 min to St Albert, 10 to Westlock & centrally located to various outdoor hotspots. While you can't see it yet, this home will be sure to impress. July 1 2027. Charming from the get go, w/ modern charcoal exterior & wood accents. Kitchen will boast butcher block counter tops, white/grey cabinets w/ black faucets & handles. Extra counter space & storage w/ island & breakfast bar. Open concept to the living space, all finished w/ neutral walls & black modern light fixtures. Primary bedroom is oversized w/ a gorgeous & convenient 3 pc ensuite. Two additional full bedrooms w/ the main 4 pc bath close by. Both baths finished w/ tile surround & black fixtures. All completed w/ energy efficiency in mind; from furnace, to HWT, to HRV, windows, R50 attic insulation and R22 wall insulation with staggered exterior framing ensuring the highest energy efficiency. Nothing is missed. To top it all off: a pad, a double ATTACHED garage & a large back yard. (id:39198)
Property Details
Interior
Features
Main level Floor
Living room
14'1" x 15'7"Kitchen
11' x 12'4"Primary Bedroom
14'10 x 13'1"Bedroom 2
11'7" x 10'Exterior
Parking
Garage spaces -
Garage type -
Total parking spaces 4
Property History
 5
5

