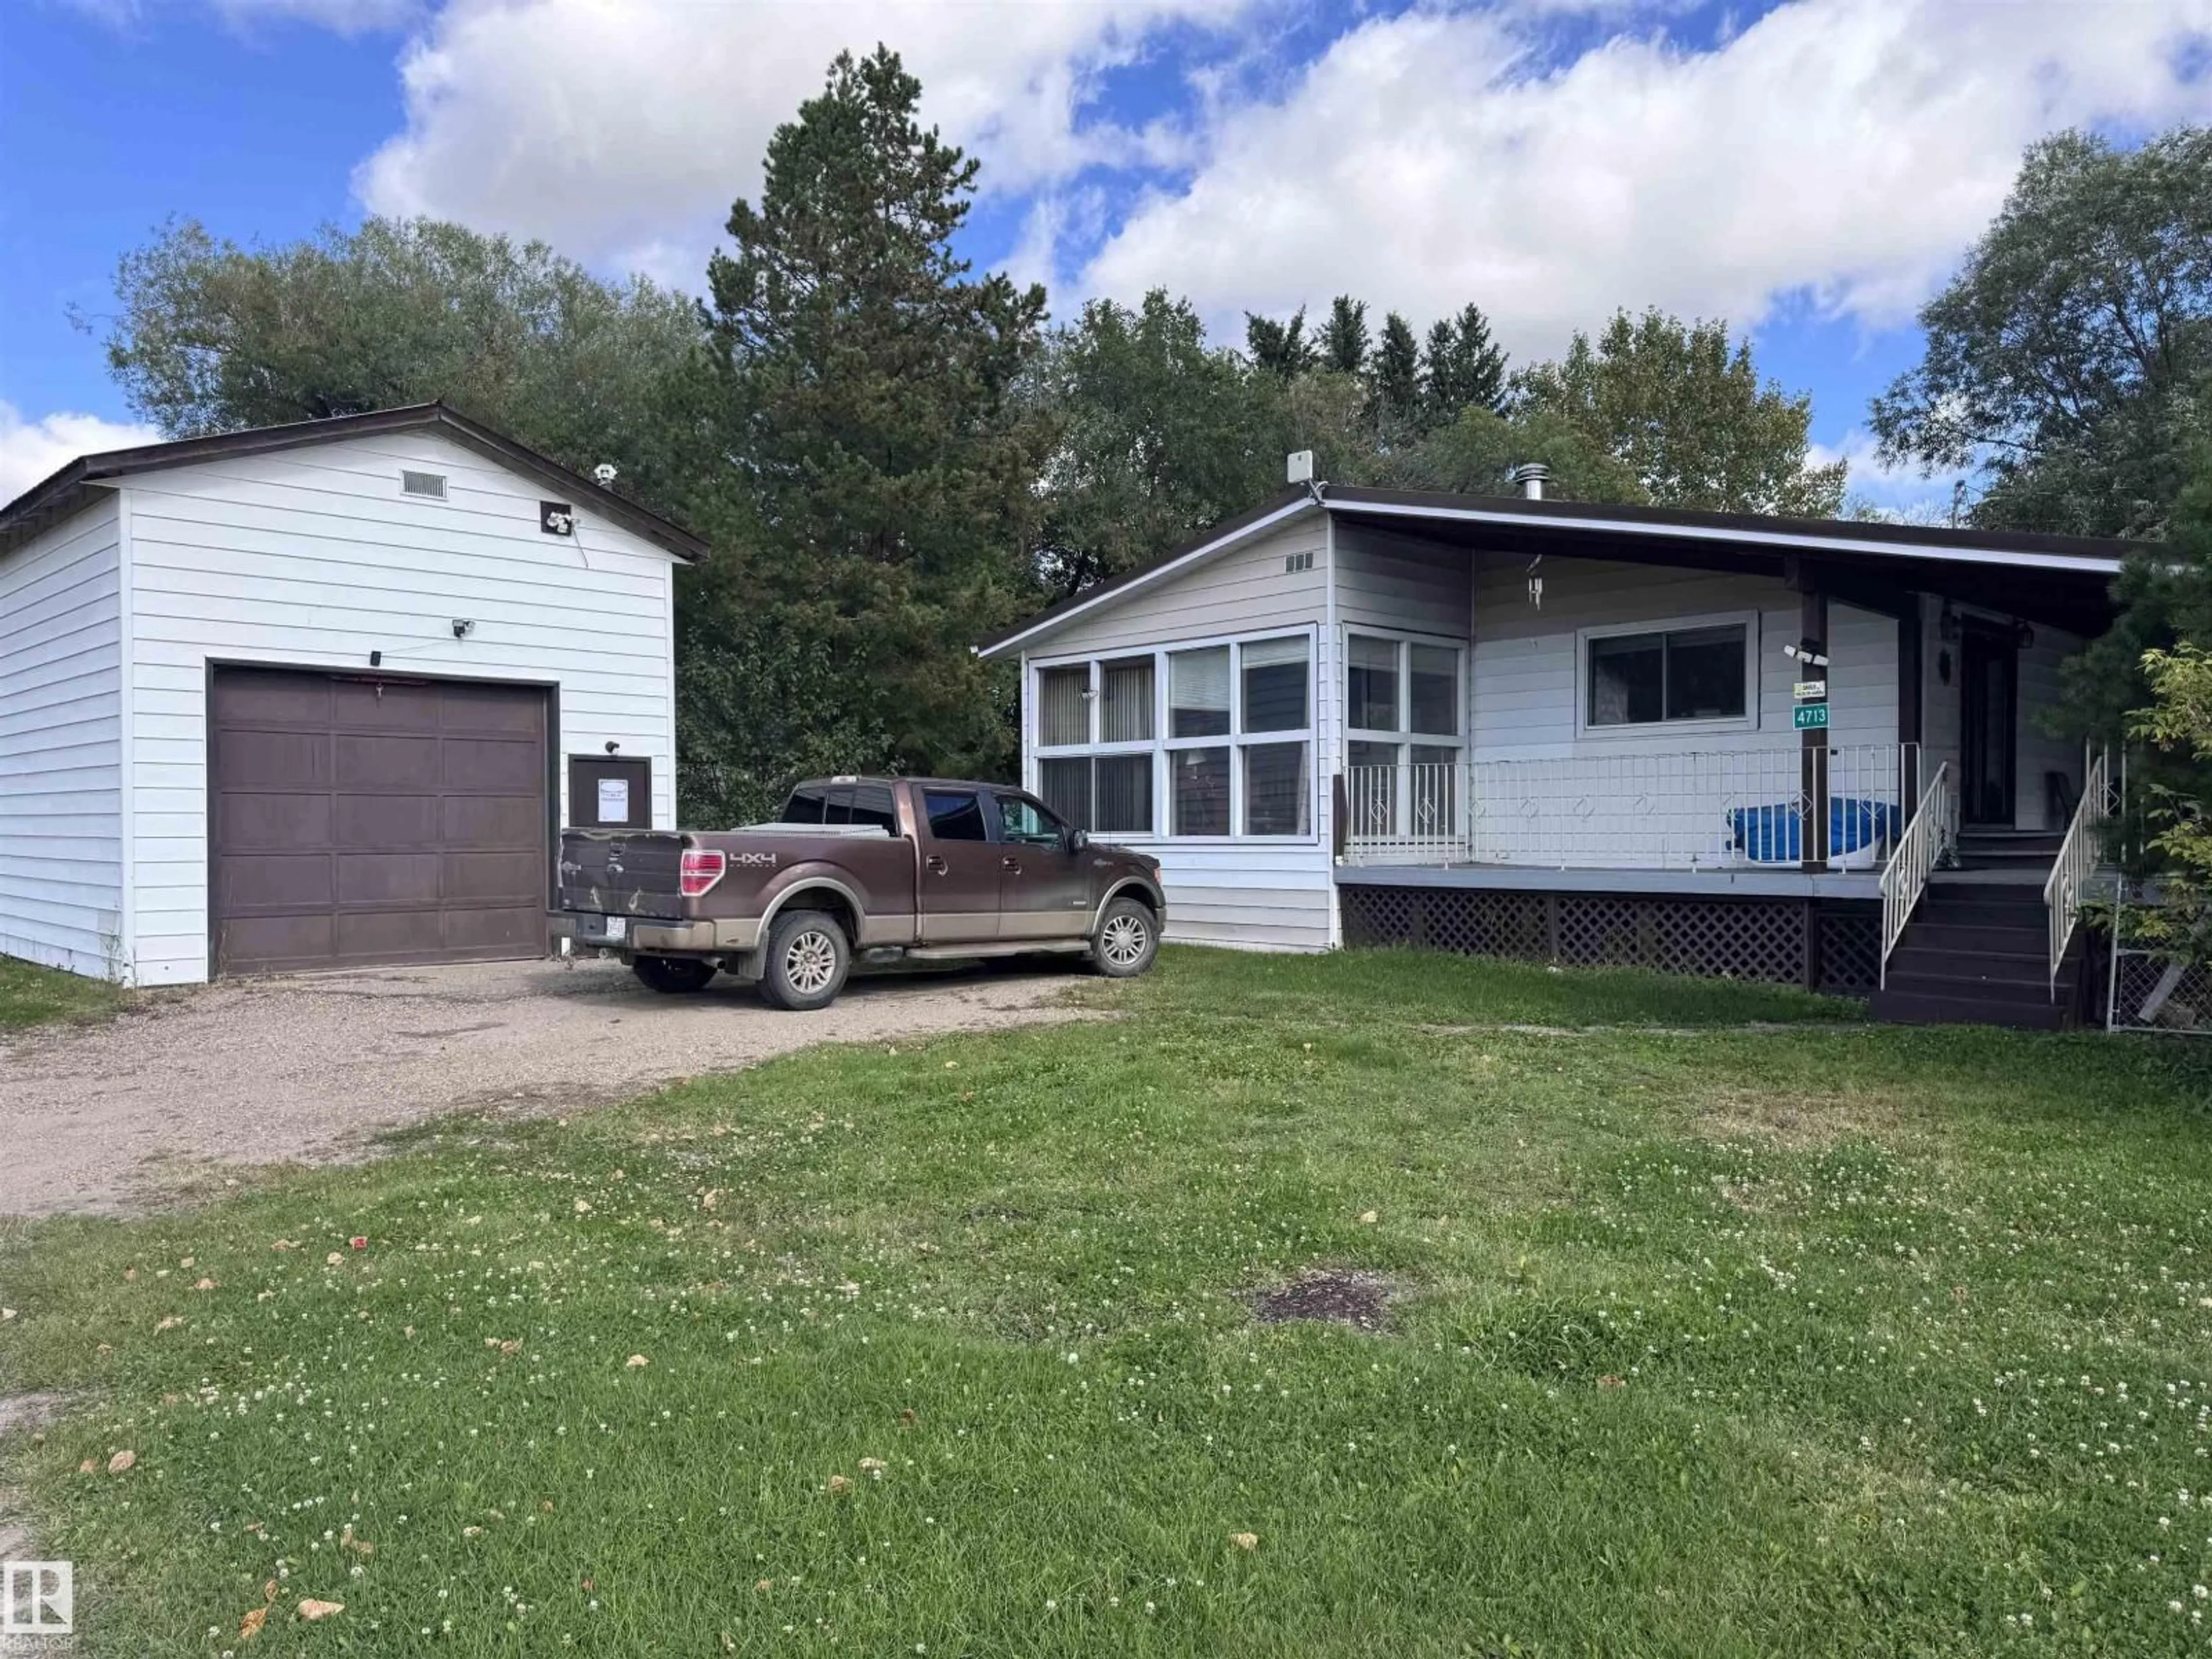
A pic from outside/outdoor area/front of a property/back of a property/a pic from drone, unknown for 4713 51 AV, Pickardville Alberta T0G1W0
5 days on Market

4713 51 AV, Pickardville, Alberta T0G1W0

Detached
1 + 3
3
~1280 sqft
$279,900
Get pre-qualifiedPowered by nesto
Detached
1 + 3
3
~1280 sqft

Contact us about this property

Call

Highlights

Property Estimate

Days on market5 days

Estimated valueNot available

Price/Sqft$218/sqft

Monthly cost

Open Calculator

Description

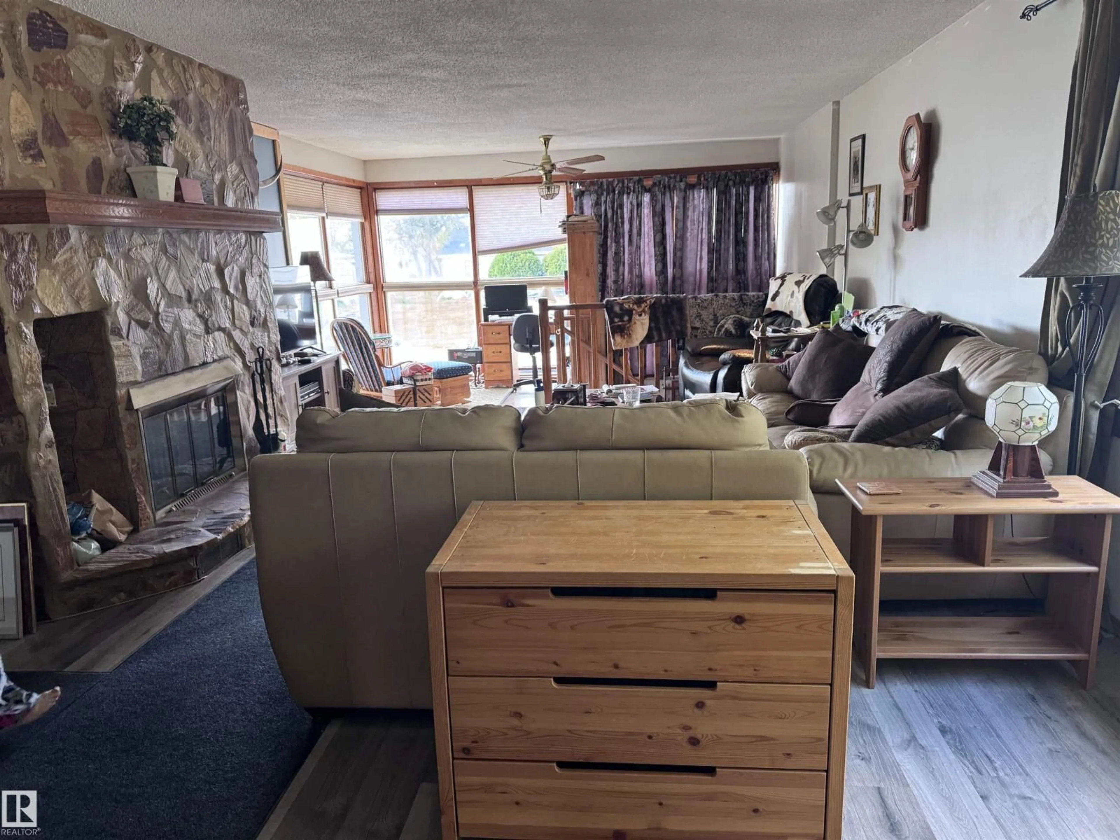
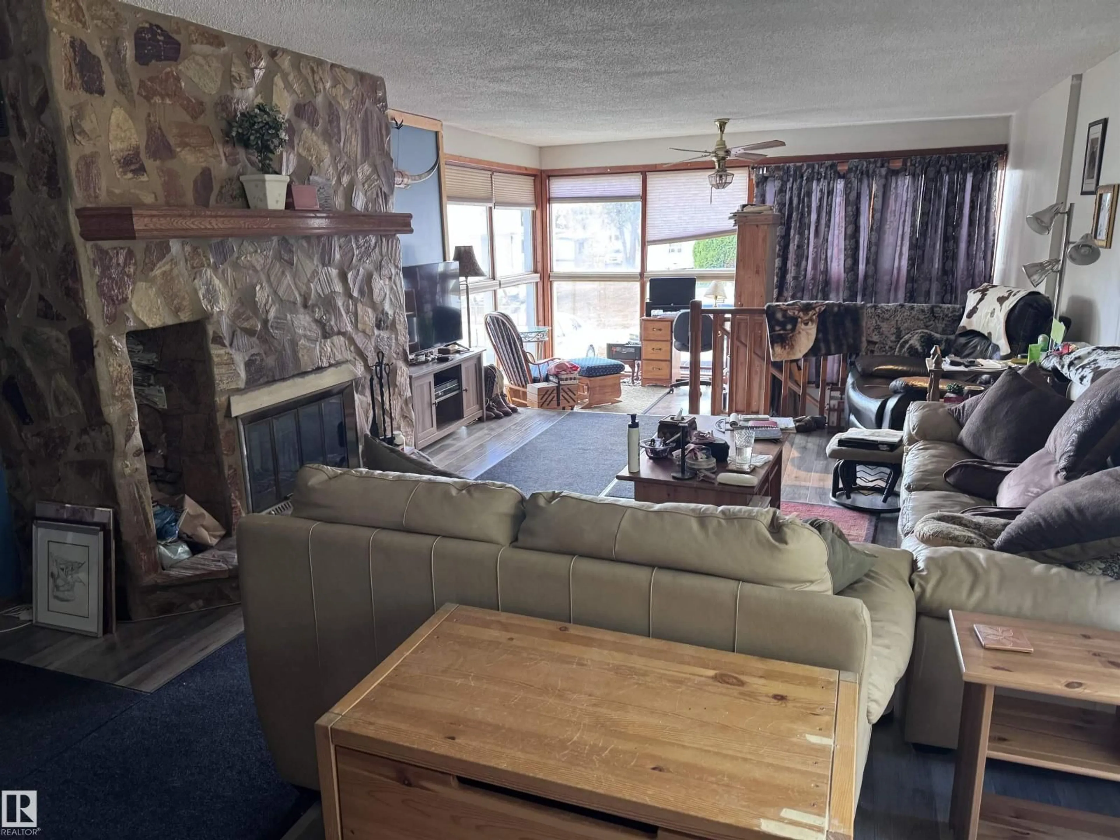
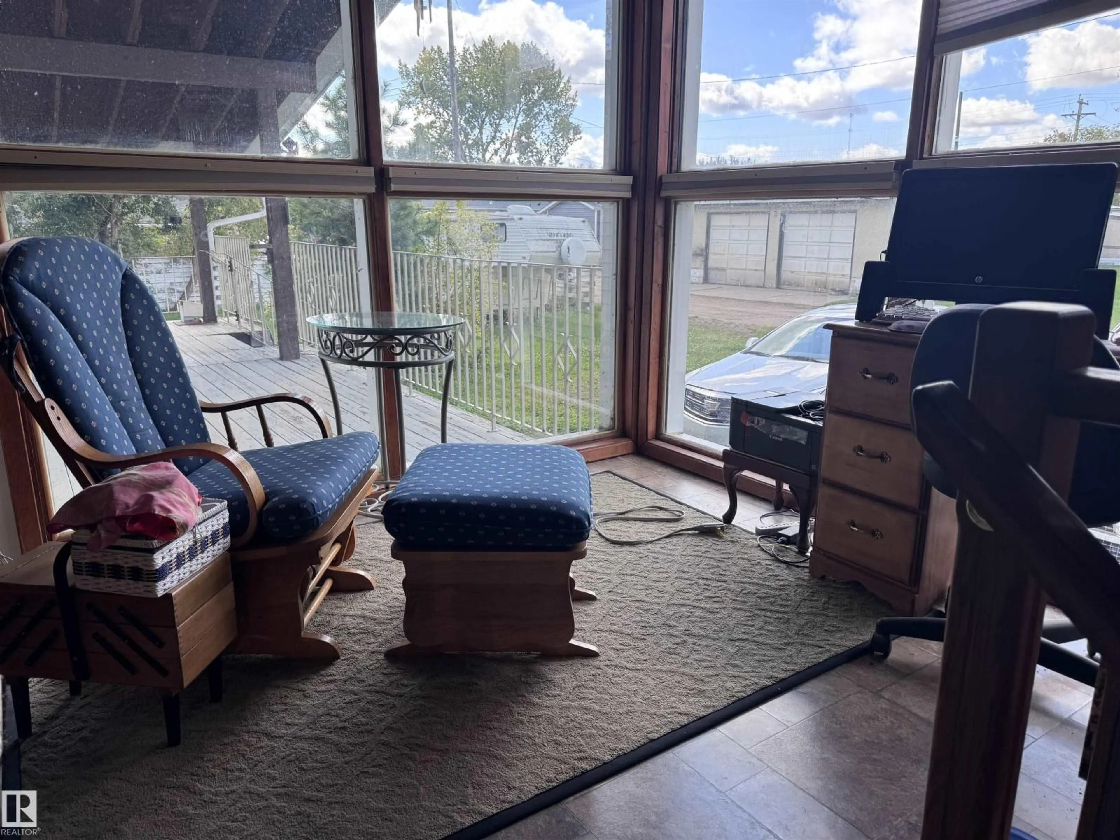
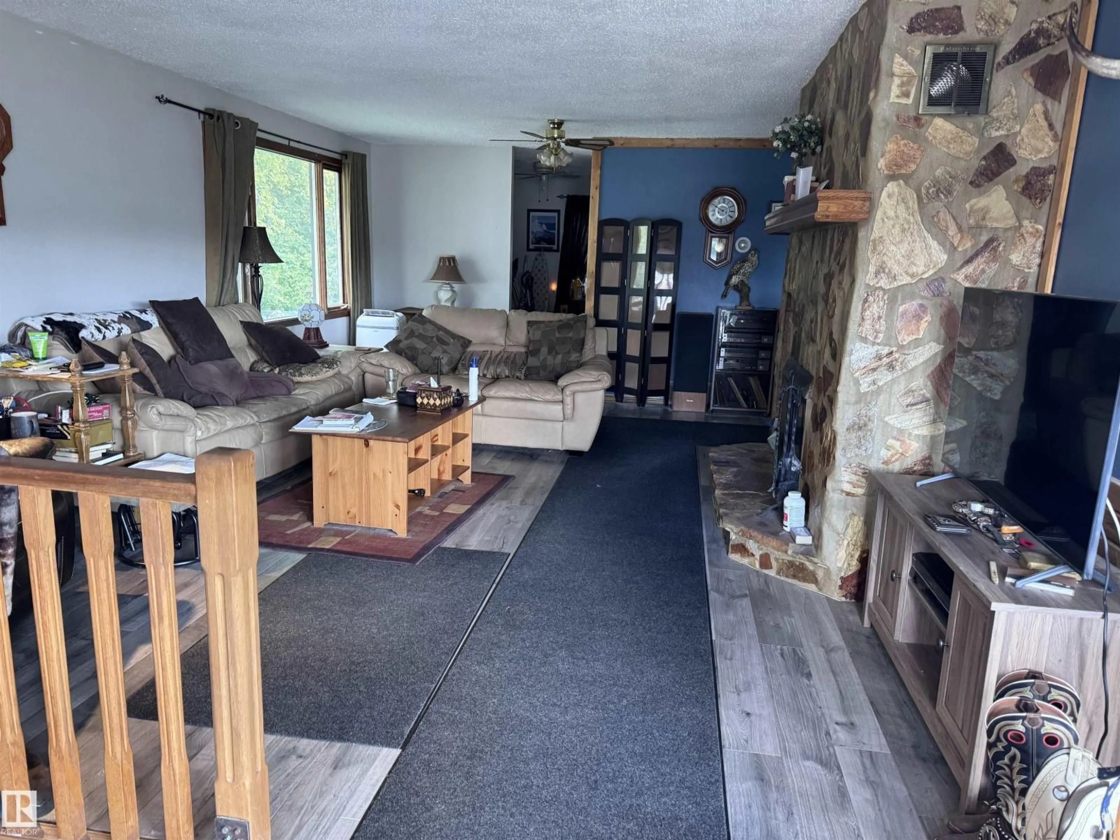
Located in Pickardville this 1280 sq. ft. home has lots to offer. THREE lots w/21,000 sq ft of privacy and place to play! The home built in '65 has a cozy reading nook open to huge living room w/woodburning fireplace/stone wall-surround & bright windows on 3 sides. 3 pce bath w/shower & laundry room. Eat-in kitchen is so spacious - dark cabinets, island w/brkfst bar, walk-in pantry, new dishwasher, tons of room for dining. Patio door to L-shape deck w/roof over most. Bedroom/bath is next with deep soaker tub, pedestal sink, toilet and closet area leading to sunken primary bedroom. In the bsmt - 3 small bdrms, 3 pce bath w/shower, small kitchenette & family room w/wood-burning fireplace. Outside on these 3 lots you'll find tons of areas for gardens, play areas or parking. 44'x16' shop w/14' ceiling/metal roof/overhead door at either end & attached single garage w/workspace. (id:39198)


Property Details

StyleHouse
View-
Age of property1965
SqFt~1280 SqFt
Lot Size-
Parking Spaces-
MLS ®NumberE4508846
Community NameWestlock County
Data SourceCREA
Listing byRE/MAX Results

Features

Heating: Forced air
Basement: Partially finished, Full

Main level Floor

Living room

6.09 x 6.09

Kitchen

6.07 x 6

Primary Bedroom

3.35 x 3.35


Property History

Sep 16, 2026
ListedActive
$279,900
5 days on market
history photo preview27
Listing by crea®
Property listed by RE/MAX Results, Brokerage
Agent Banner Image
Interested in this property?Get in touch to get the inside scoop.

Market Data - Westlock County

Geo Zone Map ThumbnailWestlock County

Strong Seller's Market

View Market Data

Detached house - for the past 30 days

Buyer's market Seller's market

Avg. Days on Market

Past 30 days

0 day

Compared to

2025

0 day

2024

0 day

2023

0 day

New Listings

Past 30 days

31 listings

Compared to

2025

25 listings

2024

26 listings

2023

20 listings

Units sold

Past 30 days

0 unit

Compared to

2025

0 unit

2024

0 unit

2023

0 unit

Median Sold Price

Past 30 days

$0

Compared to


What’s nearby?Essentials within 5 km

Local Logic

Transportation Scores

Estimated Budget

Powered by:
The trademarks REALTOR®, REALTORS®, and the REALTOR® logo are controlled by The Canadian Real Estate Association (CREA) and identify real estate professionals who are members of CREA. The trademarks MLS®, Multiple Listing Service® and the associated logos are owned by CREA and identify the quality of services provided by real estate professionals who are members of CREA. Used under license.