55 Lucas Way #3101, Calgary, Alberta T3P 2C7
Contact us about this property
Highlights
Estimated valueThis is the price Wahi expects this property to sell for.
The calculation is powered by our Instant Home Value Estimate, which uses current market and property price trends to estimate your home’s value with a 90% accuracy rate.Not available
Price/Sqft$401/sqft
Monthly cost
Open Calculator
Description
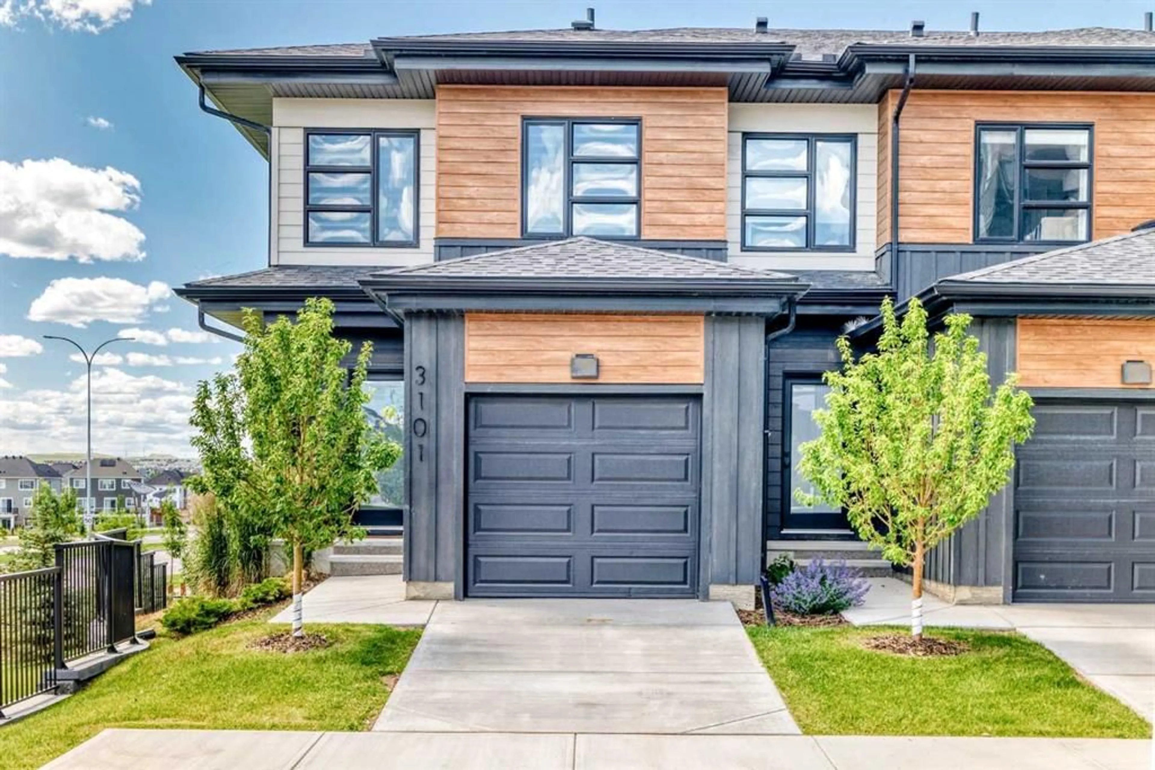
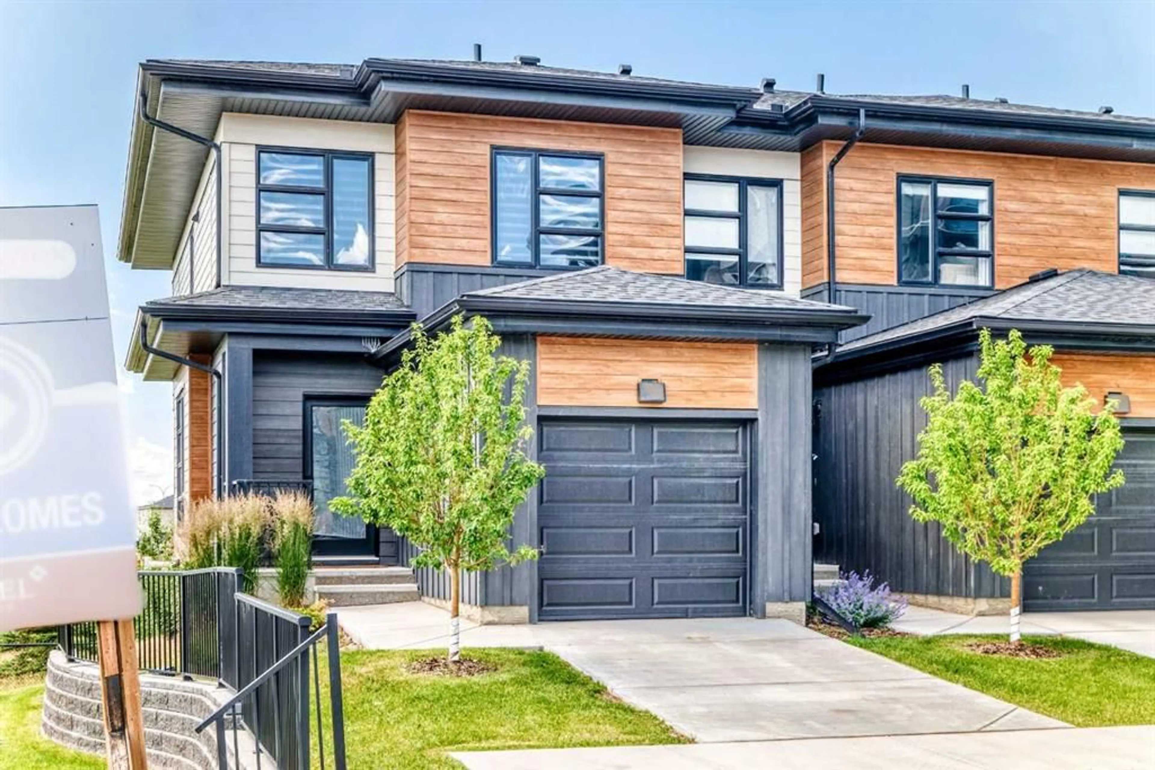
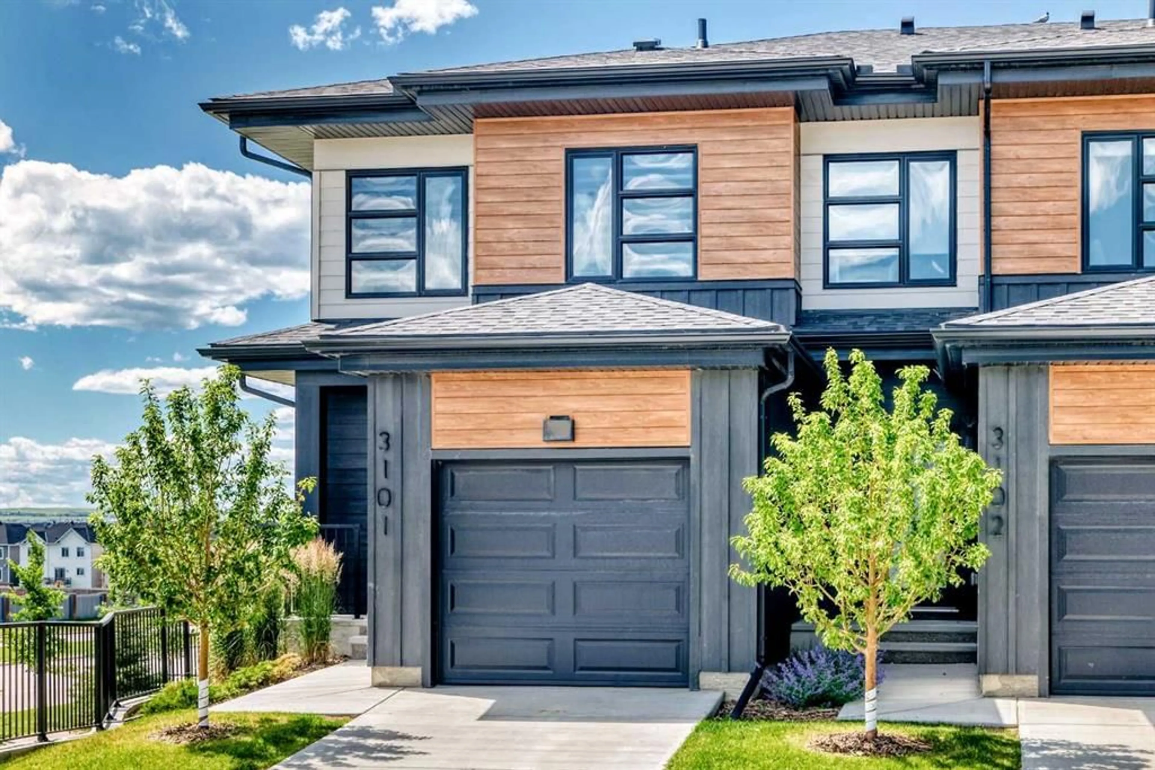
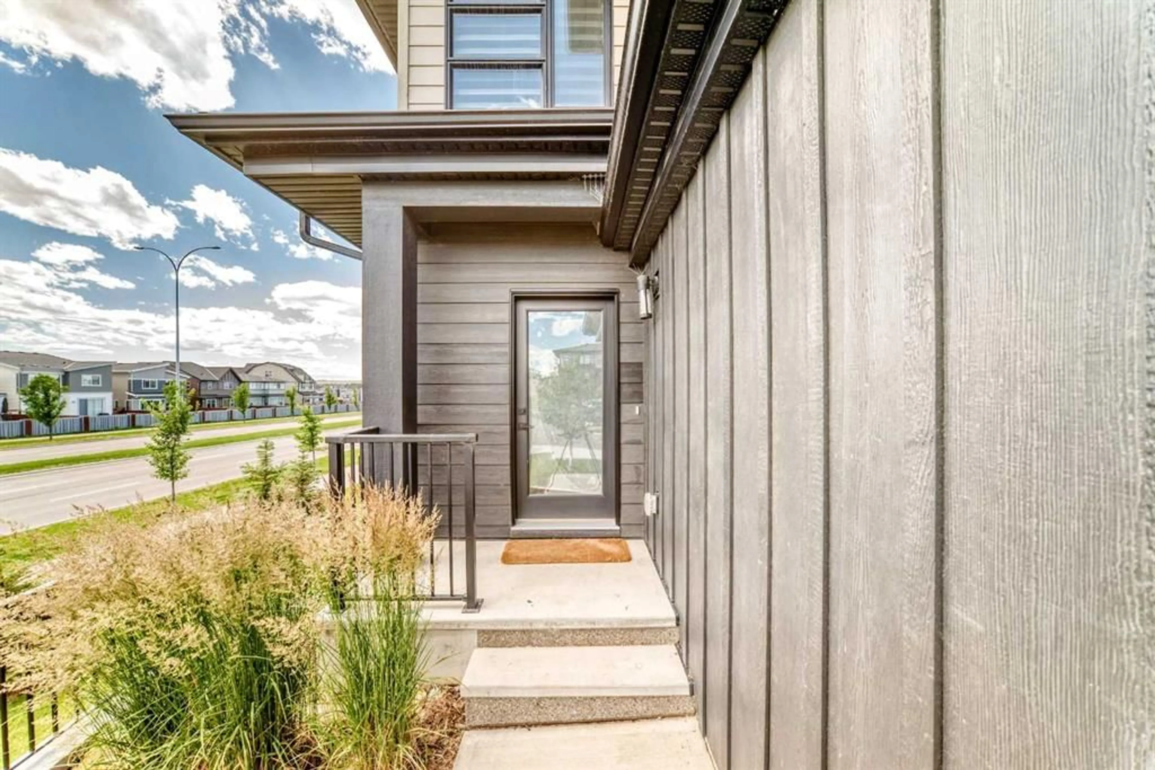
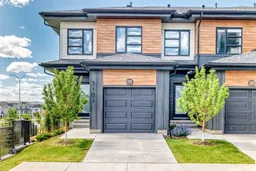
PRICE REDUCED – EXCEPTIONAL VALUE IN LIVINGSTON! Welcome to this beautifully maintained end-unit townhouse in Livingston NW, offering added privacy, abundant natural light, and peaceful views of the surrounding pond and green space—a combination rarely found in this style of home. Presented in near-new, move-in-ready condition, this thoughtfully designed home combines modern finishes with comfortable, functional living and central air conditioning for year-round comfort. The main level features a bright, open-concept layout with 9-foot ceilings and large windows that take full advantage of the additional end-unit exposure. At the heart of the home is a stylish and functional kitchen featuring quartz countertops, stainless steel appliances, ample cabinetry, and generous workspace, flowing seamlessly into the dining and living areas. Step outside onto your private deck overlooking the pond and green space, creating a beautiful extension of the living area and an ideal setting for morning coffee, relaxing evenings, or entertaining. Upstairs, you'll find three well-sized bedrooms, providing plenty of flexibility for family living, guests, or a home office. The spacious primary bedroom features a walk-in closet and private four-piece ensuite, while a second full bathroom conveniently serves the additional bedrooms. The walkout basement provides even more living potential, with direct access to a concrete patio and the landscaped pathway beyond. Backing onto a tranquil pond with a fountain feature, the outdoor setting offers an exceptional sense of openness and privacy. Combining the advantages of an end-unit location, walkout basement, central air conditioning, modern finishes, pond views, and move-in-ready condition, this exceptional townhouse offers an impressive lifestyle opportunity in the growing northwest Calgary community of Livingston. Some listing photos have been virtually staged to illustrate the potential use of the spaces. Virtual furnishings and décor are not included in the sale.
Property Details
Interior
Features
Main Floor
Mud Room
0`0" x 42`0"Covered Porch
6`9" x 3`6"Dining Room
10`10" x 9`7"2pc Bathroom
4`11" x 4`7"Exterior
Features
Parking
Garage spaces 1
Garage type -
Other parking spaces 1
Total parking spaces 2
Property History
 47
47

