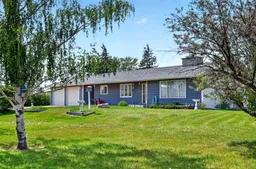
Located less than 10 minutes north of Vulcan at the corner of Highway 23 and Township Road 182, this charming hobby acreage offers the perfect balance of country living and convenience. Vulcan offers all amenities including schools, police, fire dept, rec facilities , shopping, and a hospital. Set on two beautifully landscaped acres with paved road access, the property is surrounded by mature trees and lilac bushes that create a private and peaceful retreat, while still being within commuting distance to Calgary and surrounding towns.
The 1,469 sq. ft. bungalow offers over 2,500 sq. ft. of developed living space, complemented by an oversized double attached heated garage, a massive 30' x 42' shop with reinforced concrete floors, new skylights, and 220V service, and two additional storage sheds with new shingles and floors. Whether you're looking for space for car collecting, hobbies, equipment, or recreational vehicles, this property has room for it all.
Outside, you'll appreciate the beautifully manicured grounds and the expansive rear deck, featuring both a covered section and a two-tiered open area with gas connections, making it ideal for entertaining or simply enjoying the peaceful surroundings throughout the seasons.
Inside, the home features a traditional floor plan with a formal living room on one side of the entry and a formal dining room on the other. The dining room connects to the kitchen, which offers ample cabinetry and a window overlooking the yard. The main floor includes two bedrooms, including a spacious primary bedroom that was originally two separate rooms and could easily be converted back to create an additional bedroom if desired.
The fully developed lower level is full of character, featuring retro décor, a spacious recreation room with an impressive built-in bar, and a cozy wood-burning fireplace that creates the perfect gathering space. An additional family room, 2 piece bath, and a non-conforming bedroom complete the lower level.
Recently updated septic system and well pump complete this amazing property.
If you've been dreaming of a private country property with room to work, play, and relax, this well-maintained acreage offers exceptional value and endless possibilities.
Inclusions: Dishwasher,Dryer,Electric Stove,Garage Control(s),Refrigerator,Washer,Window Coverings

 31Listing by pillar 9®

