Contact us about this property
Highlights
Estimated valueThis is the price Wahi expects this property to sell for.
The calculation is powered by our Instant Home Value Estimate, which uses current market and property price trends to estimate your home’s value with a 90% accuracy rate.Not available
Price/Sqft$111/sqft
Monthly cost
Open Calculator
Description
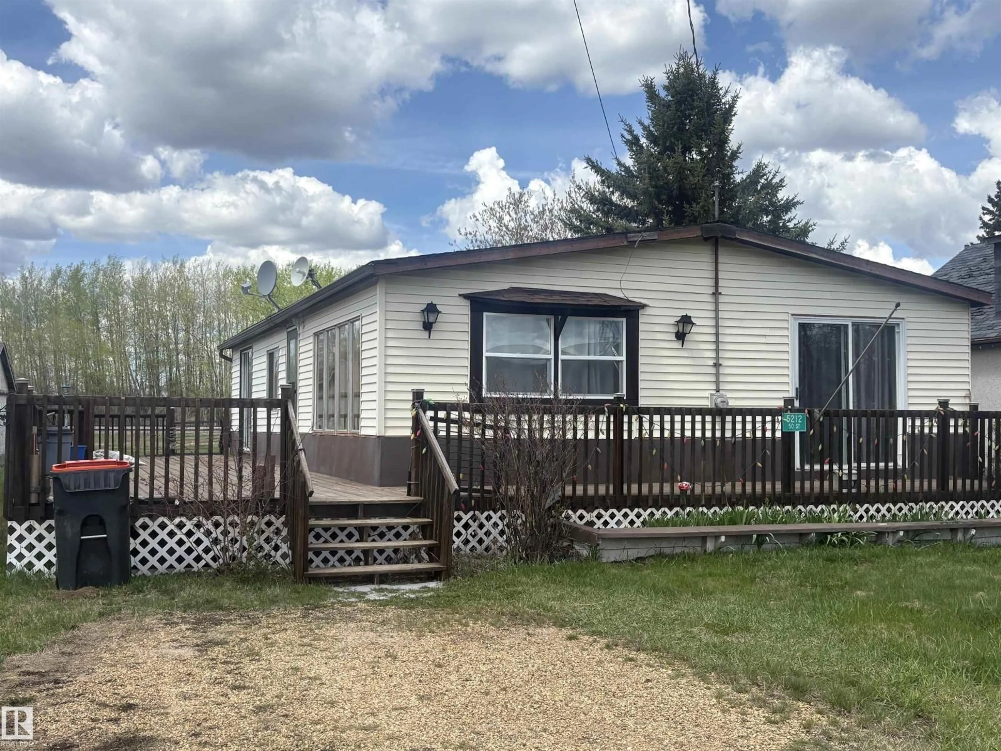
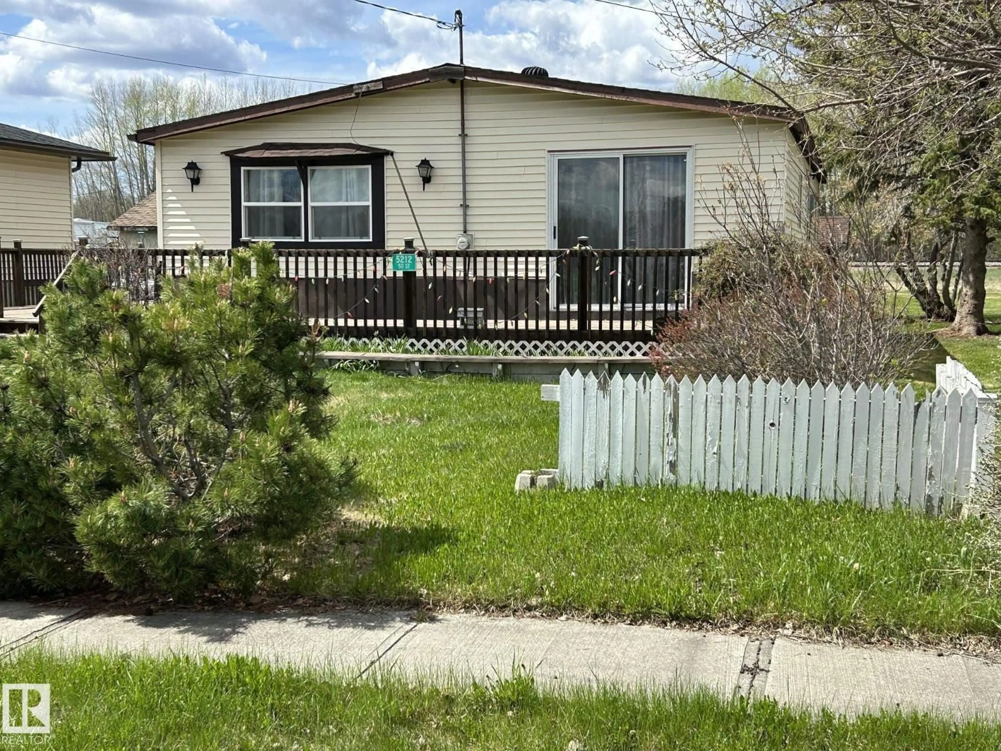
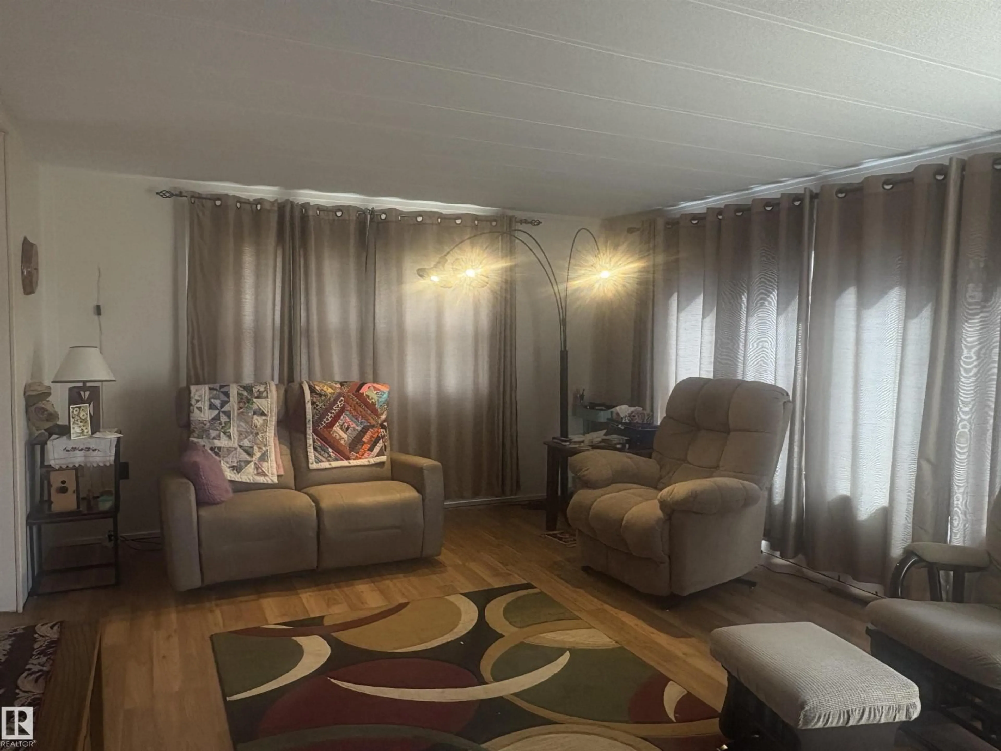
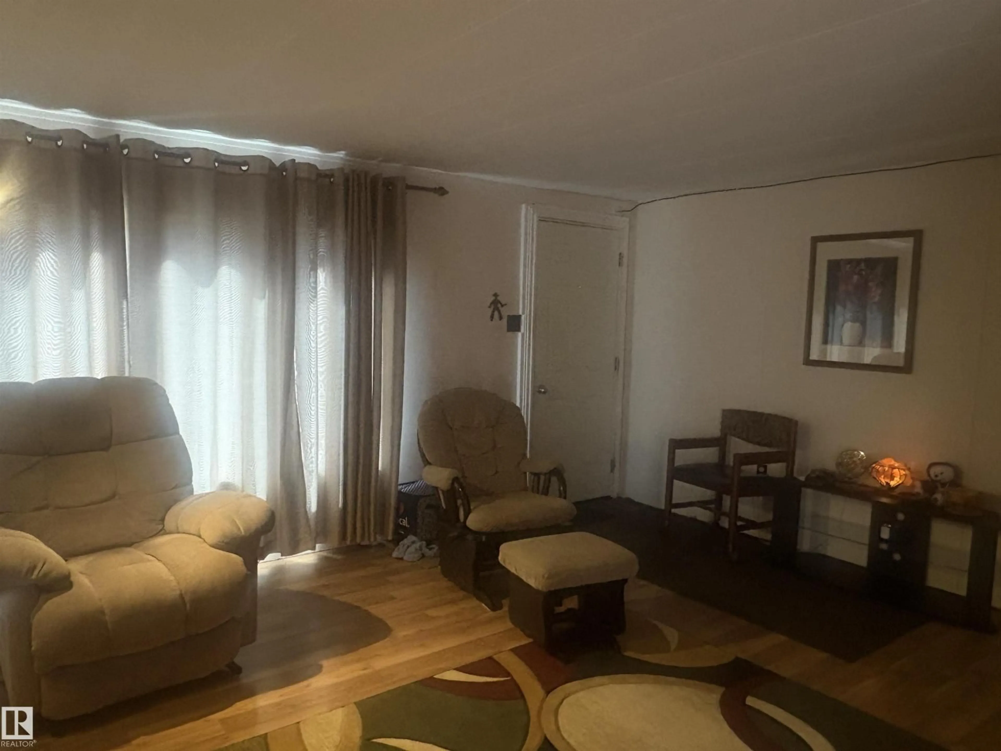
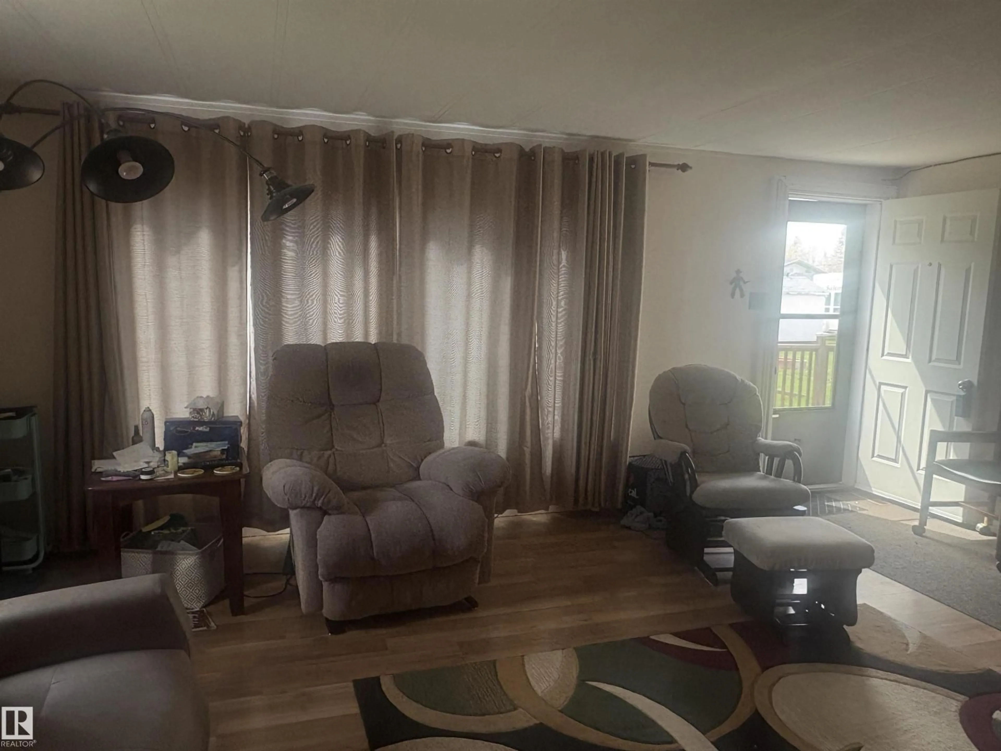
Affordable living in this well kept 3 bedroom, 1 bath home on a large lot in Newbrook. This double wide modular home had many renovations in the early 2000s including new kitchen cabinets, flooring, and bathroom renovations. Currently there is a large corner shower in the 3 pce bathroom but there is room to install a tub if that is what is desired. Features include a large living room with formal dining room, good size storage area at back entrance where washer and dryer are. Patio doors from both the master bedroom and dining room lead to a large wrap around deck. Lots of room in the back for a future garage if wanted. In the past few years the furnace, hot water tank, some flooring and one living room window have been replaced. Complete with all appliances (washer, dryer and fridge are only a year or so old). Nice quiet hamlet just off highway 63 and close to Long Lake Prov Park. There is an active community association with many events held to keep you busy. No lot rental as you own the lot. (id:39198)
Property Details
Interior
Features
Main level Floor
Living room
5.65 x 4.05Dining room
4.05 x 2.84Kitchen
4.05 x 2.14Primary Bedroom
4.05 x 3.58Property History
 32
32

