4 days on Market

5803 52 AV, Redwater, Alberta T0A2W0

Detached
2 + 2
2
~1130 sqft
$374,900
Get pre-qualifiedPowered by nesto
Detached
2 + 2
2
~1130 sqft

Contact us about this property

Call

Highlights

Property Estimate

Days on market4 days

Estimated valueNot available

Price/Sqft$331/sqft

Monthly cost

Open Calculator

Description

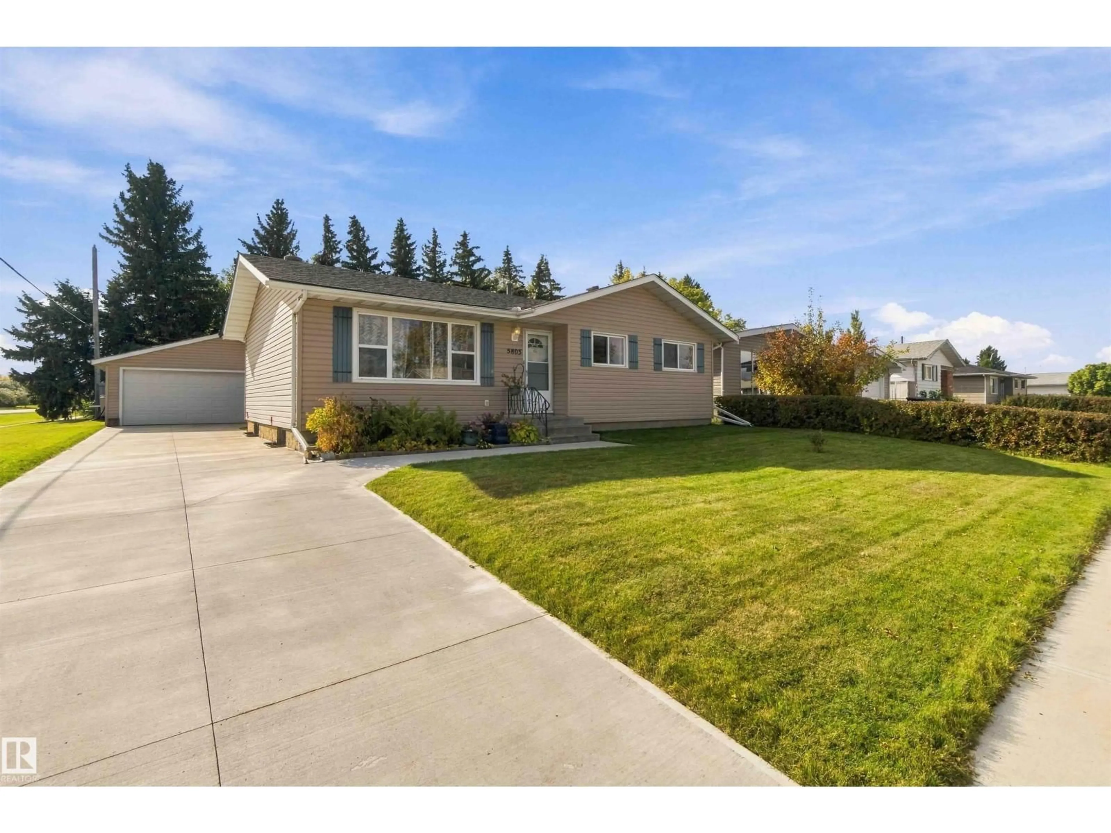
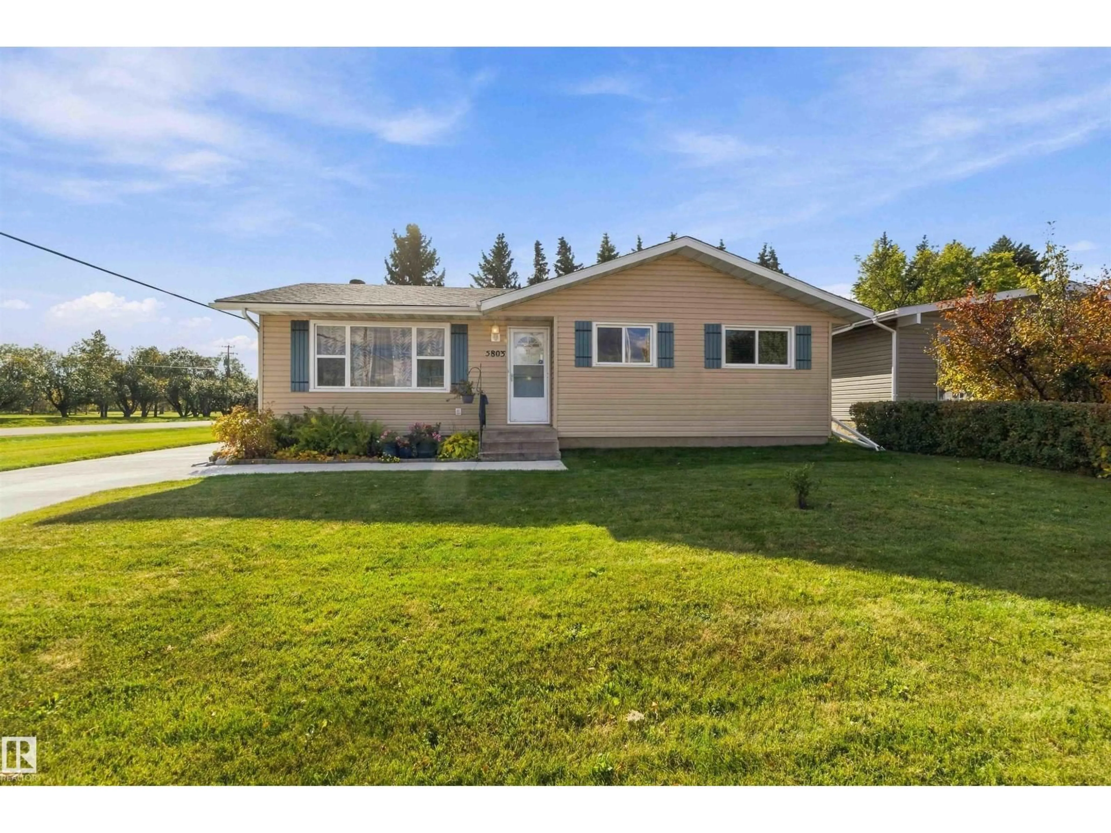
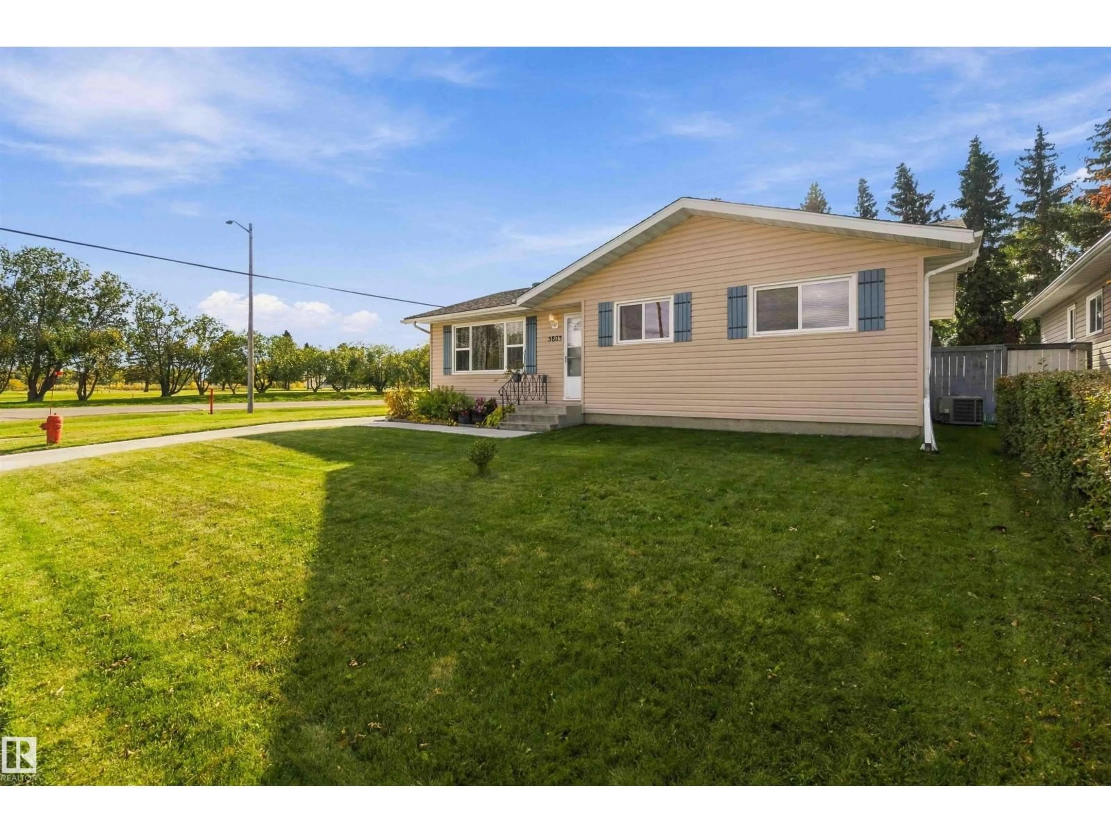
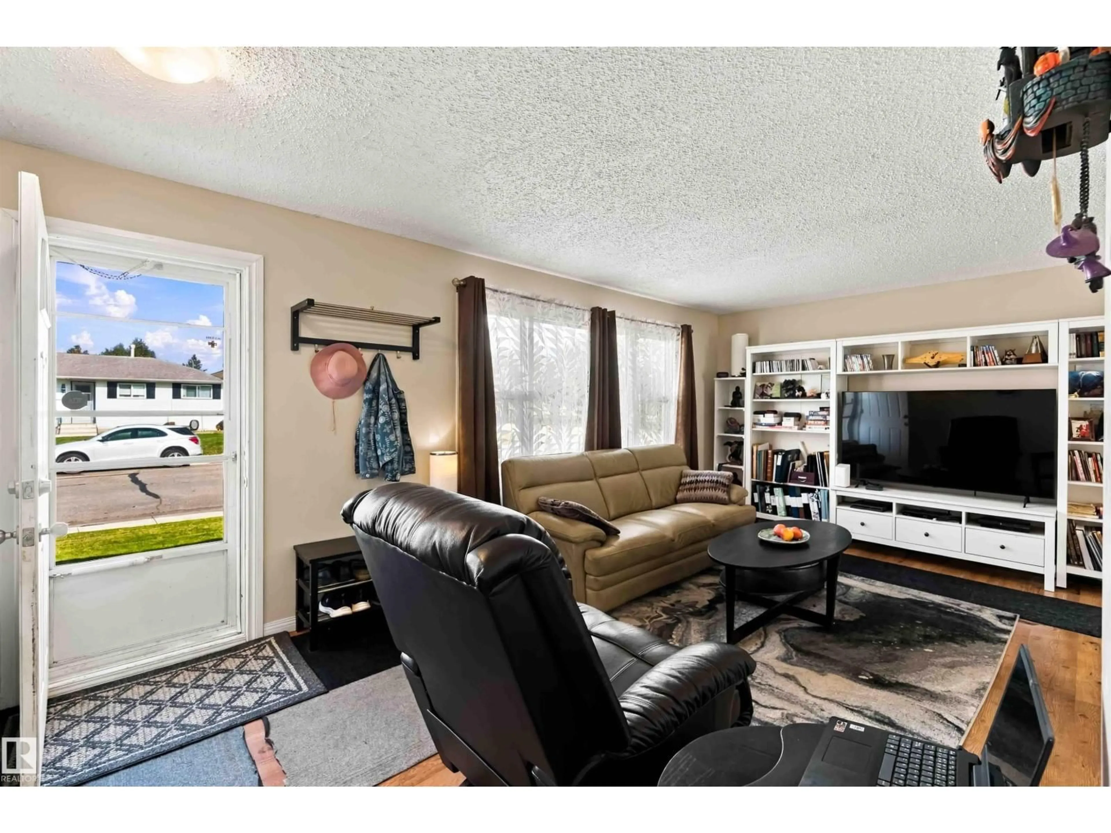
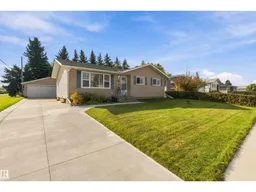
Location, location, location! This corner lot offers an exceptional setting backing onto Kinsmen Park and along the 4th hole of the Redwater Golf Course, with only one immediate neighbor. A new side driveway adds extra parking and convenience. The home currently offers 2 bedrooms upstairs but could easily be converted back to a 3-bedroom layout. The main floor features a 4-piece bath, kitchen and dining area overlooking the backyard. The fully developed basement includes a family room, 2 additional bedrooms, 3-piece bath and laundry/utility room. Outside, enjoy the deck, 2-person hot tub, double detached garage and unique custom “blacksmith shop” behind the garage, perfect for a man cave, she shed, workshop or toy storage. Major updates are already complete, including concrete, siding with upgraded insulation, windows, doors, shingles, appliances, furnace with A/C, hot water tank and more. A truly unique property in an unbeatable Redwater location! (id:39198)


Property Details

StyleHouse
View-
Age of property1974
SqFt~1130 SqFt
Lot Size-
Parking Spaces-
MLS ®NumberE4511884
Community NameRedwater
Data SourceCREA
Listing byRE/MAX Edge Realty

Features

Heating: Forced air
Cooling: Central air conditioning
Basement: Finished, Full

Main level Floor

Living room

Dining room

Kitchen

Primary Bedroom


Property History
Oct 6, 2026
ListedActive
$374,900
4 days on market
history photo preview55
Listing by crea®
Property listed by RE/MAX Edge Realty, Brokerage
Agent Banner Image
Interested in this property?Get in touch to get the inside scoop.

Market Data - Redwater

Geo Zone Map ThumbnailRedwater

Strong Seller's Market

View Market Data

Detached house - for the past 30 days

Buyer's market Seller's market

Avg. Days on Market

Past 30 days

0 day

Compared to

2025

0 day

2024

0 day

2023

0 day

New Listings

Past 30 days

6 listings

Compared to

2025

9 listings

2024

7 listings

2023

9 listings

Units sold

Past 30 days

0 unit

Compared to

2025

0 unit

2024

0 unit

2023

0 unit

Median Sold Price

Past 30 days

$0

Compared to


Population and Demographics

Overview

Total population 1969
Average household income $117,548

Age (%)

0 to 19
22%
20 to 34
20%
35 to 49
16%
50 to 64
23%
65 and plus
19%

Household composition (%)

Single family
60%
Single person
34%
Multi person
5%
Multi family
1%

Mother tongue (%)

English
94%
Others
2%
Ukrainian
2%
French
1%

House tenancy (%)

Owners
69%
Renters
31%

What’s nearby?Essentials within 5 km

Local Logic

Transportation Scores

Estimated Budget

Powered by:
The trademarks REALTOR®, REALTORS®, and the REALTOR® logo are controlled by The Canadian Real Estate Association (CREA) and identify real estate professionals who are members of CREA. The trademarks MLS®, Multiple Listing Service® and the associated logos are owned by CREA and identify the quality of services provided by real estate professionals who are members of CREA. Used under license.

