Contact us about this property
Highlights
Estimated valueThis is the price Wahi expects this property to sell for.
The calculation is powered by our Instant Home Value Estimate, which uses current market and property price trends to estimate your home’s value with a 90% accuracy rate.Not available
Price/Sqft$289/sqft
Monthly cost
Open Calculator
Description
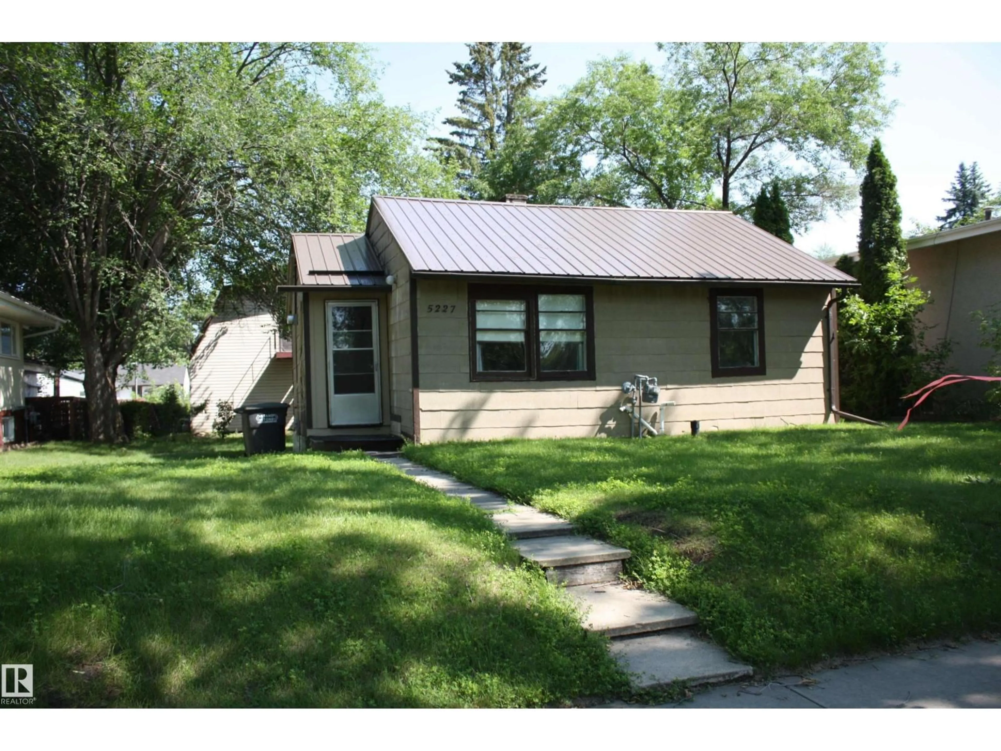
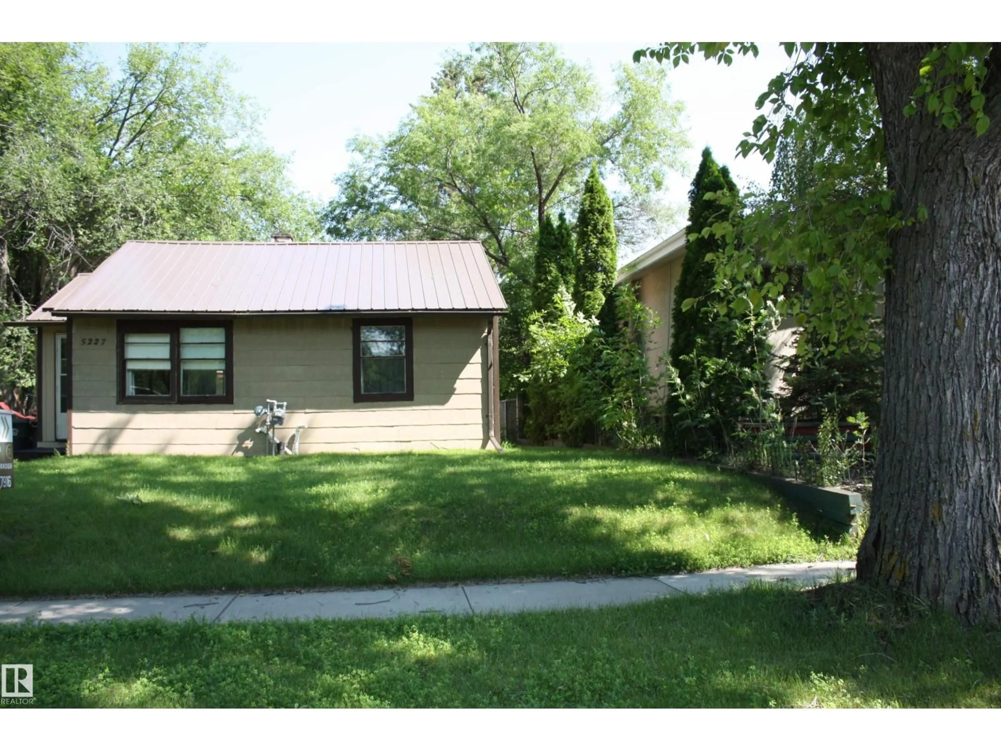
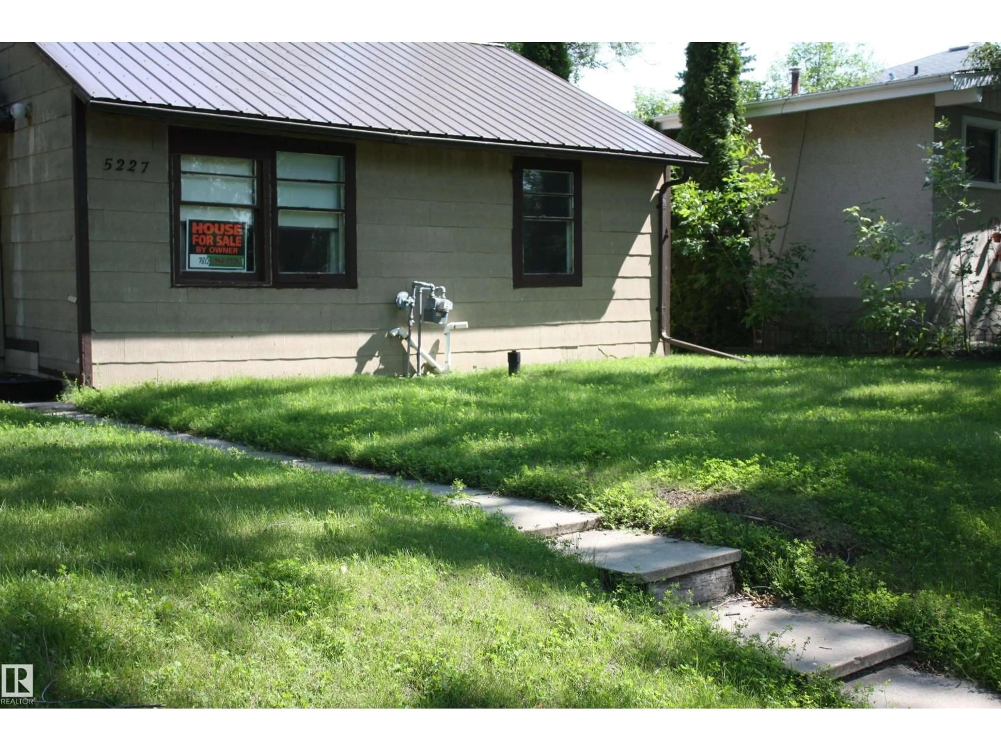
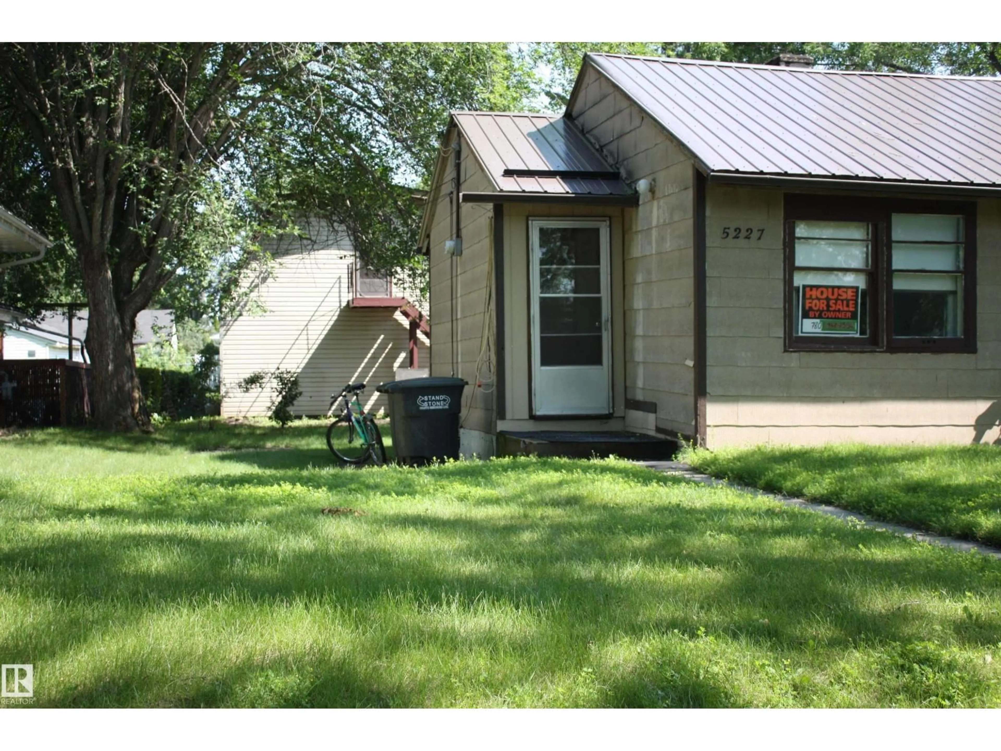
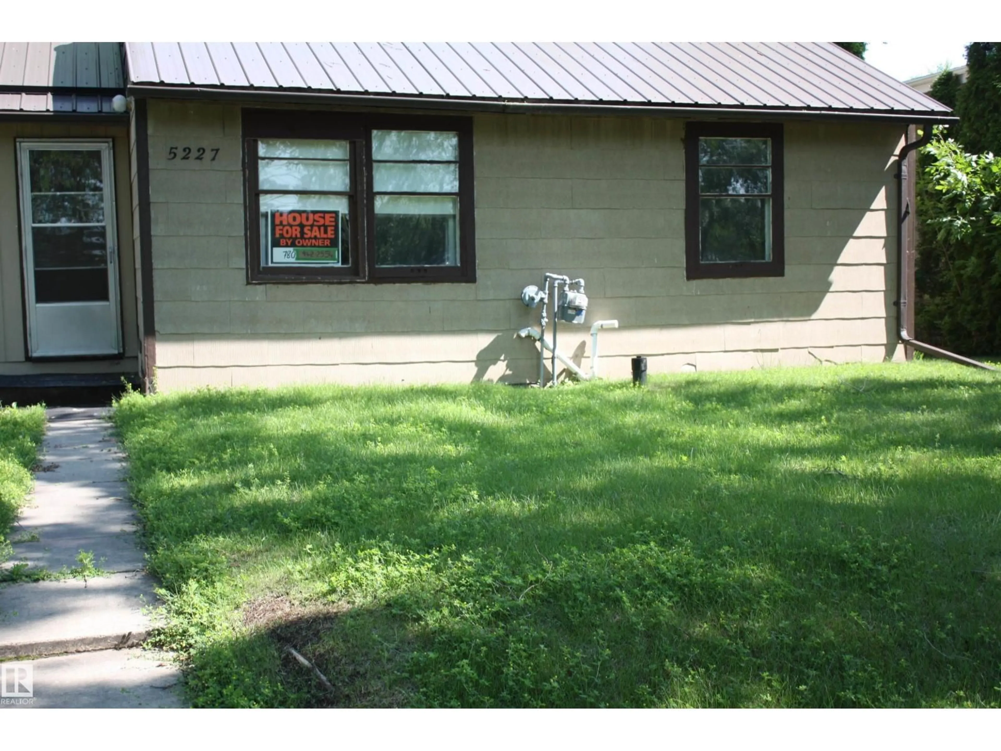
Looking for a great little revenue property ??? or maybe just someplace simple to live in .. this little 2 bedroom bungalow has original hardwood floors in living room bedrooms and hallway, remodeled bathroom ,windows are original , furnace is energy efficient, hwt is newer, roof is metal, and wood shingle siding .Outback is beautiful 30' x 42 ' metal hip roof shop/garage built 1994 which has 2 or more 220 amp outlets for welding etc. also has steel bridge beams for bearing weight and is insulated polyed and chip boarded. Awesome loft above shop which houses 3 pce bath and small kitchen (water is shut off) and huge area to make into games room mancave or she shed and is also heated. supplies heat to shop below. PERFECT LOCATION ACROSS FROM CENTENNIAL PARK this sits on a 50' x 125 ' lot *NOTE* SELLER is selling for his deceased brother and does not know too much about property .. (id:39198)
Property Details
Interior
Features
Main level Floor
Living room
Primary Bedroom
2.13 x 2.74Bedroom 2
2.74 x 2.45Exterior
Parking
Garage spaces -
Garage type -
Total parking spaces 10
Property History
 59
59

