#8 - 9511 102 AV, Morinville, Alberta T8R0C6
Contact us about this property
Highlights
Estimated valueThis is the price Wahi expects this property to sell for.
The calculation is powered by our Instant Home Value Estimate, which uses current market and property price trends to estimate your home’s value with a 90% accuracy rate.Not available
Price/Sqft$186/sqft
Monthly cost
Open Calculator
Description
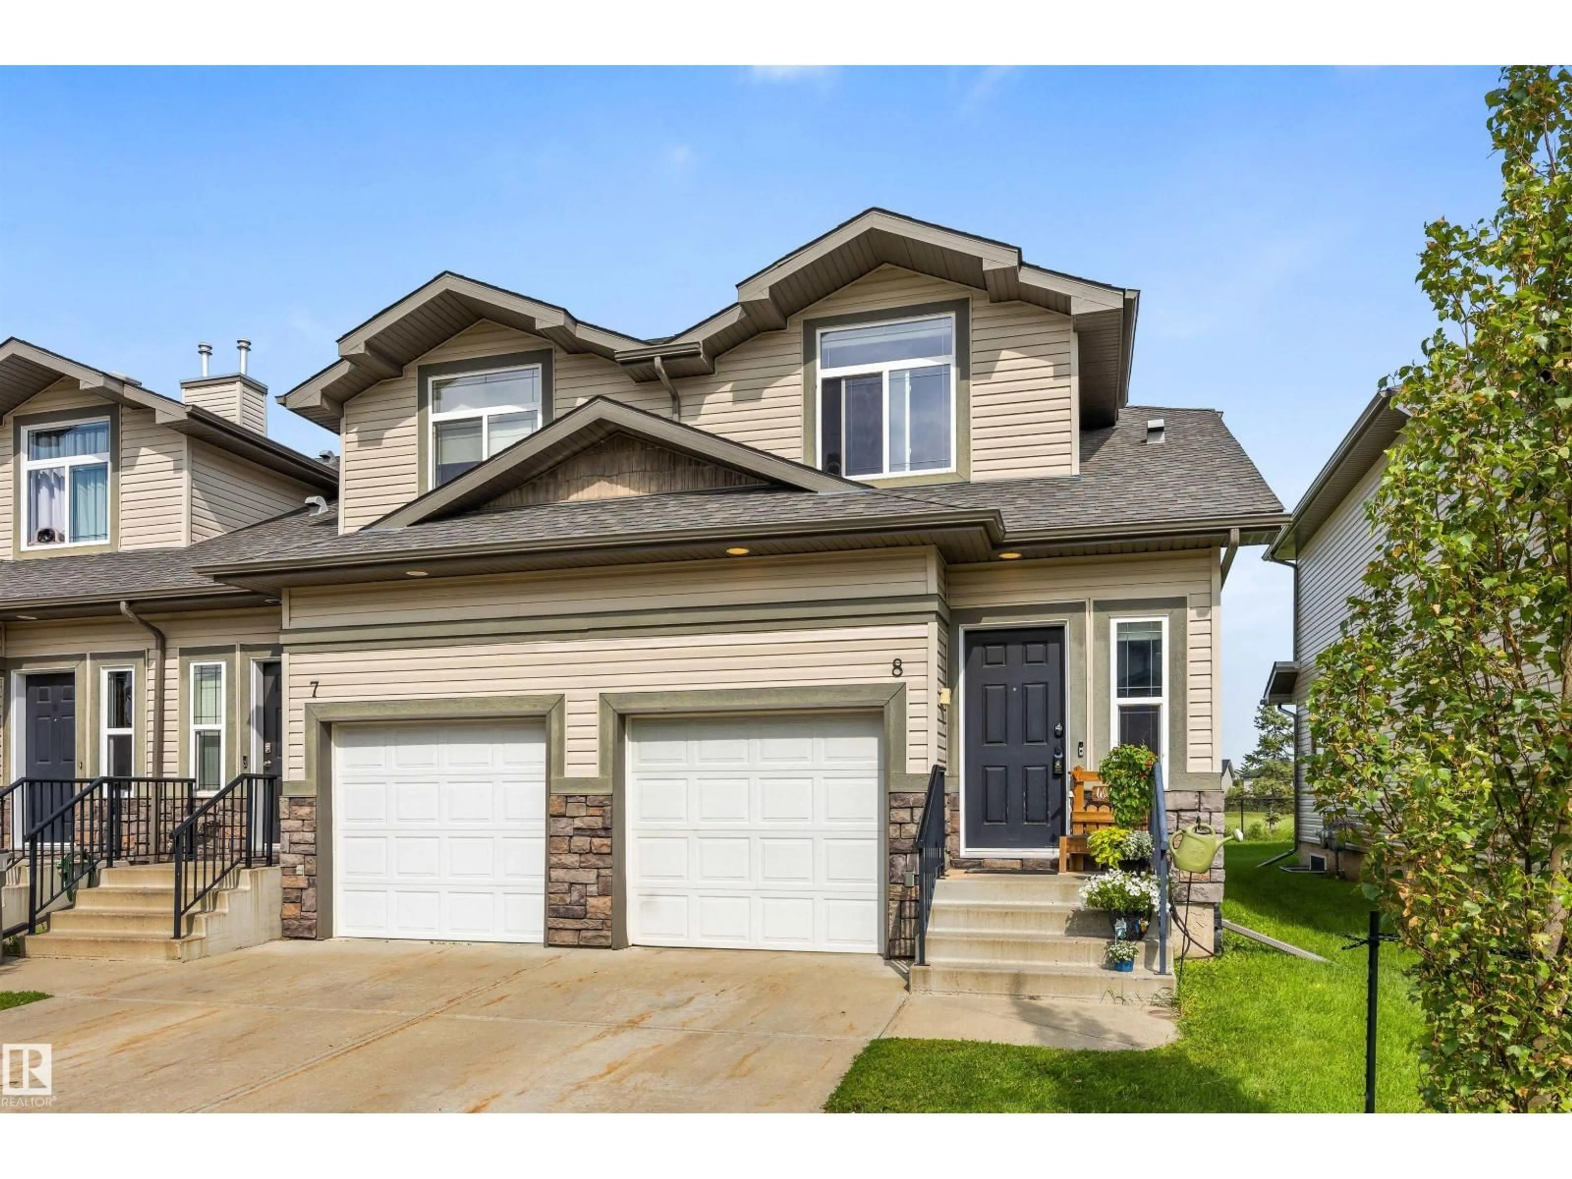
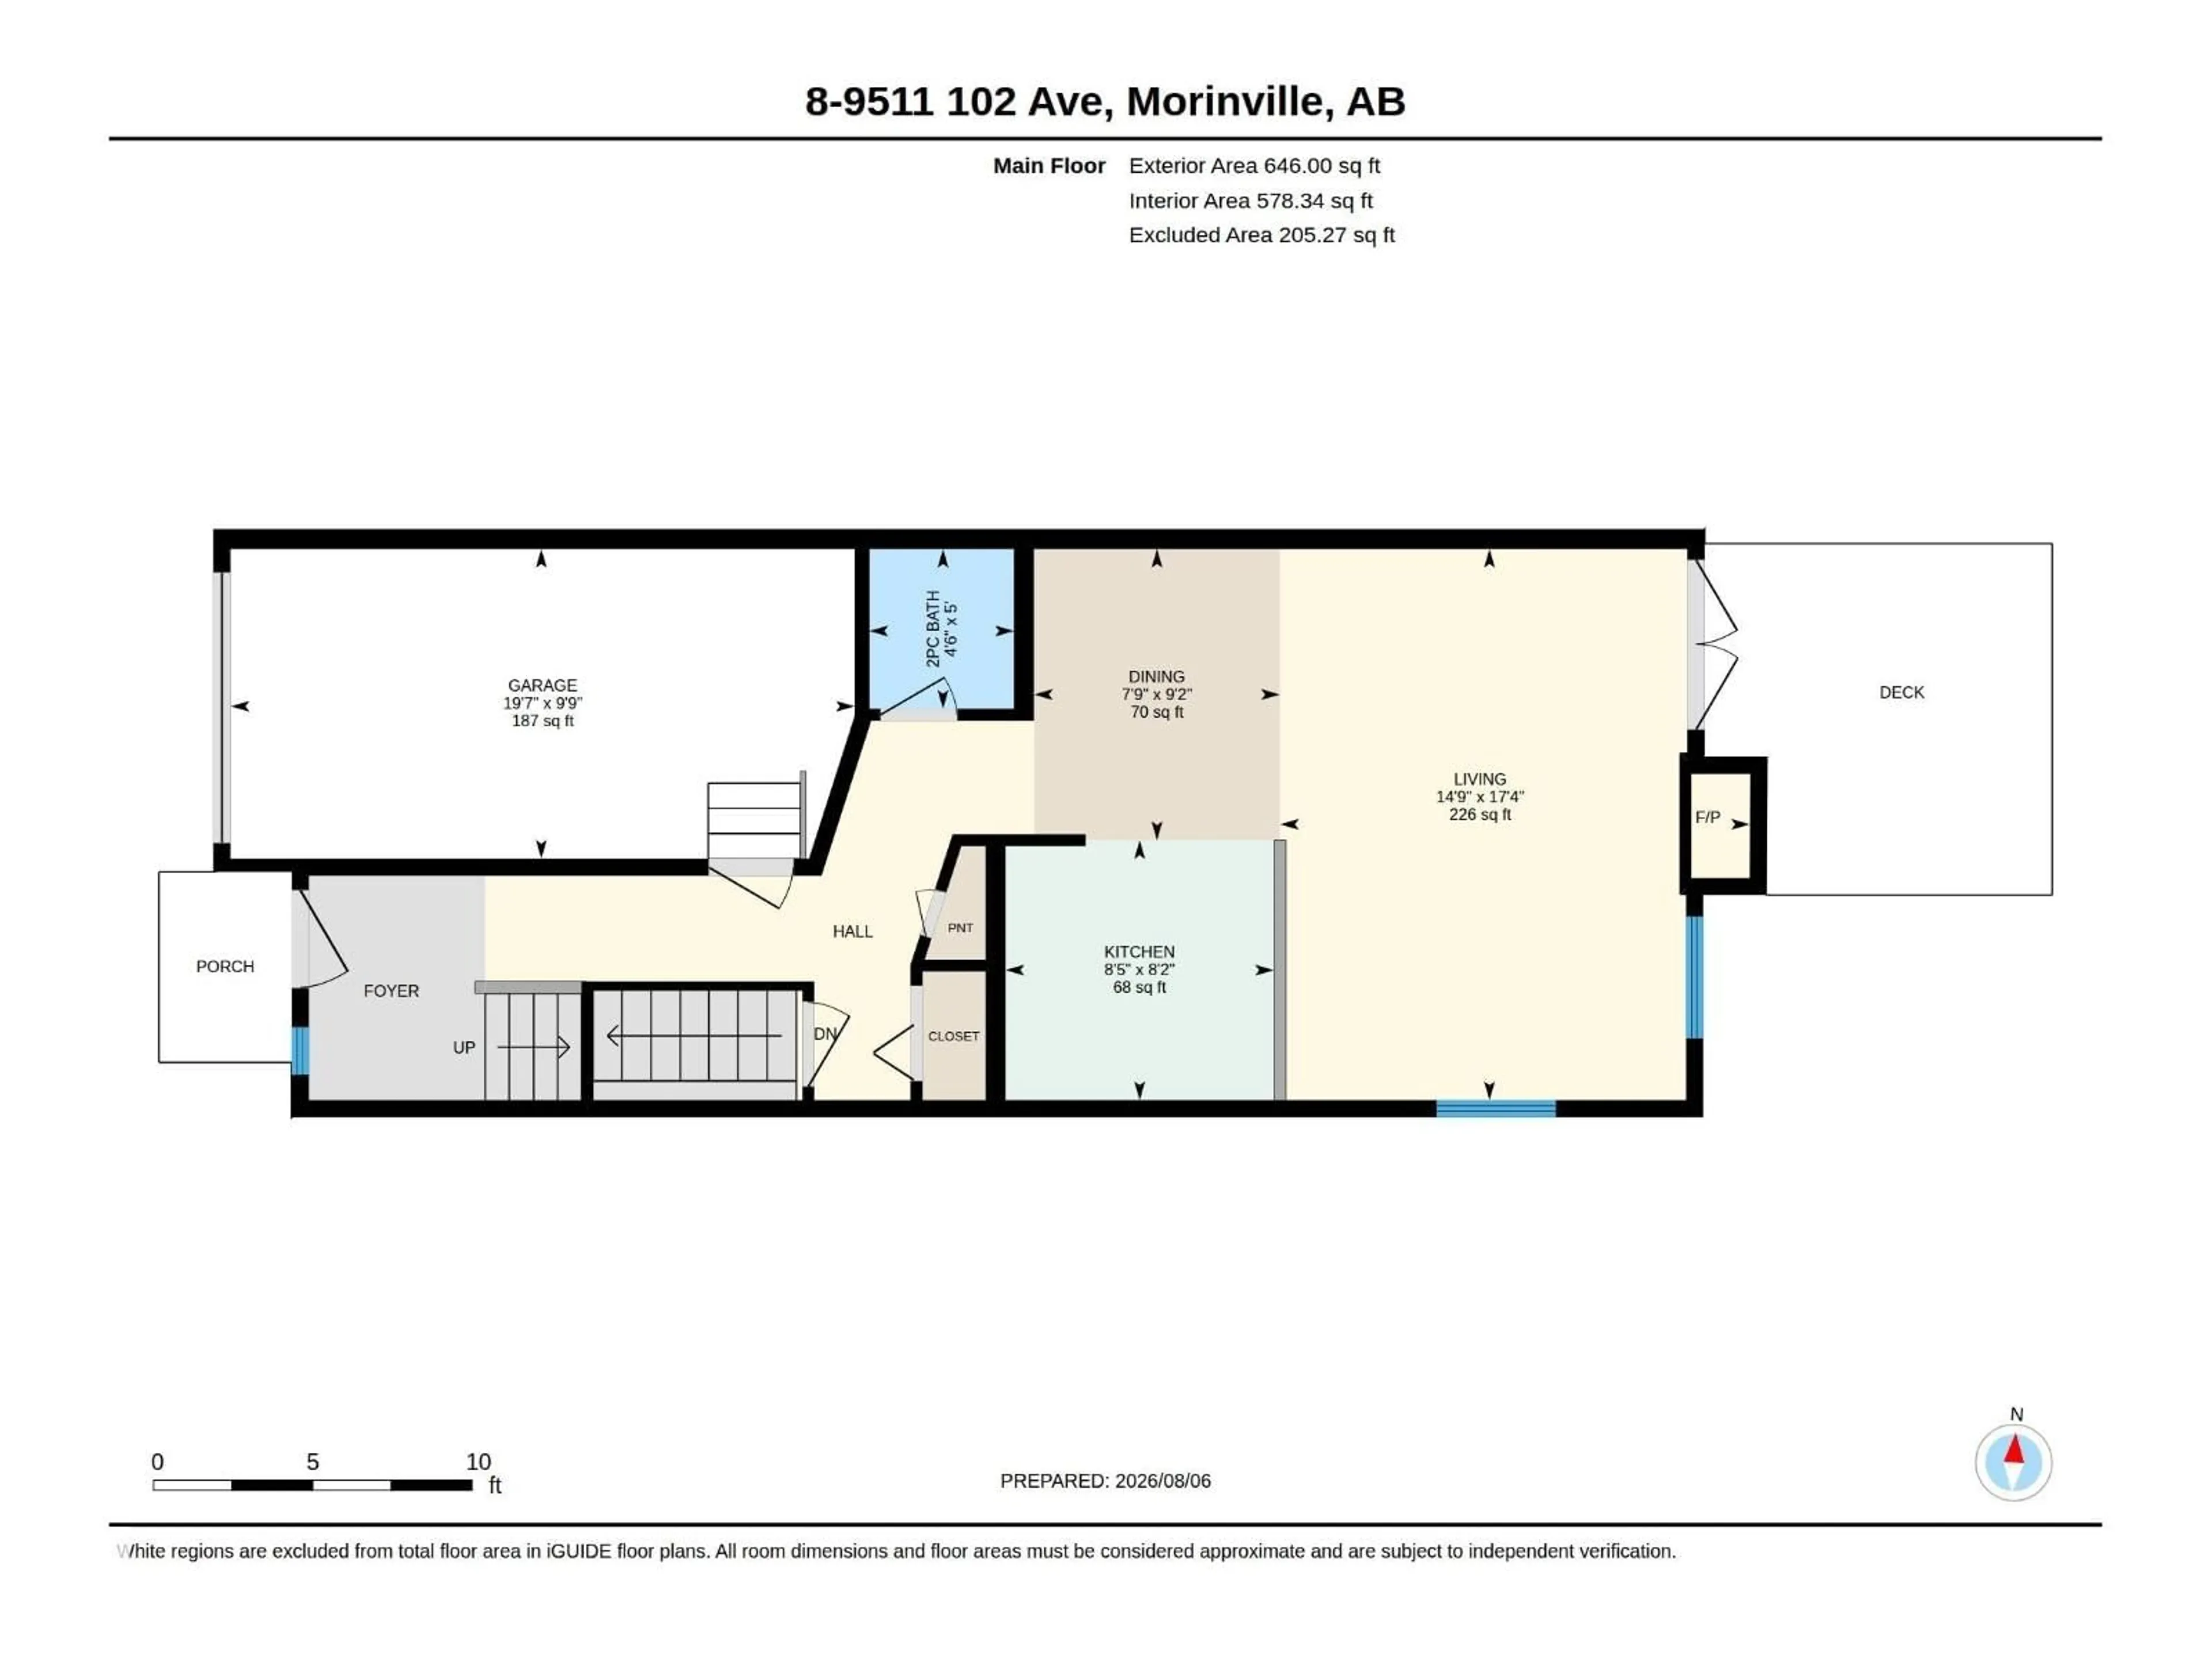
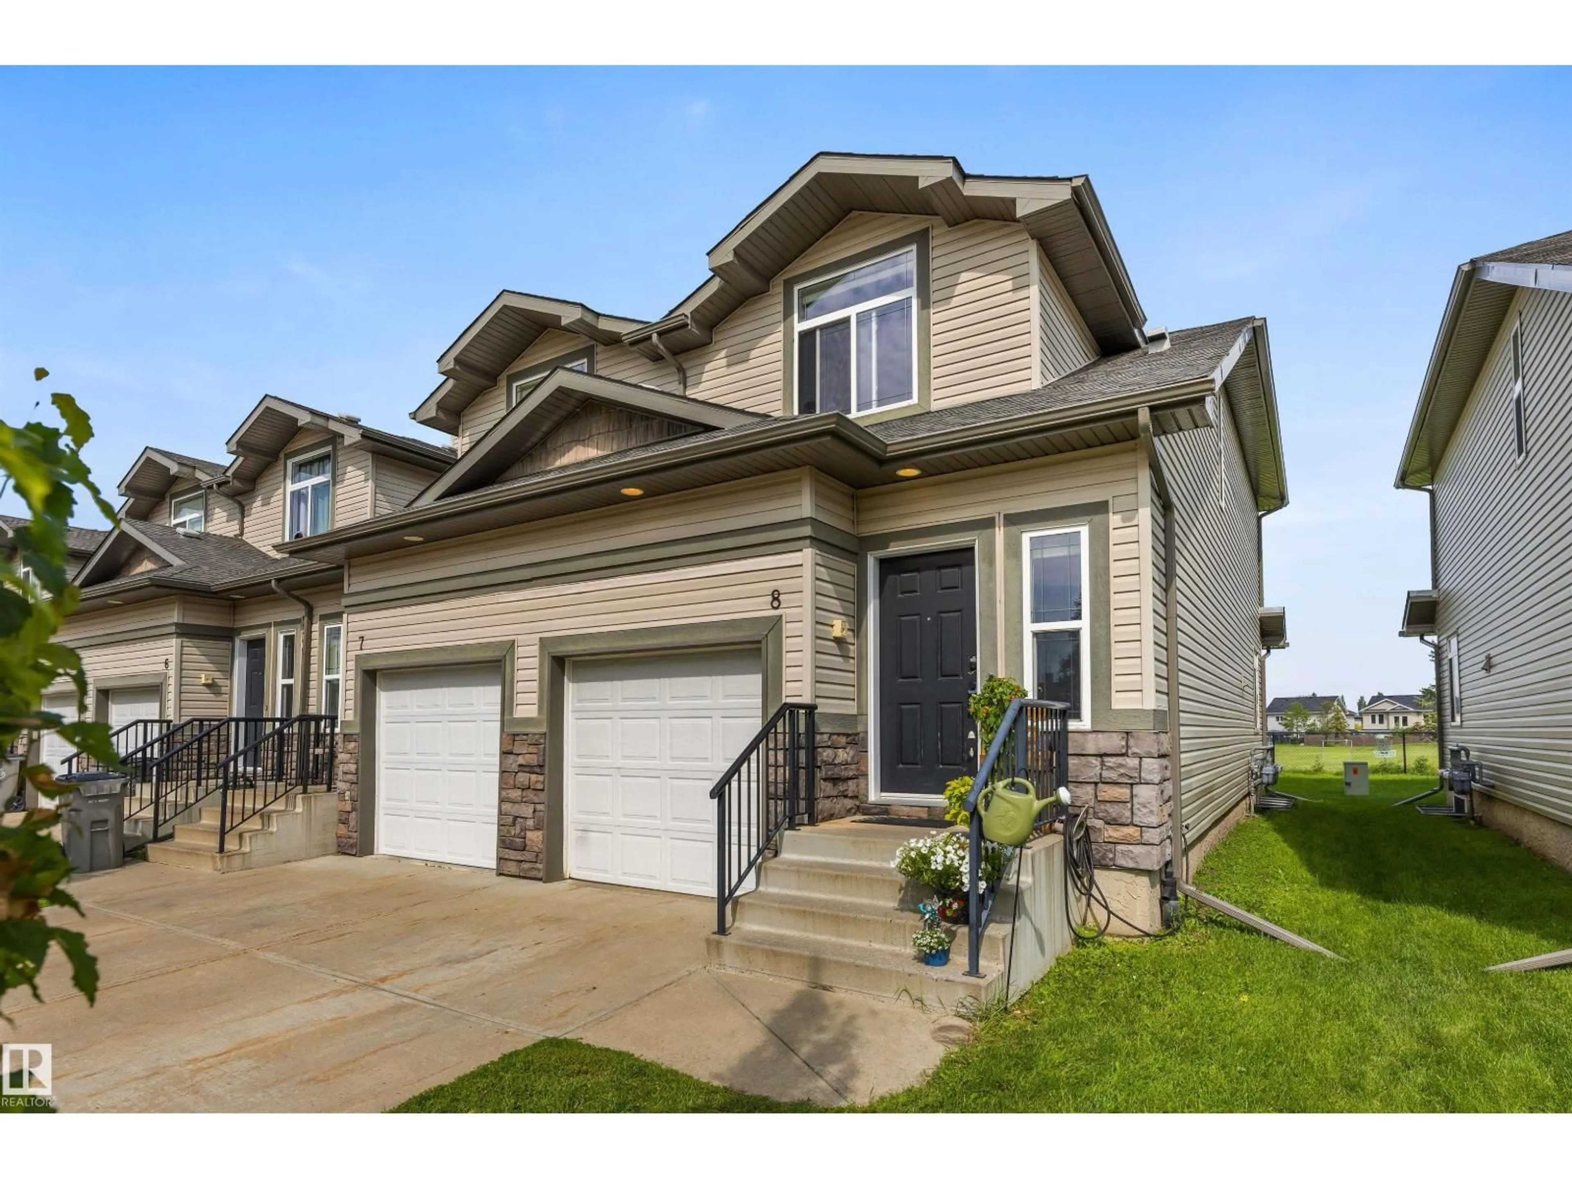
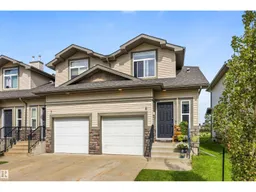
Welcome to this bright and spacious END UNIT townhouse BACKING GREEN SPACE! An ideal opportunity for first-time buyers, young families or investors! Offering over 1,300 sq. ft. of living space, the main floor features an open floor plan with a functional kitchen with dark maple cabinetry with plenty of counter space, adjoining dining area and a comfortable living room overlooking green space. A gas fireplace adds warmth, while patio doors lead to your private deck. A convenient 2-piece bath and access to the single attached garage complete this level. Upstairs, two oversized bedrooms, one with vaulted ceiling and each feature their own private ensuite, creating excellent flexibility for families, roommates or potential rental income. The unfinished basement offers plenty of room for storage or to create additional living space tailored to your needs and includes the laundry area. A great layout, desirable end-unit location and move-in ready! (id:39198)
Property Details
Interior
Features
Main level Floor
Living room
5.28 x 4.5Dining room
2.79 x 2.36Kitchen
2.49 x 2.57Condo Details
Amenities
Vinyl Windows
Inclusions
Property History
 51
51
