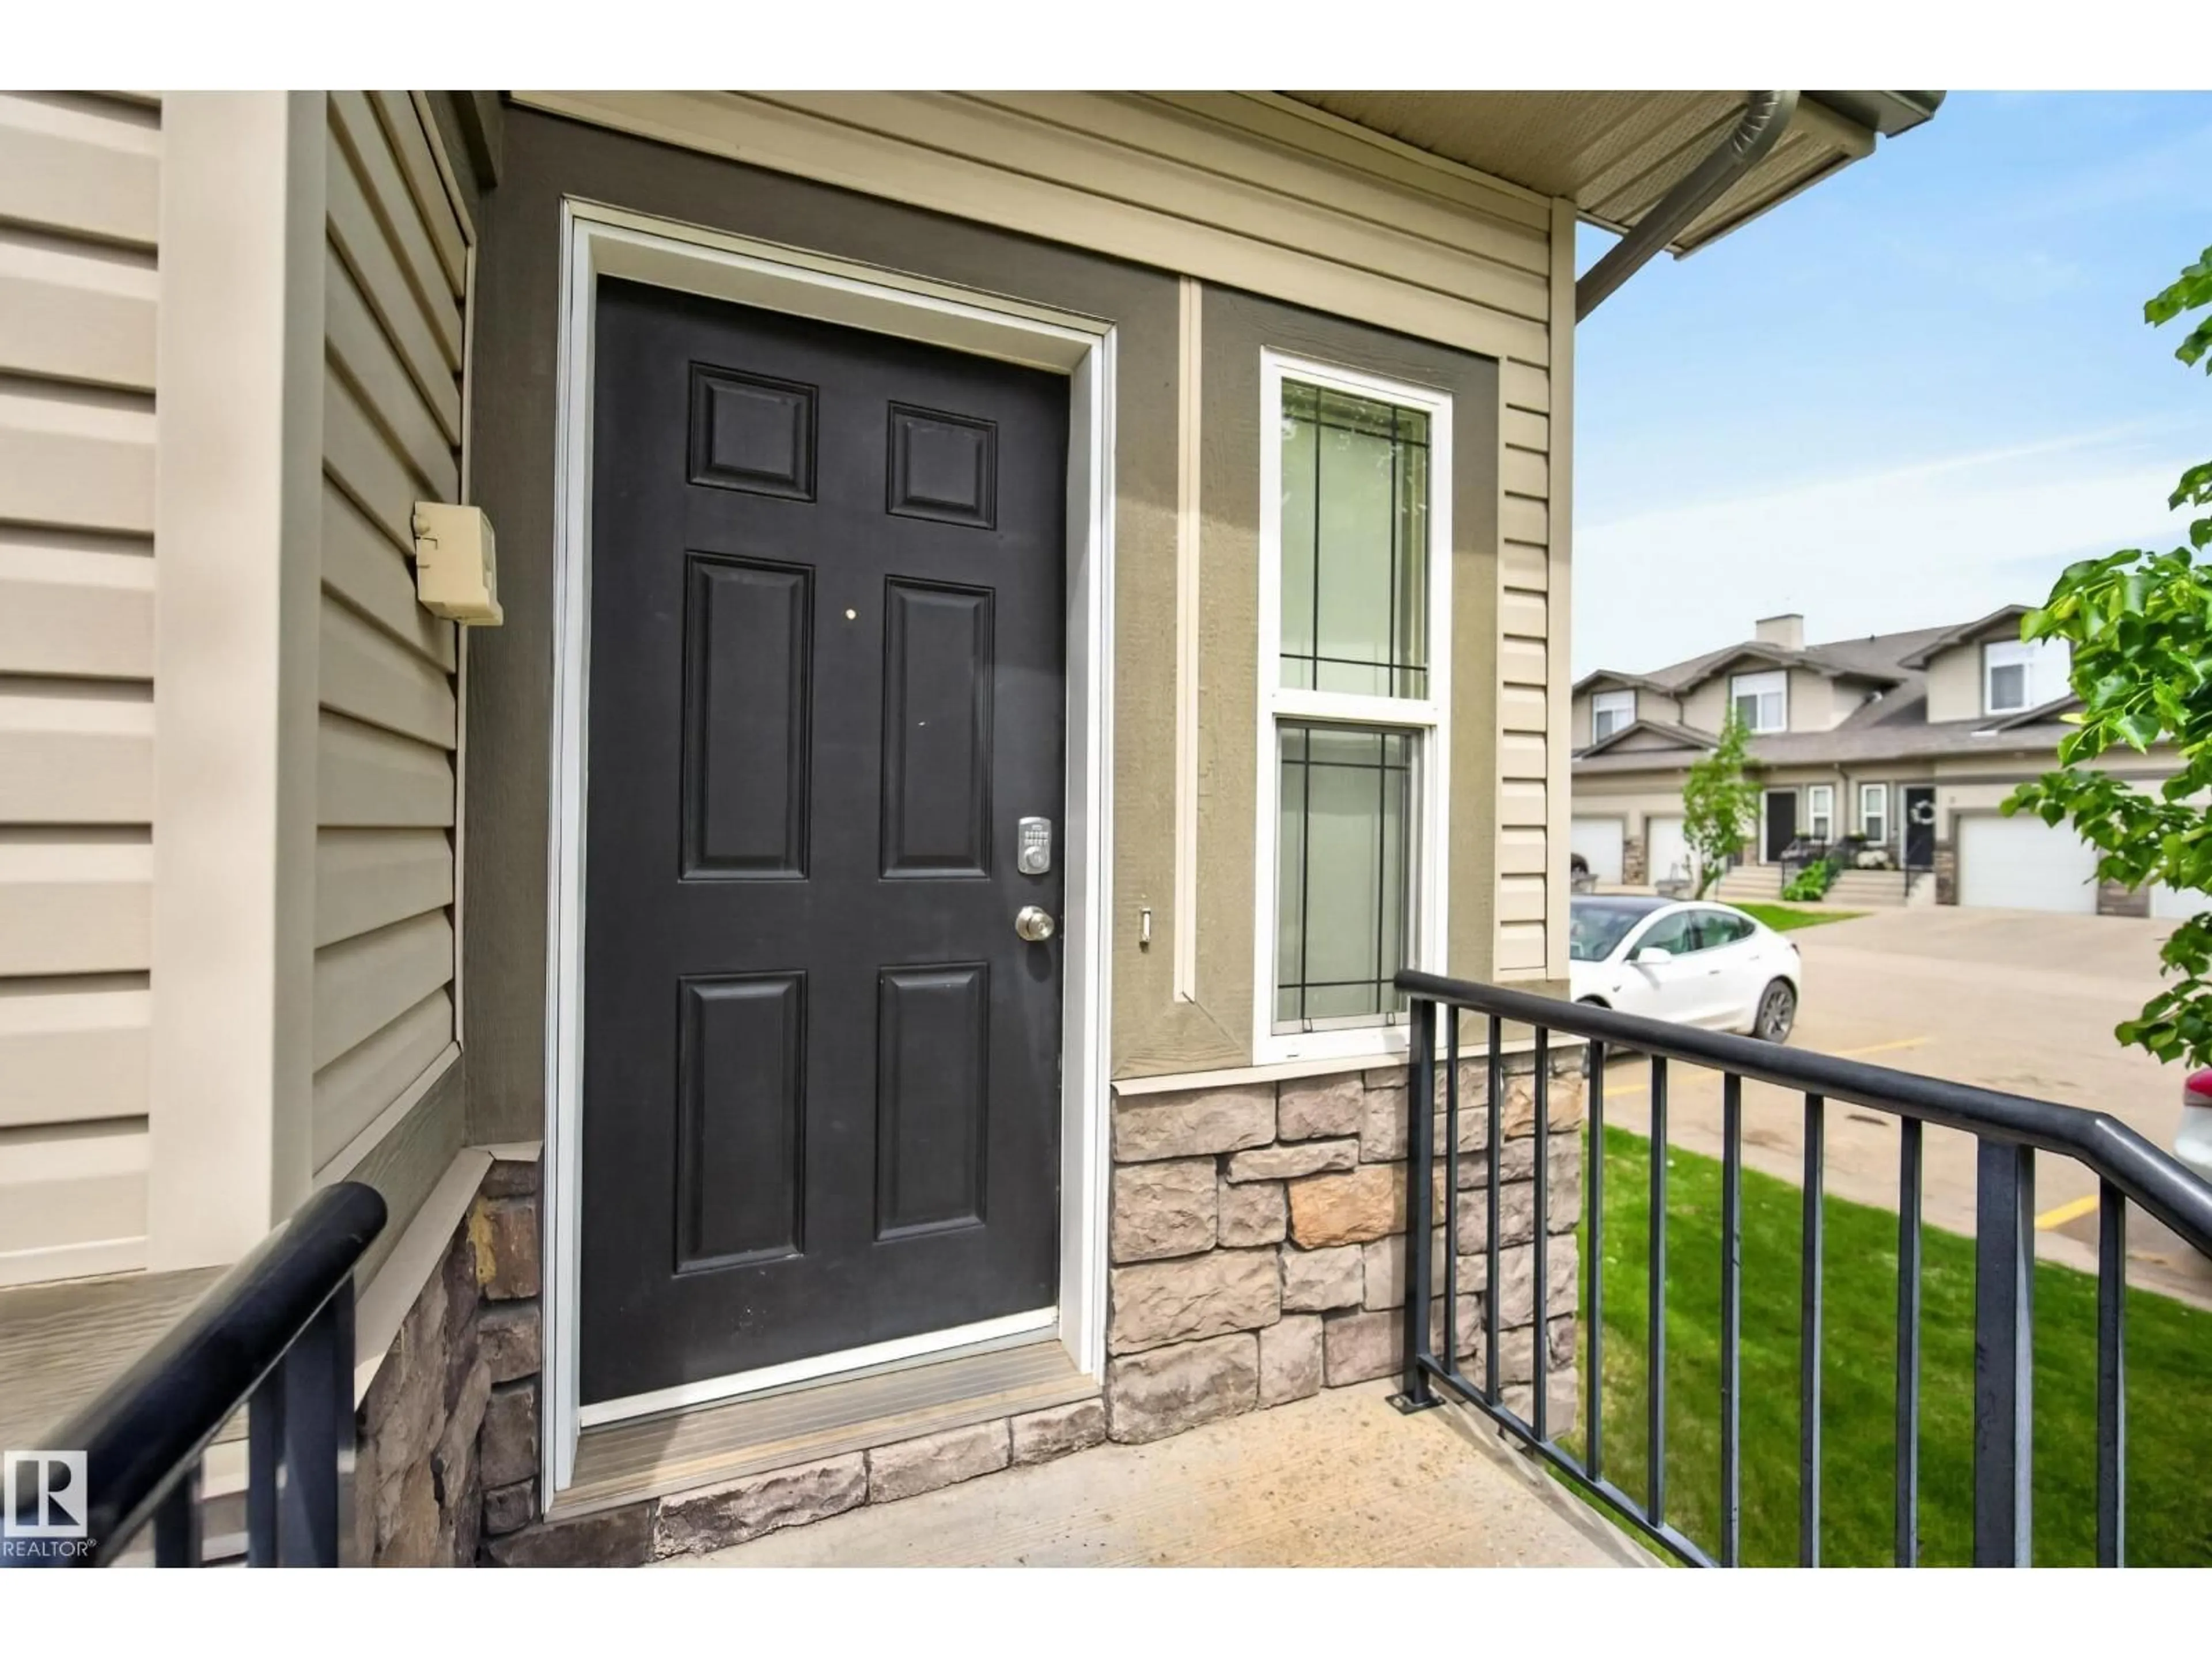
51 - 9511 102 AV, Morinville, Alberta T8R0C6
Contact us about this property
Highlights
Estimated valueThis is the price Wahi expects this property to sell for.
The calculation is powered by our Instant Home Value Estimate, which uses current market and property price trends to estimate your home’s value with a 90% accuracy rate.Not available
Price/Sqft$204/sqft
Monthly cost
Open Calculator
Description
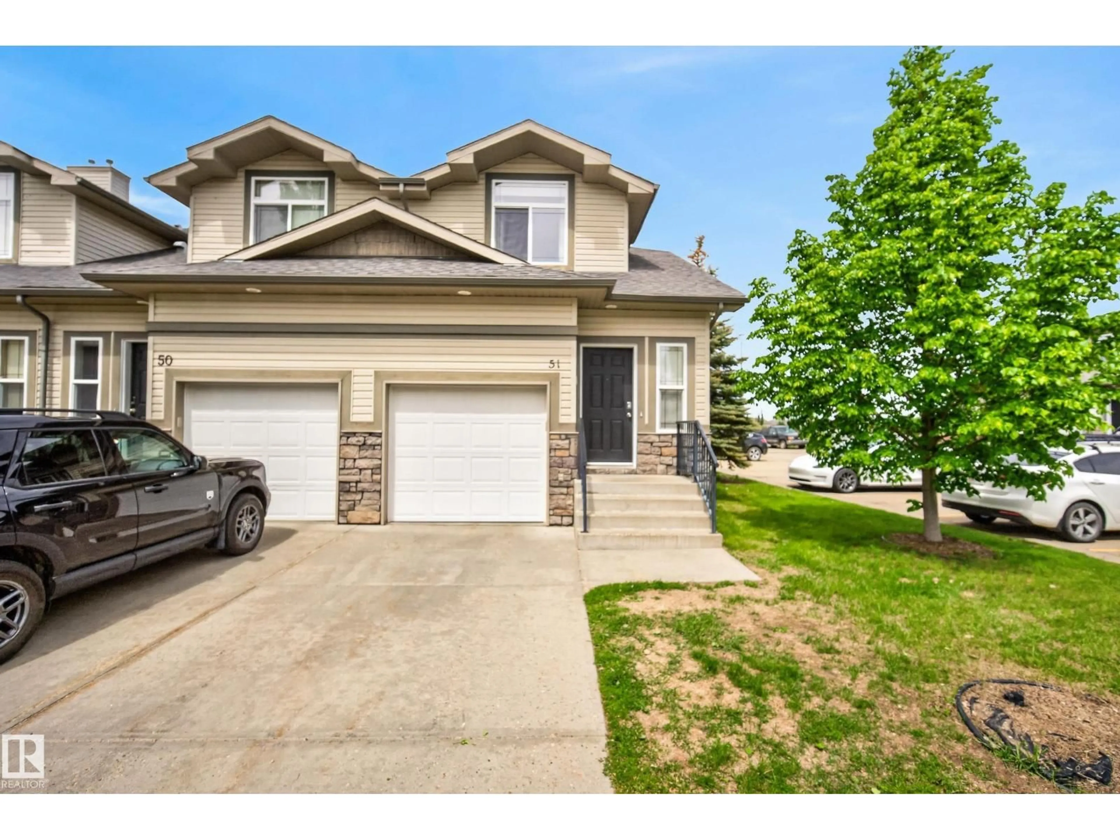
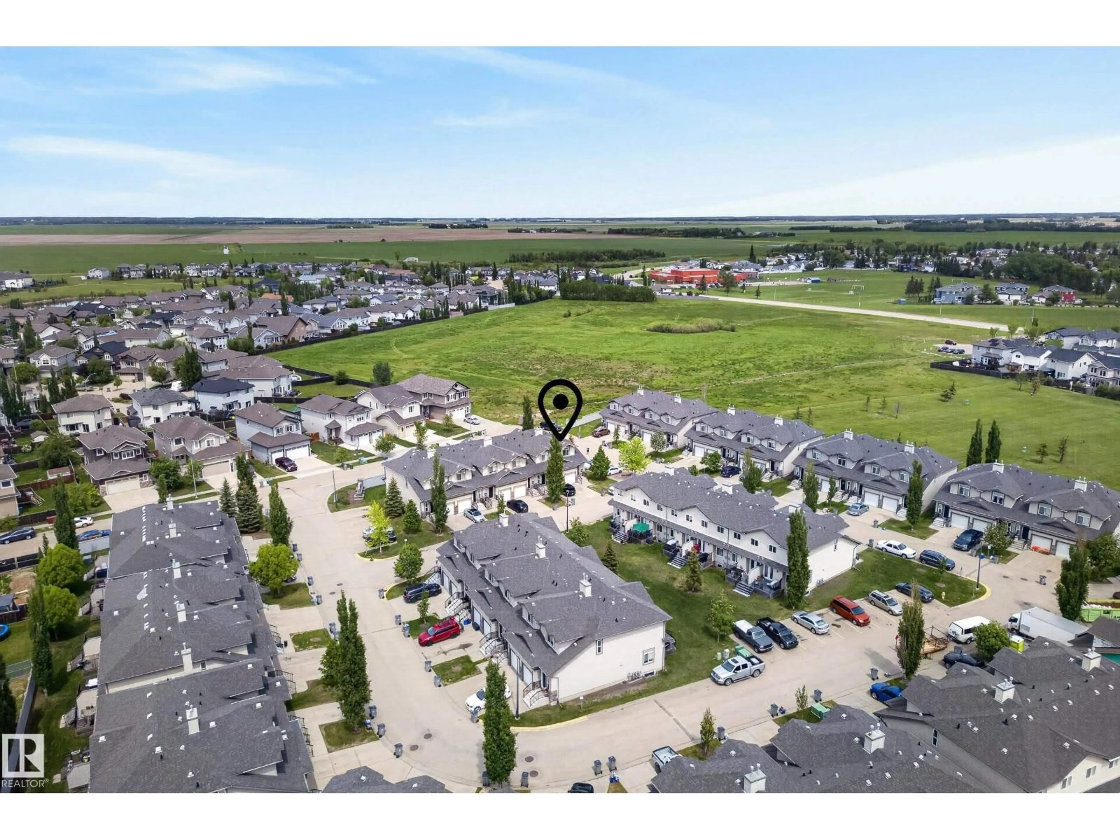
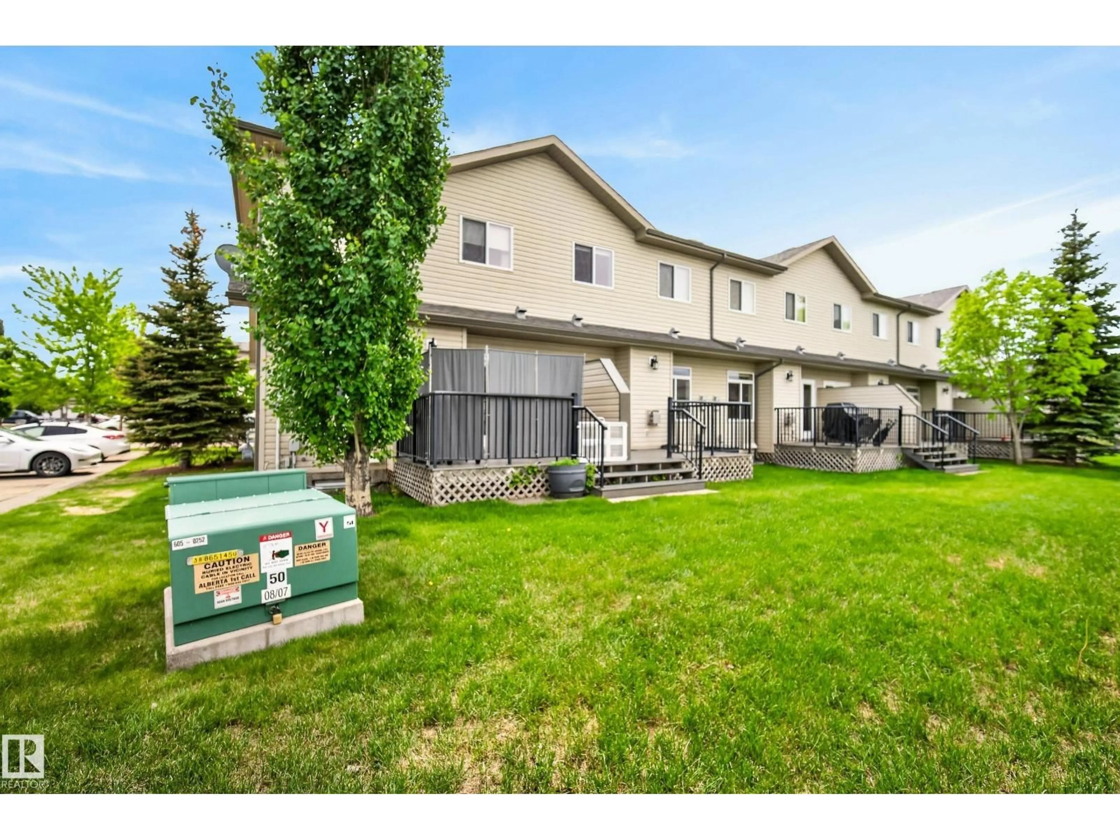
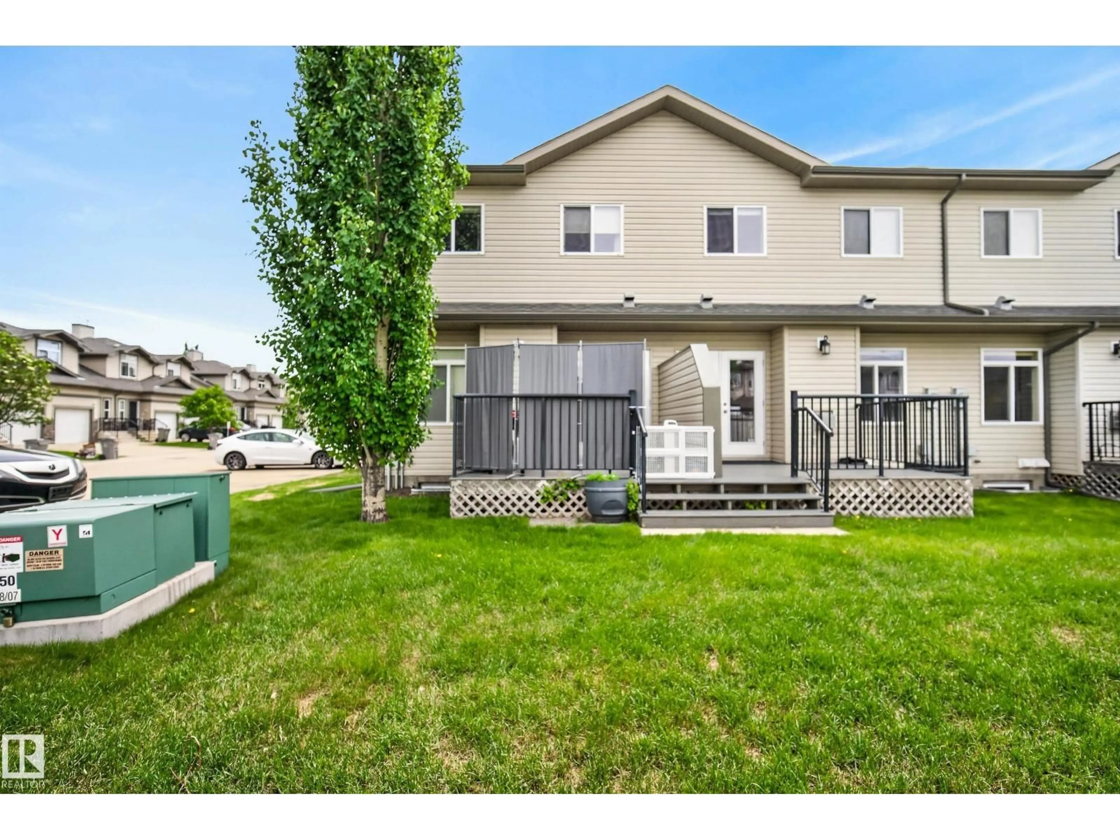
Welcome to this bright and spacious end-unit townhouse with fully finished basement and 220v EV Charger in the garage! Featuring 3 bedrooms, 3 full bathrooms and 1 half bath, this well-maintained home is ideal for families, first-time buyers, or investors. The open-concept main floor showcases a functional kitchen with rich cabinetry, ample counter space, a breakfast bar, and a spacious dining area that flows seamlessly into the living room. Upstairs, you'll find a generous double master bedroom layout and full bathrooms to accommodate the whole family. The fully finished basement provides additional bedroom with a fully finished bathroom. As an end unit, you'll appreciate the extra windows that bring in an abundance of natural light throughout the home. Conveniently located close to schools, parks, shopping, restaurants, and public transit (id:39198)
Property Details
Interior
Features
Main level Floor
Living room
5.22 x 4.46Dining room
2.71 x 2.36Kitchen
2.51 x 2.56Condo Details
Inclusions
Property History
 45
45
