503 - 10180 103 ST NW, Edmonton, Alberta T8R1A9
Contact us about this property
Highlights
Estimated valueThis is the price Wahi expects this property to sell for.
The calculation is powered by our Instant Home Value Estimate, which uses current market and property price trends to estimate your home’s value with a 90% accuracy rate.Not available
Price/Sqft$409/sqft
Monthly cost
Open Calculator
Description
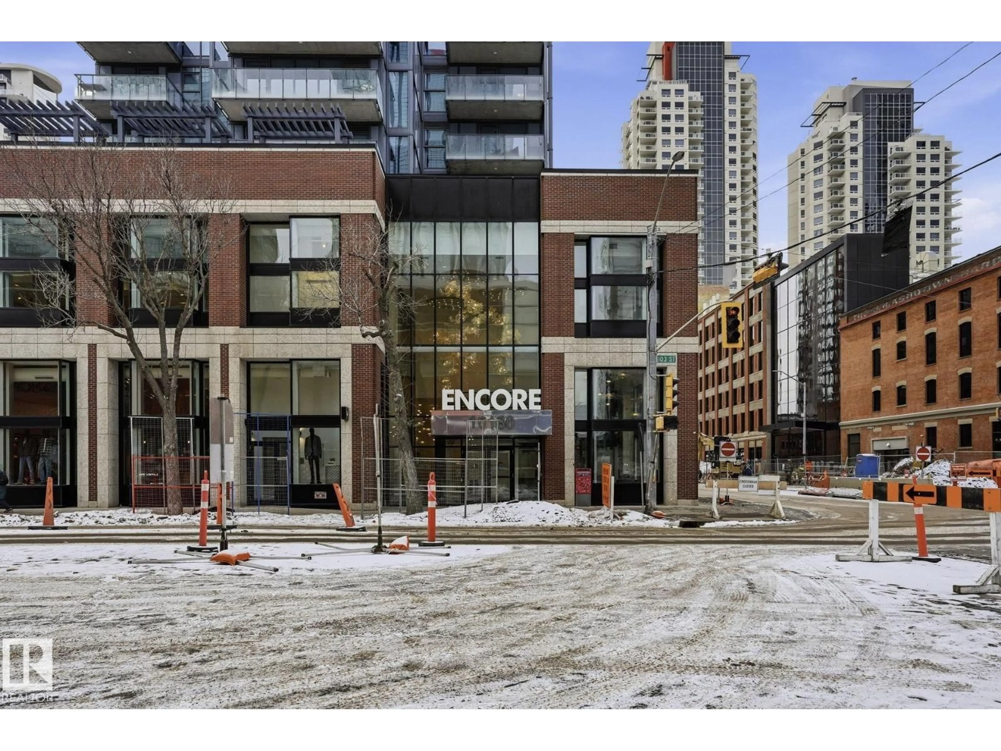
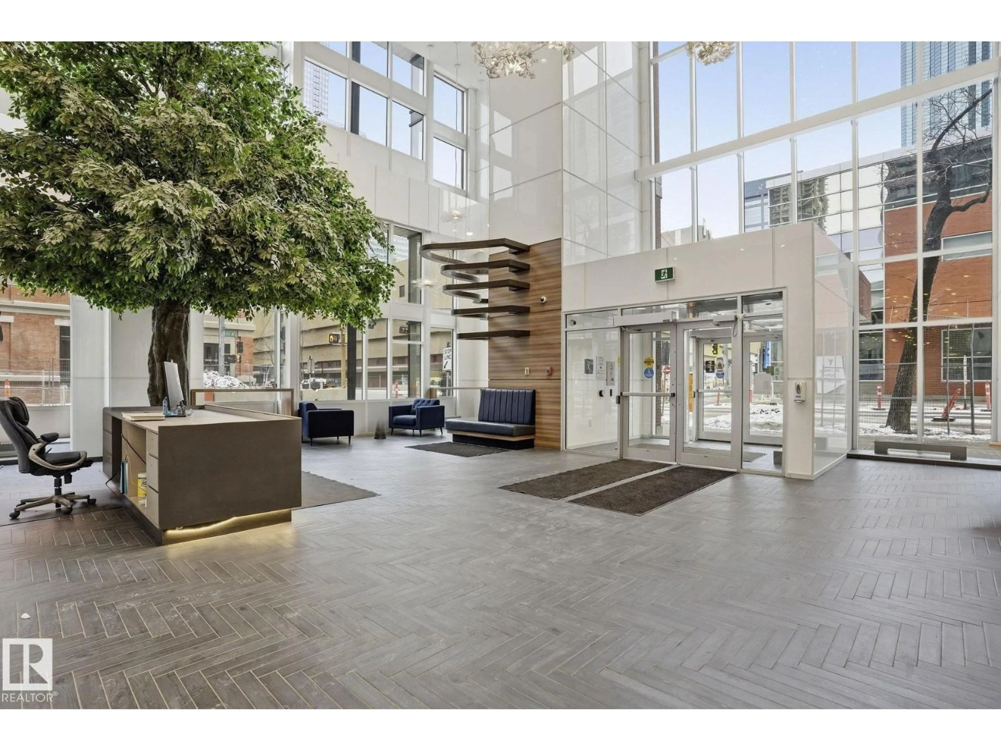
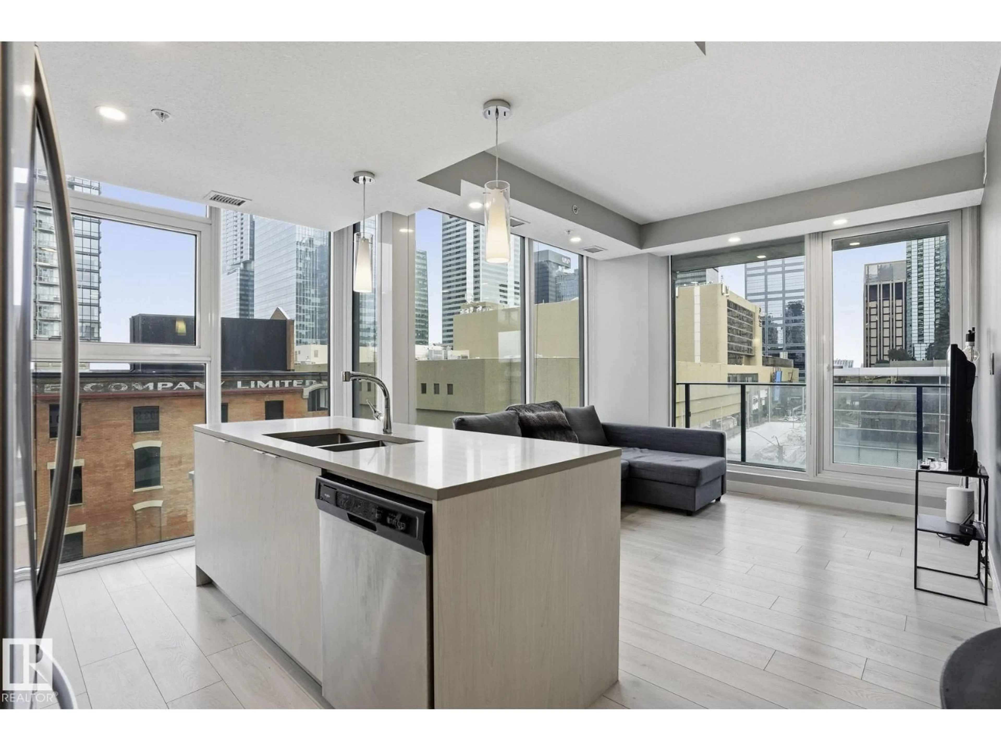
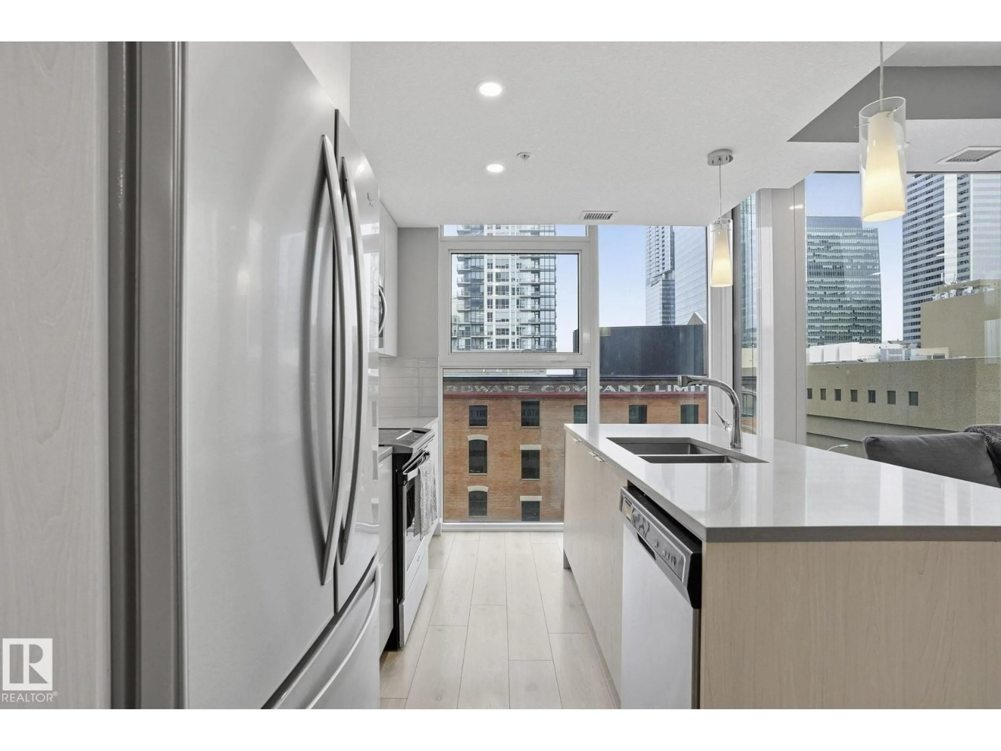
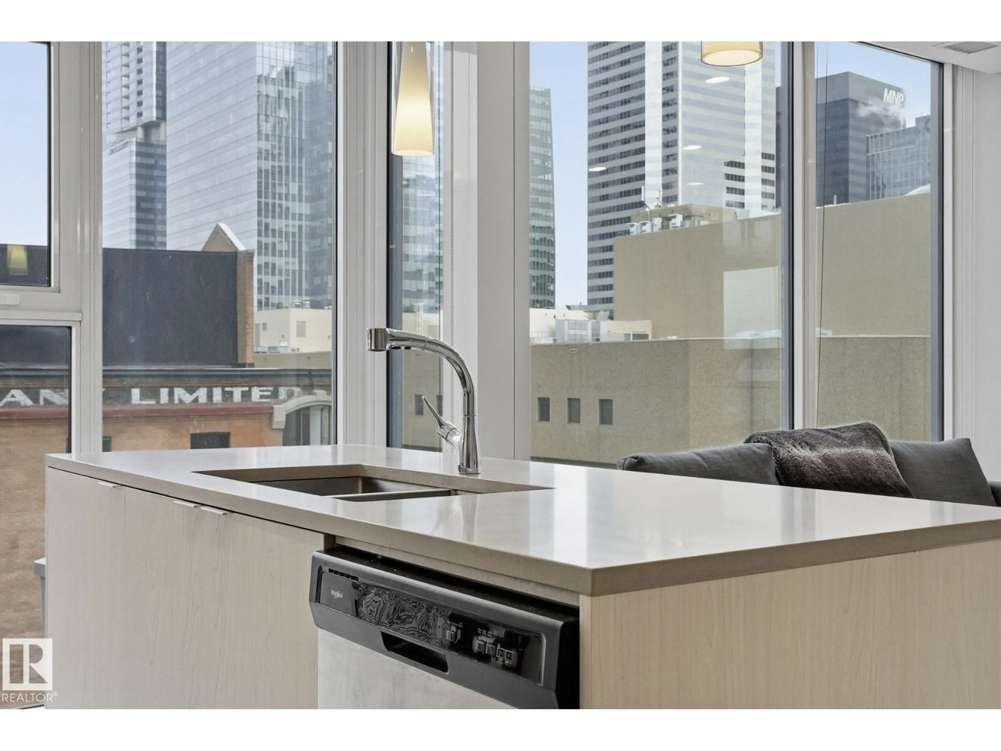
Introducing a new level of luxury. You will find modern elements in every corner of this functional living space. Encore Tower is a sleek and modern designed building located just steps from the ICE District, Rogers Arena, and 104 Street amenities. This incredible 2 bedroom, 2 bathroom unit offers one of a kind downtown living. Featuring luxury Vinyl Plank flooring, a modern kitchen design with stainless steel appliances, quartz counters and eat-in bar, spacious living area with 9'ceilings, and floor to ceiling windows. The primary bedroom offers its own private 3pce ensuite and walk-in closet. In-suite laundry and convenient garbage chute on every floor. Unit includes a titled heated underground parking stall. Living in this spectacular tower comes with concierge service, 24hr security, access to the 4th floor rooftop hot tub, outdoor sun lounge, exclusive fitness center, and social room. (id:39198)
Property Details
Interior
Features
Basement Floor
Living room
3.05 x 3.5Condo Details
Amenities
Ceiling - 9ft
Inclusions
Property History
 38
38
