#44 - 650 GRANDIN DR, Morinville, Alberta T8R1K5
Contact us about this property
Highlights
Estimated valueThis is the price Wahi expects this property to sell for.
The calculation is powered by our Instant Home Value Estimate, which uses current market and property price trends to estimate your home’s value with a 90% accuracy rate.Not available
Price/Sqft$186/sqft
Monthly cost
Open Calculator
Description
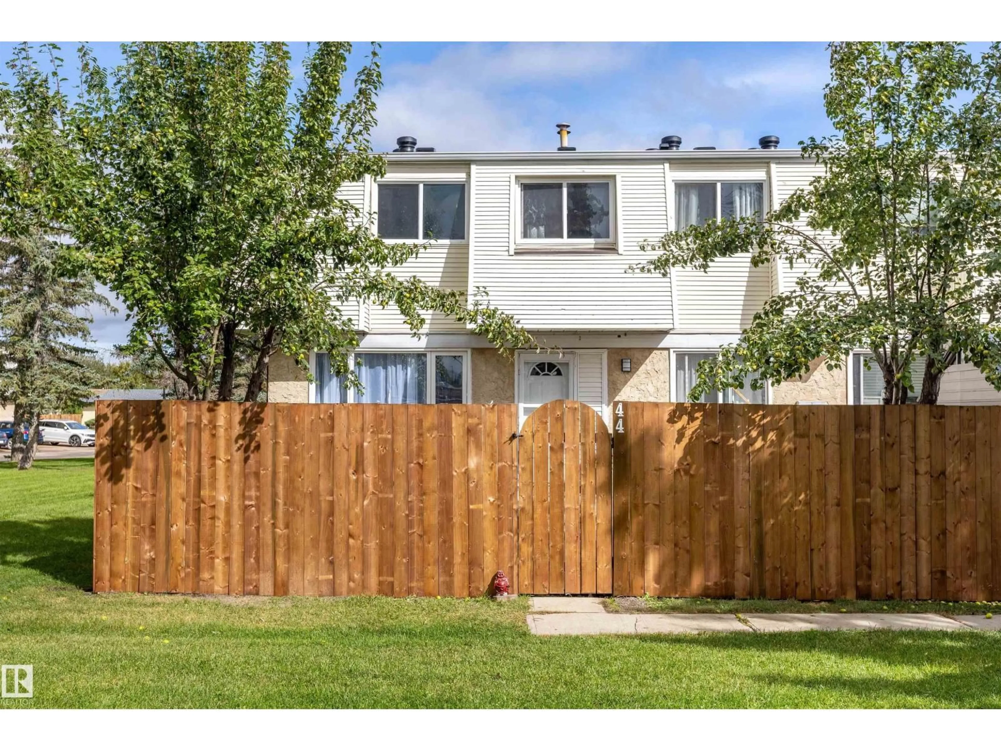
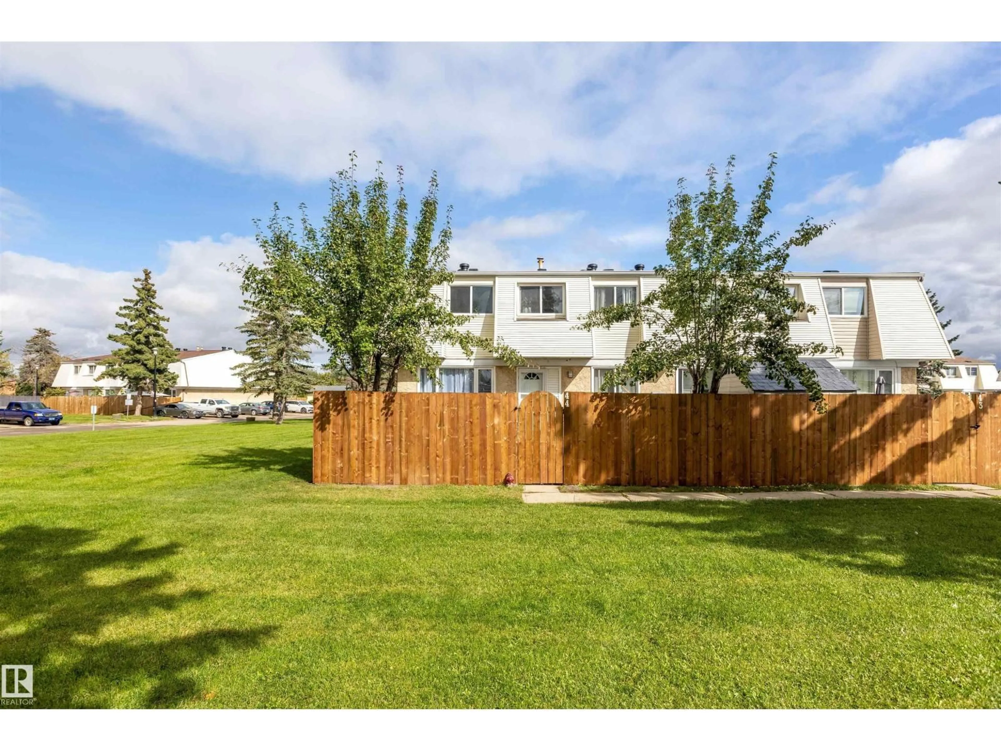
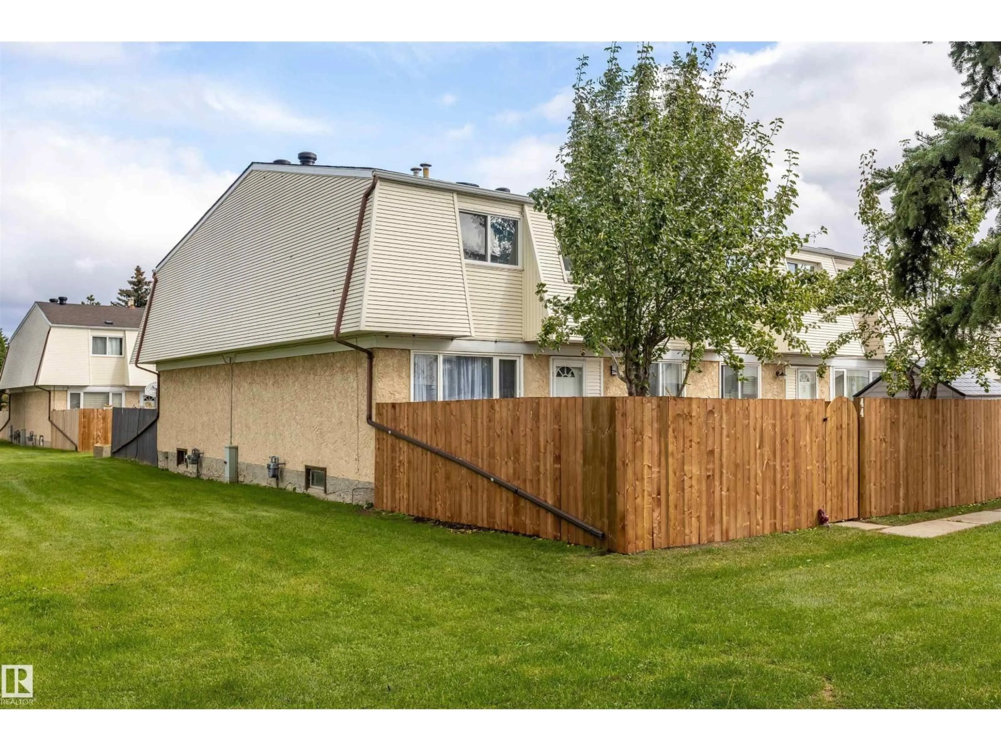
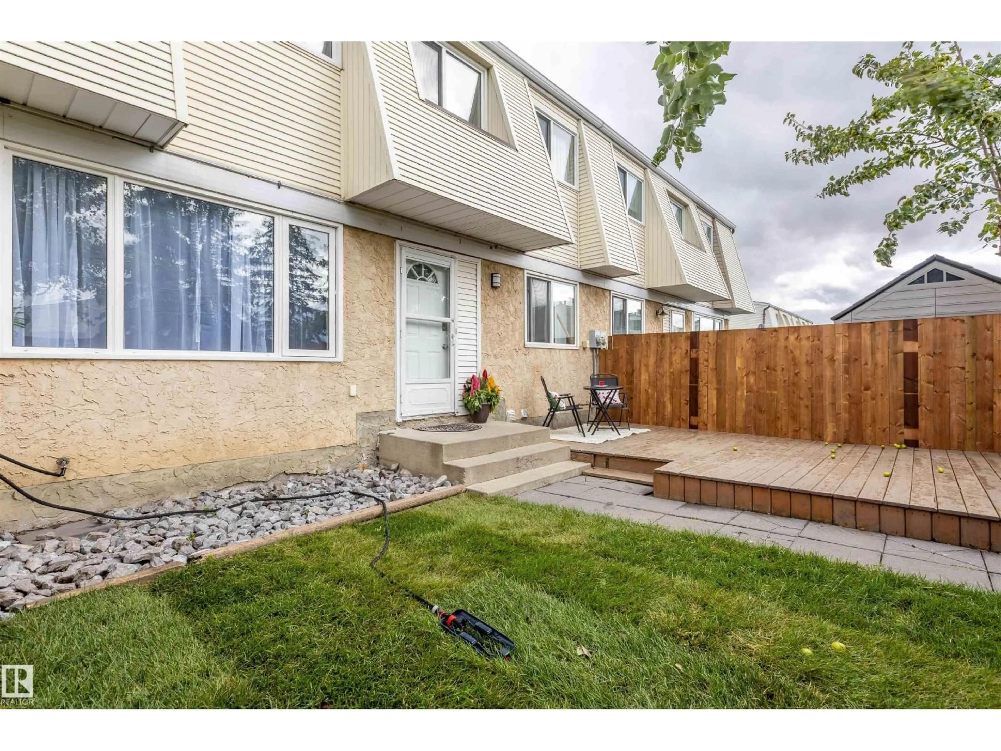
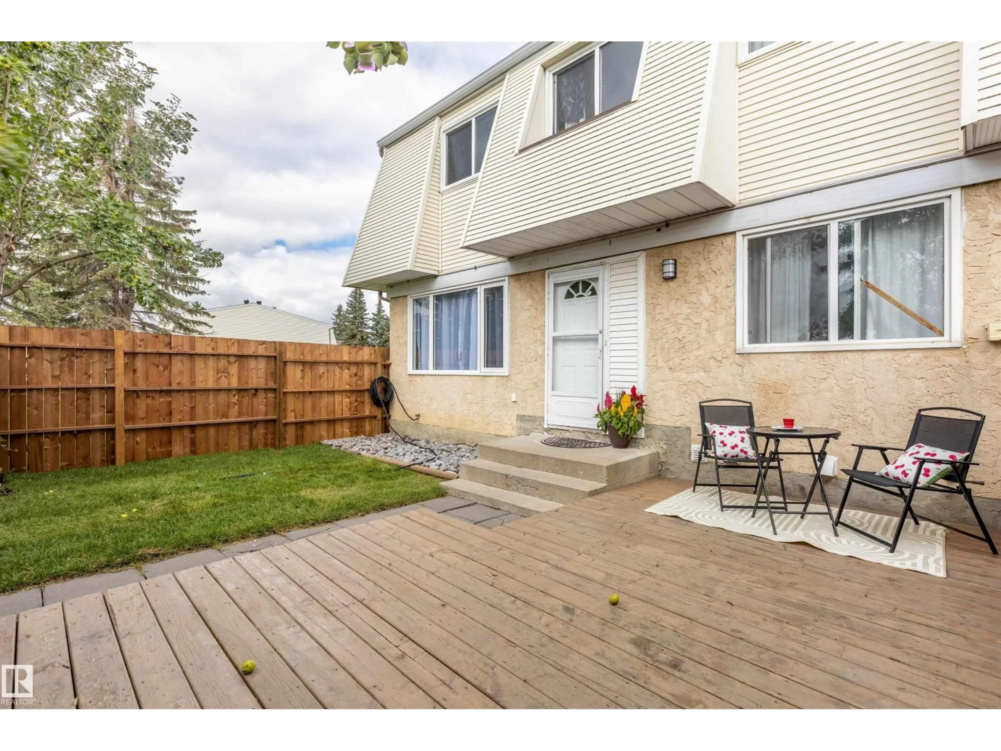
WELCOME HOME! This spacious 3 bedroom, 1.5 bathroom townhouse offers over 1,200 sq. ft. of living space PLUS a fully finished basement! The main floor features a bright and inviting living room, dedicated dining area and functional kitchen complete with plenty of cabinetry, built-in dishwasher and over-the-range microwave. Upstairs you'll find 3 bedrooms and a full 4-piece bathroom. The fully finished basement adds even more living space with a large recreation room, laundry room, utility room and additional storage. Outside, enjoy your own private fenced yard with a large deck, mature landscaping and plenty of space to relax or entertain. The home also features a high-efficiency furnace, natural gas BBQ hookup and TWO assigned parking stalls with electrical plug-ins. Located in Meadow Wood Village, you'll be close to schools, playgrounds and everyday amenities. With a practical layout, plenty of living space and your own private outdoor area, this is a fantastic opportunity to make Morinville home! (id:39198)
Property Details
Interior
Features
Main level Floor
Living room
3.48 x 4.46Dining room
2.66 x 3.7Kitchen
2.66 x 2.68Exterior
Parking
Garage spaces -
Garage type -
Total parking spaces 2
Condo Details
Inclusions
Property History
 37
37
