#2 - 650 GRANDIN DR, Morinville, Alberta T8R1K4
Contact us about this property
Highlights
Estimated valueThis is the price Wahi expects this property to sell for.
The calculation is powered by our Instant Home Value Estimate, which uses current market and property price trends to estimate your home’s value with a 90% accuracy rate.Not available
Price/Sqft$182/sqft
Monthly cost
Open Calculator
Description
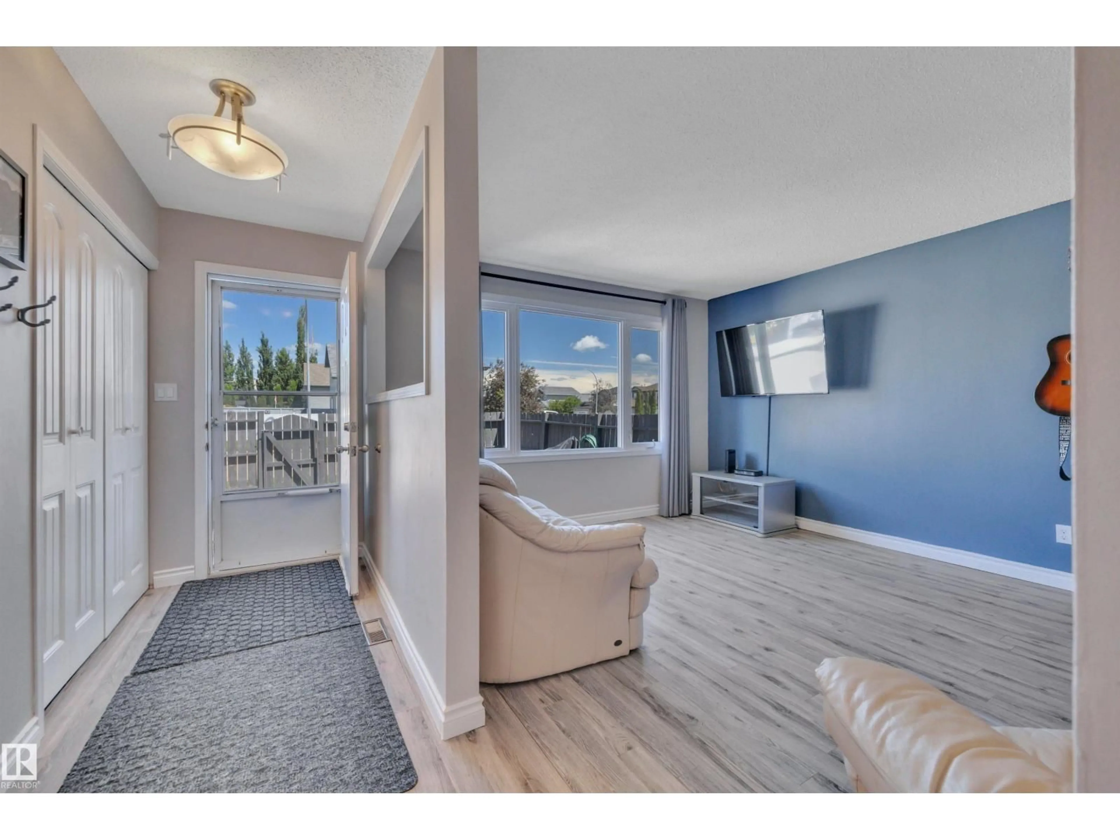
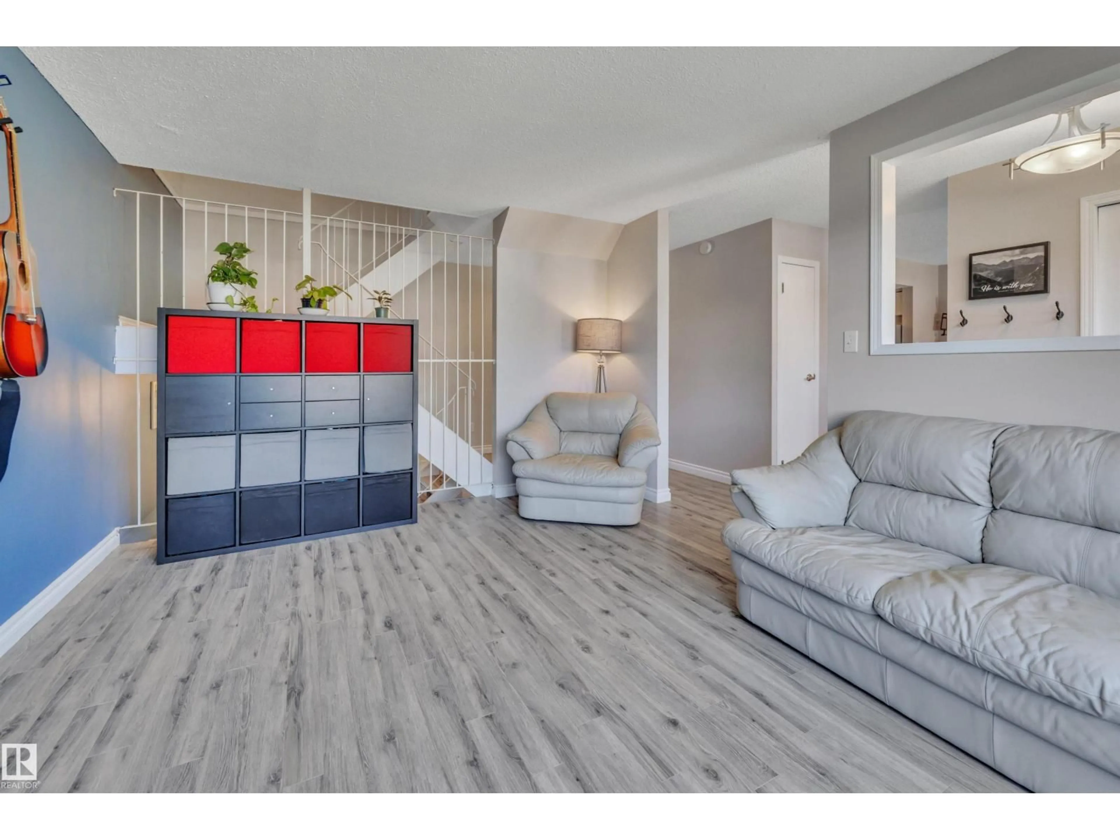
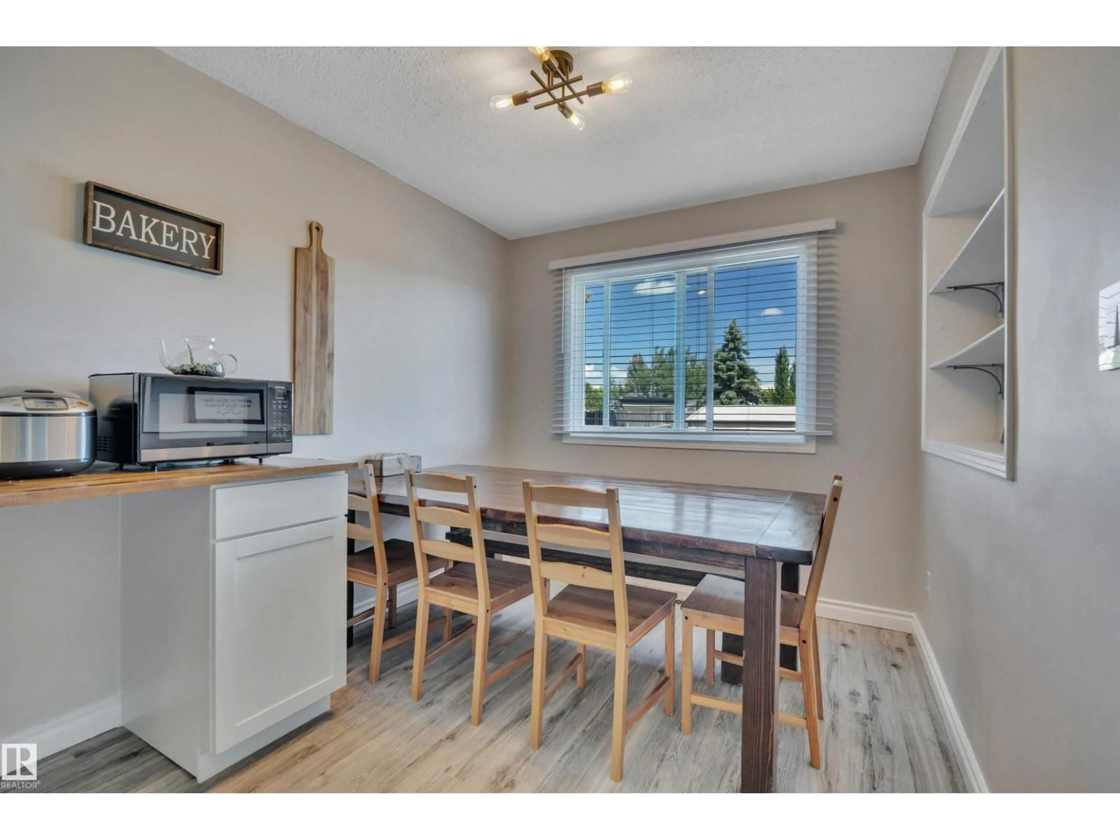
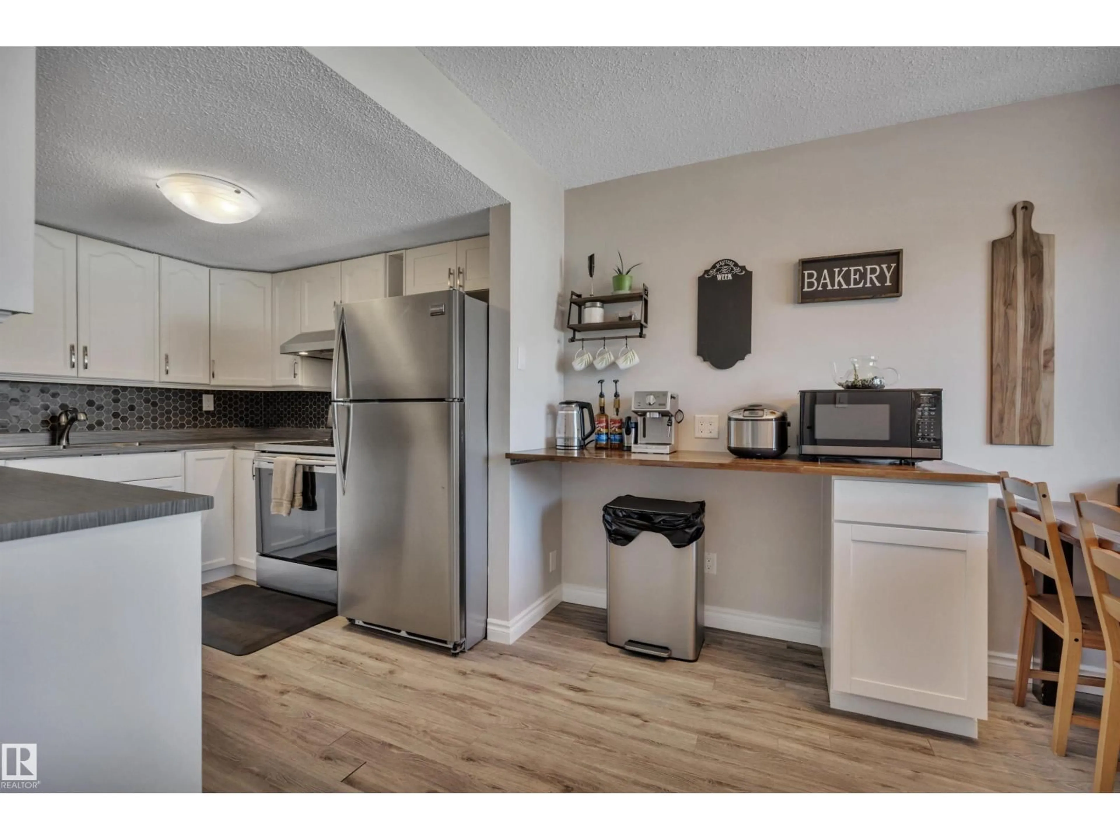
The townhome you've been waiting for just hit the market with a Fully Finished Basement, Fully Fenced Yard and Great Renovations! This is the best location in Meadow Wood Village, conveniently located on the outside of complex with street parking galore! Step in to your bright living space with open riser staircase and large windows. The renovated kitchen features white cabinets, custom coffee bar, stainless steel appliances and tile backsplash. Upstairs, you'll find 3 bedrooms with plenty of space and storage, plus a full 4pc bathroom. The fully finished basement has a home office, bonus room, laundry room, and another full bathroom. Your fully fenced yard is perfect for kids or pets with storage shed, grass, and patio. And all of this, just steps to parks, schools and trails. Welcome home! (id:39198)
Property Details
Interior
Features
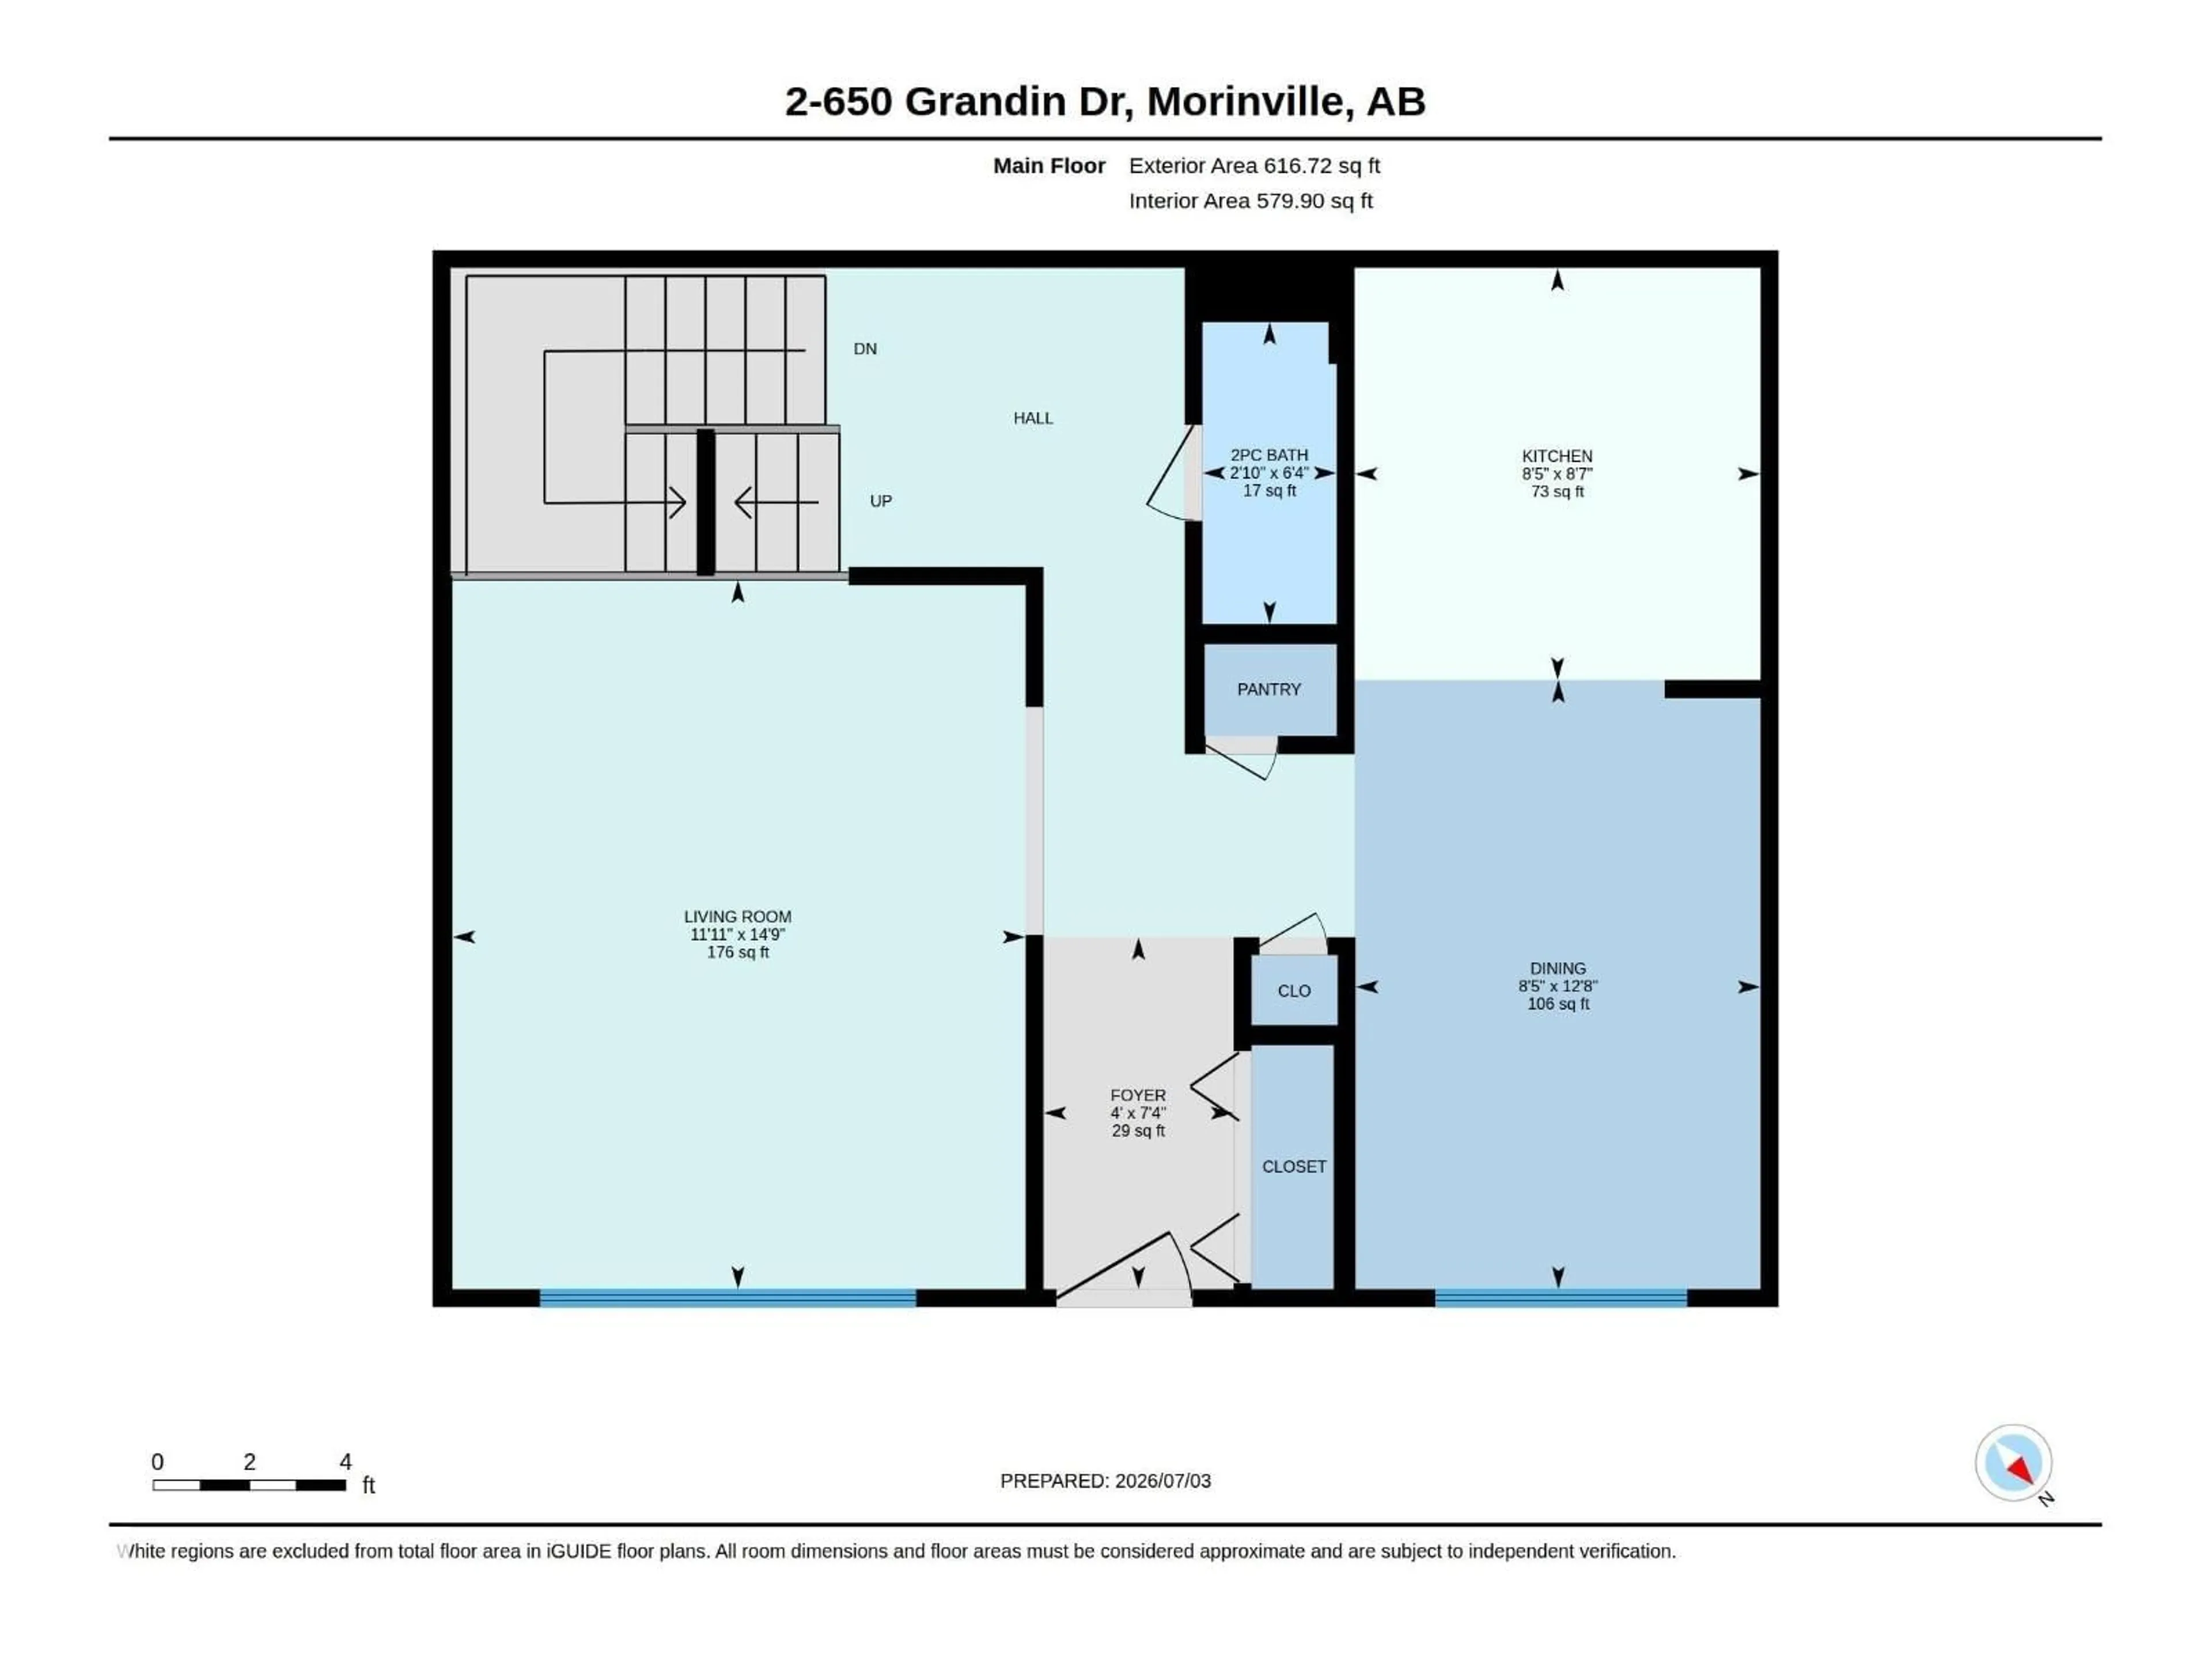
Main level Floor
Living room
4.5 x 3.64Dining room
3.87 x 2.57Kitchen
2.62 x 2.58Condo Details
Inclusions
Property History
 28
28
