Unknown for 153 HOULE DR, Morinville Alberta T8R0E1
25 days on Market

153 HOULE DR, Morinville, Alberta T8R0E1

Detached
3
2
~1622 sqft
$687,400
Get pre-qualifiedPowered by nesto
Detached
3
2
~1622 sqft

Contact us about this property

Call

Highlights

Property Estimate

Days on market25 days

Estimated valueNot available

Price/Sqft$423/sqft

Monthly cost

Open Calculator

Description

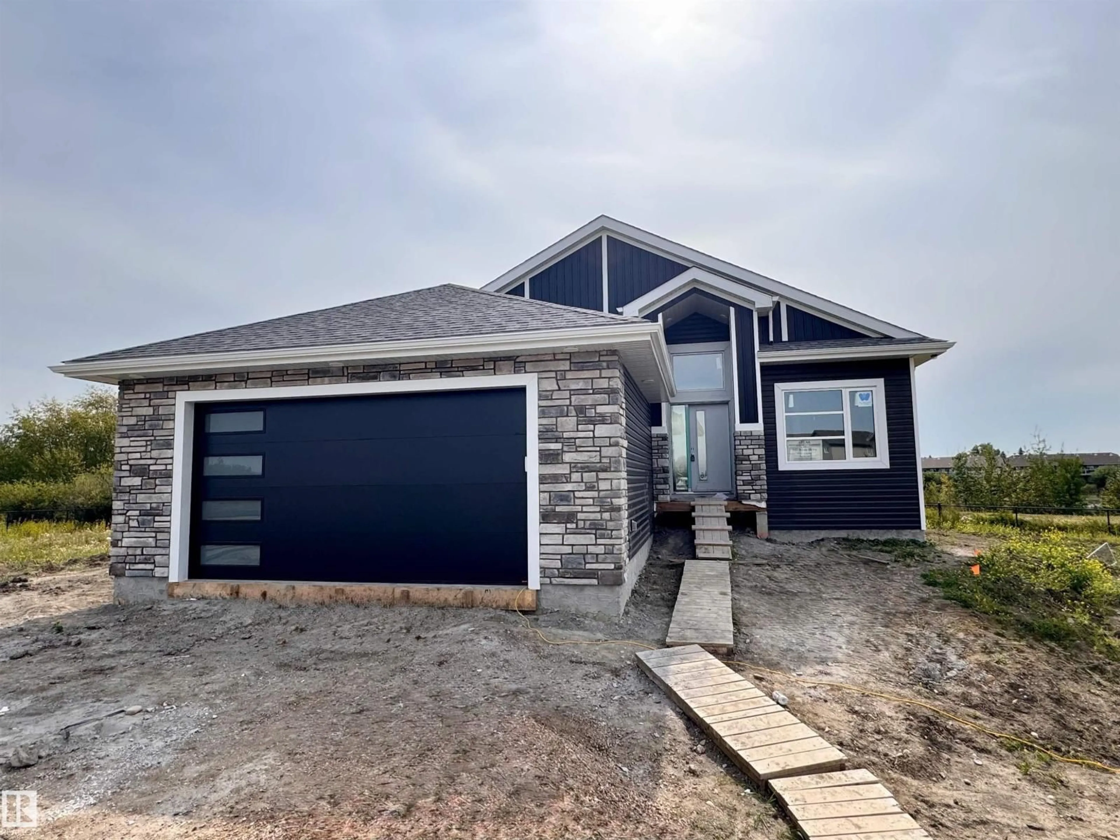
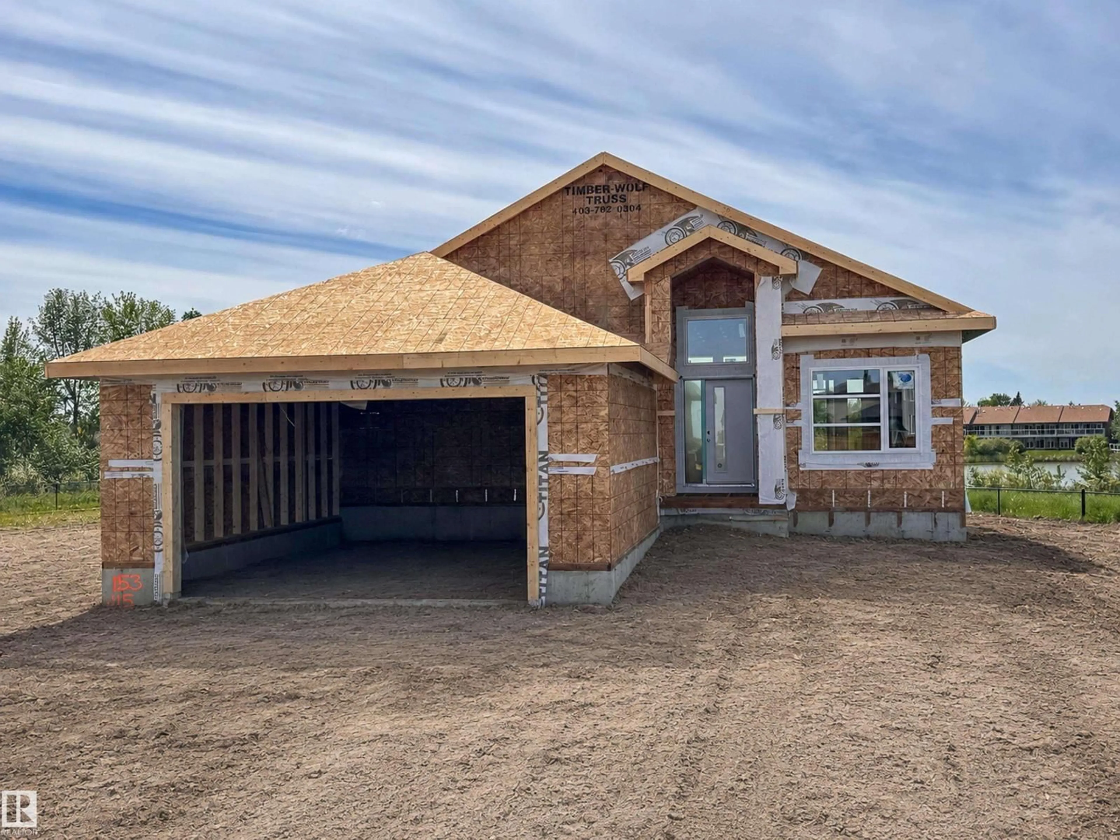
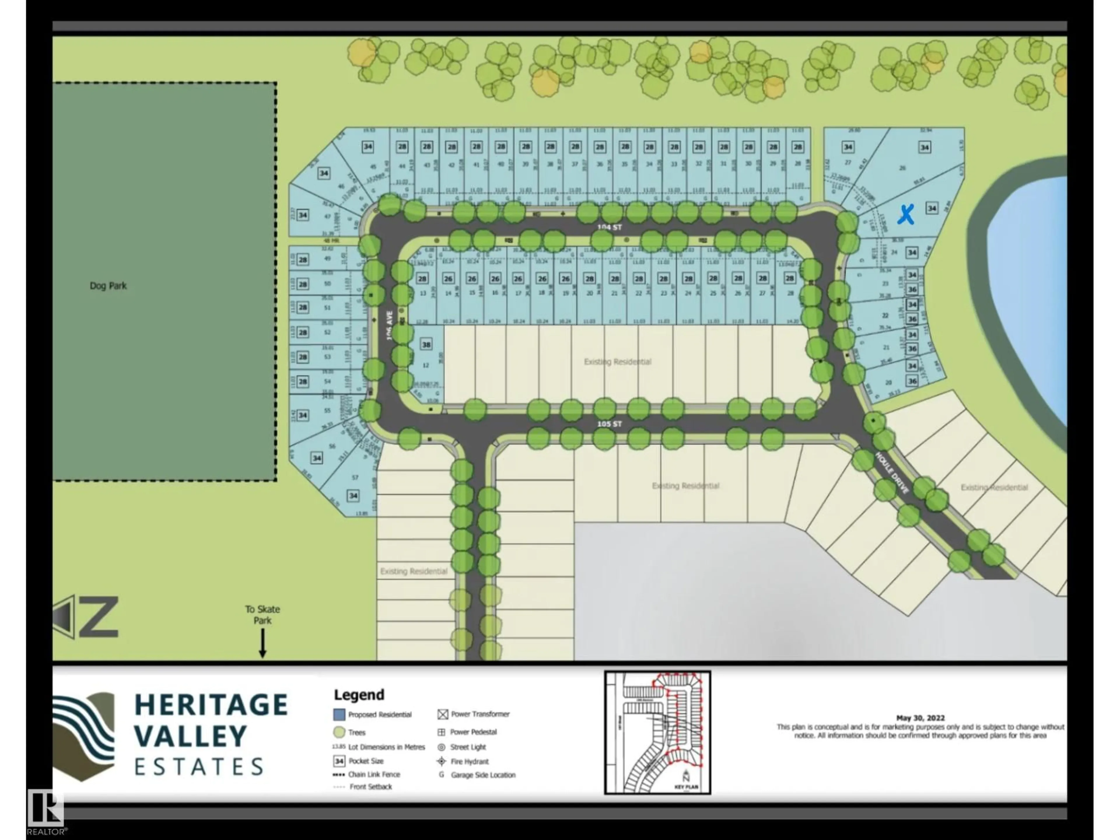
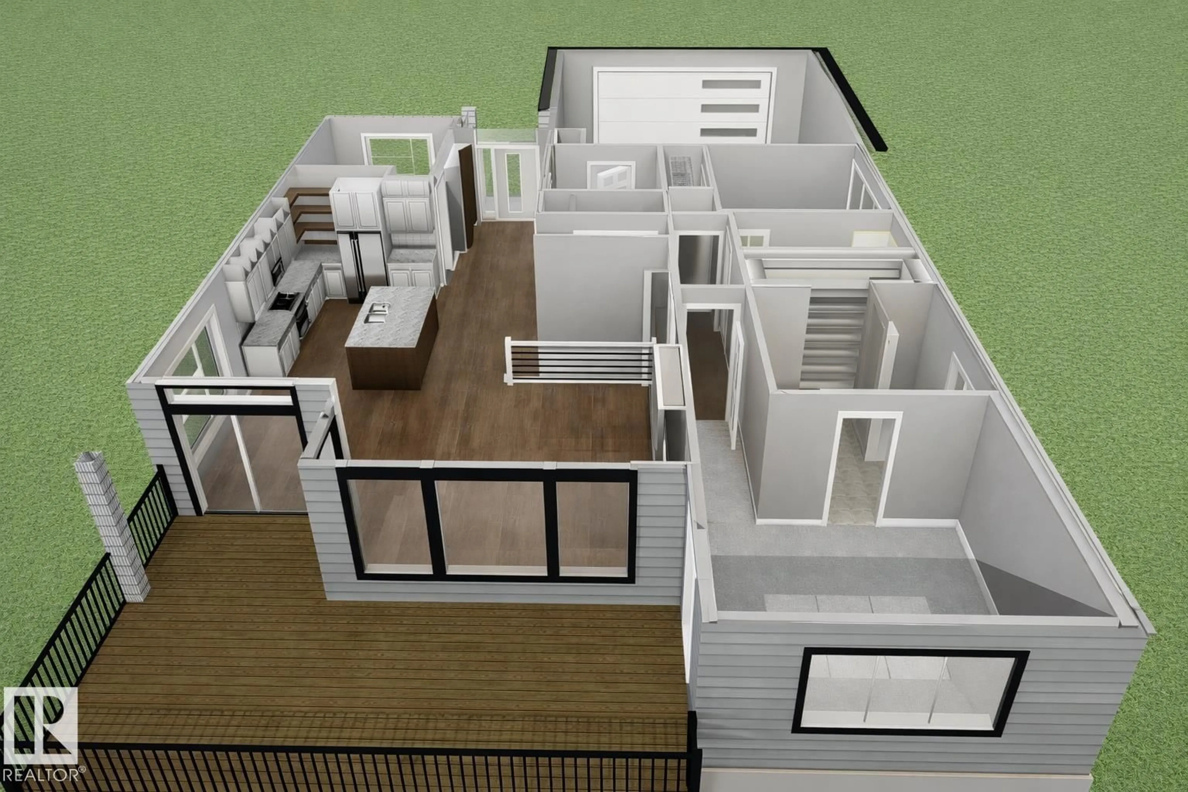
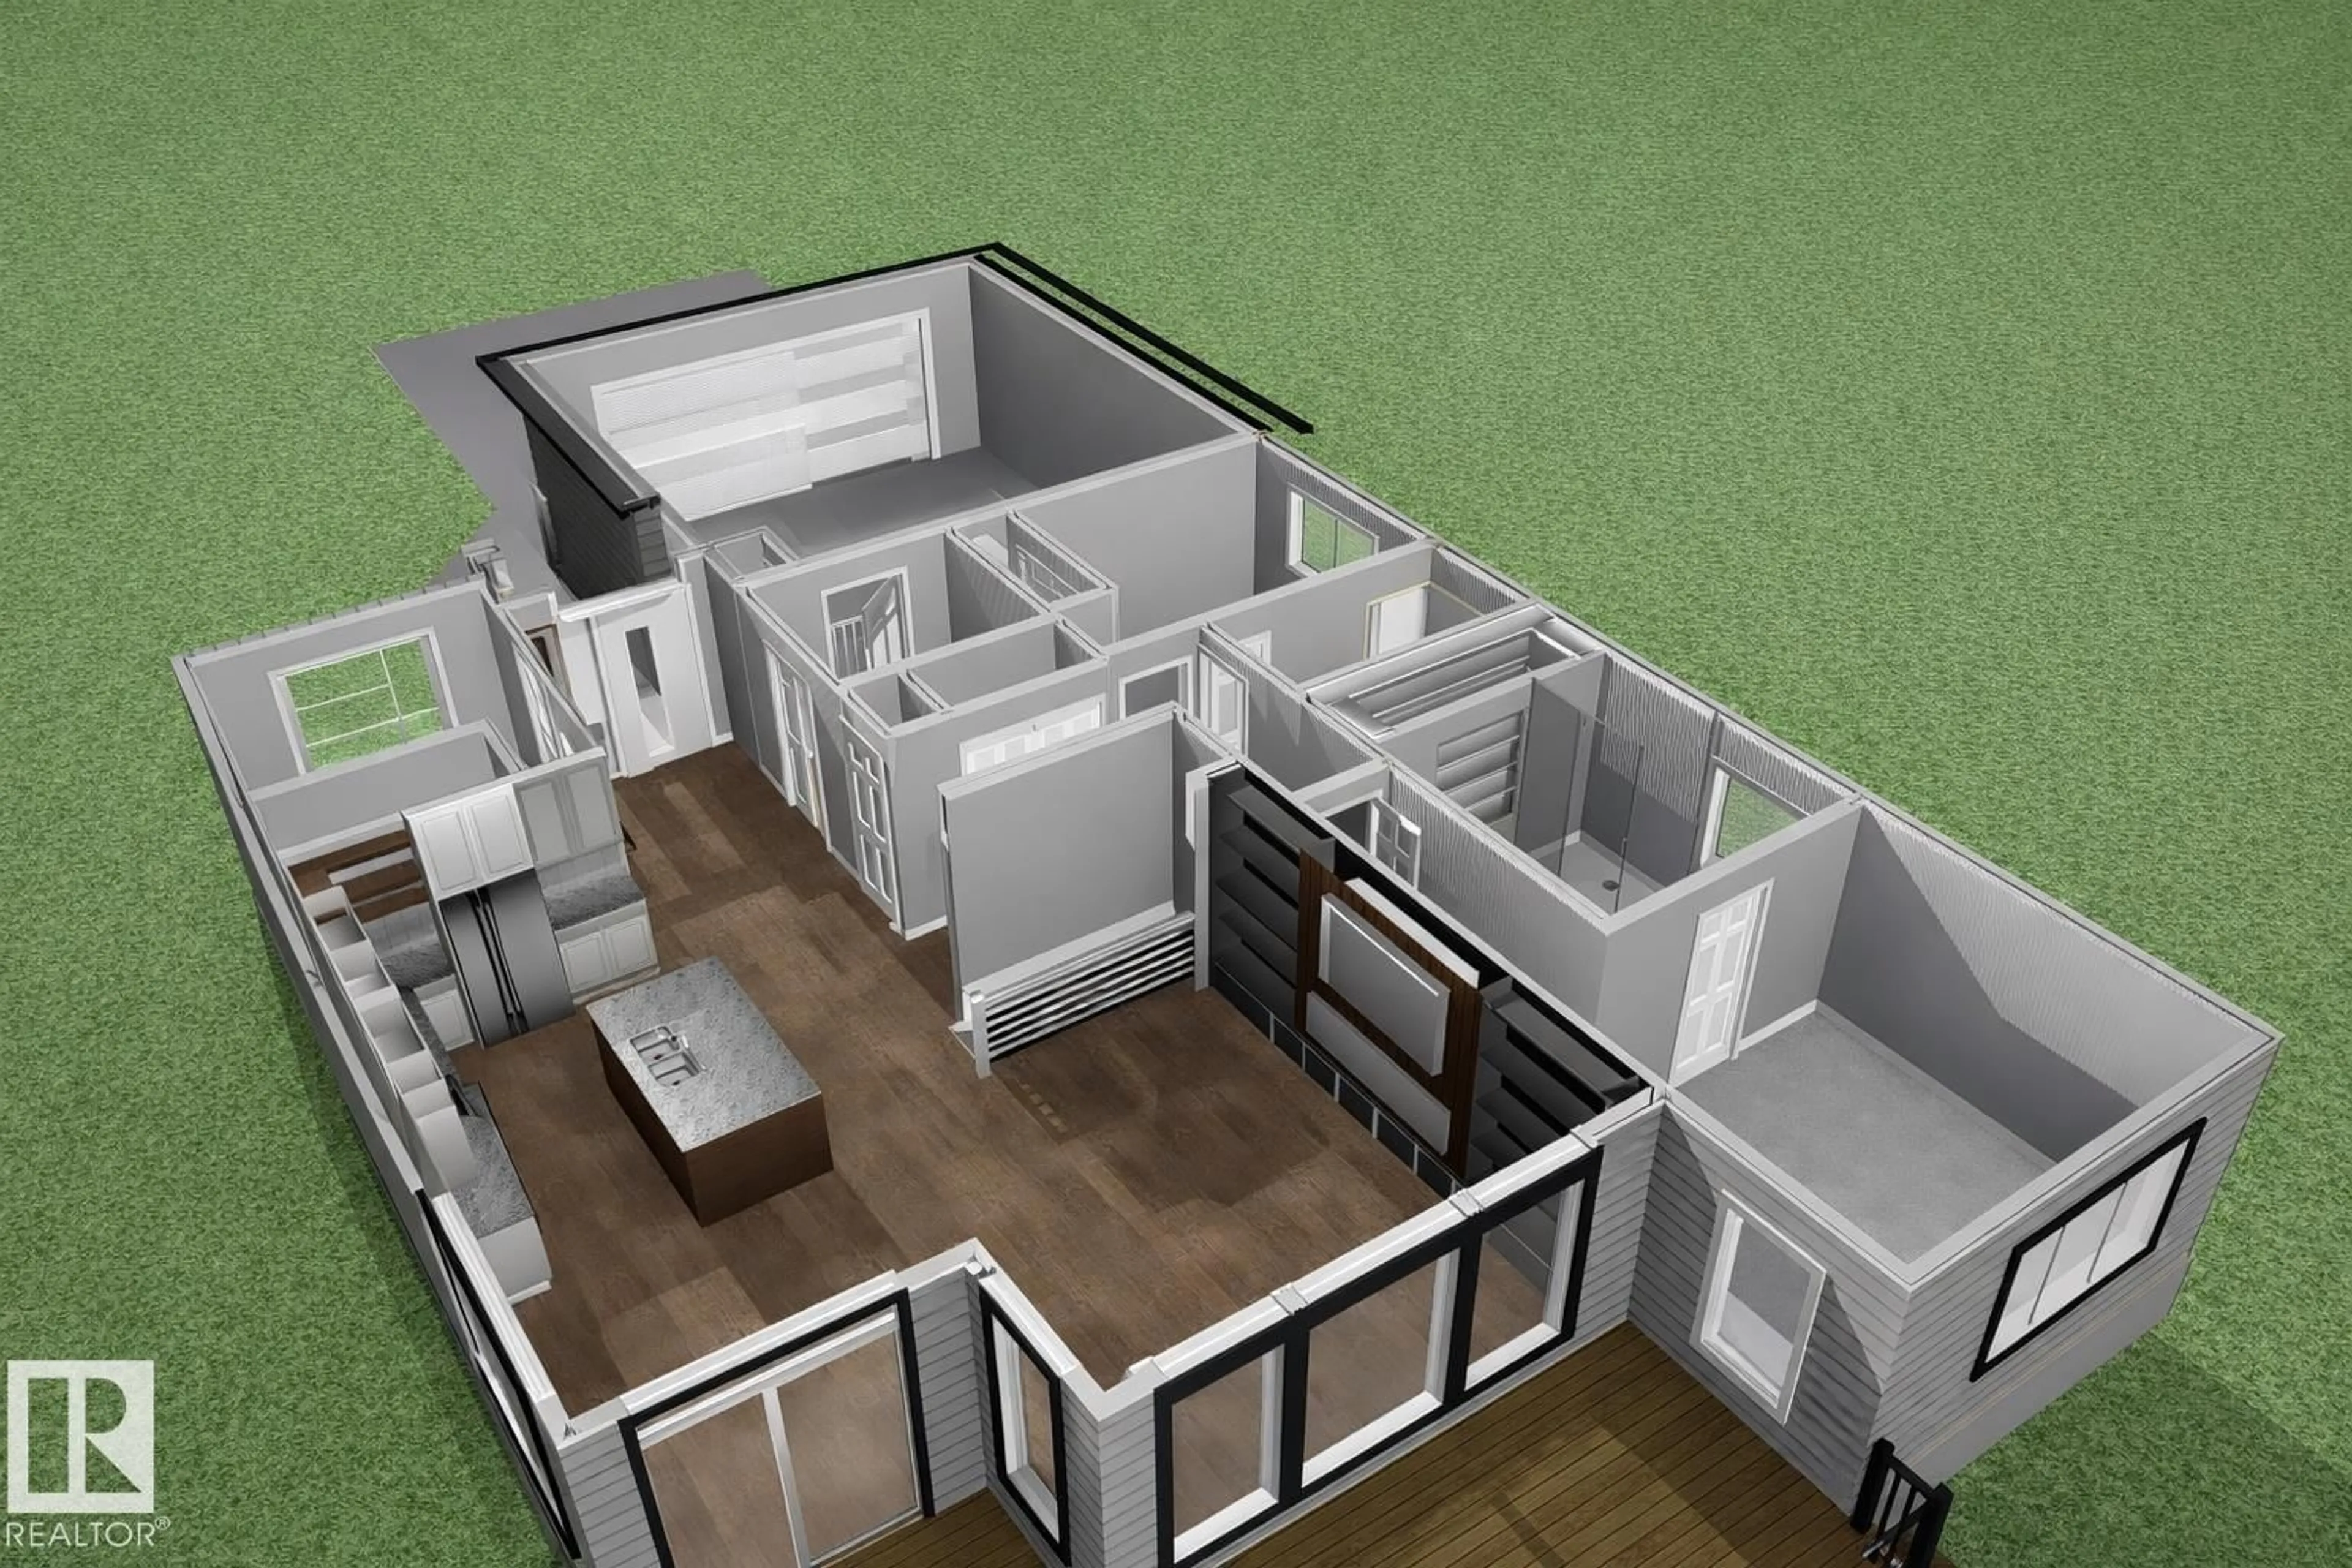
--Stunning Lakeside Living--- Experience sophisticated comfort in this high-end, 1,622-square-foot bungalow. The expansive main floor is defined by soaring 12-foot ceilings and large windows that flood the home with natural light while framing serene views of the pond. Designed for effortless living, the layout includes three generous bedrooms on the main level, including a primary suite and two full bathrooms. Premium finishes are showcased throughout, reflecting a commitment to quality in every detail. Practical features include a dedicated main-floor laundry room and an oversized garage with ample space for vehicles and storage. The property is situated on a large lot backing directly onto a tranquil pond, offering a private outdoor retreat. This residence perfectly balances luxury and functionality in a picturesque setting. Act now, and buyers can customize their choice of colours, cabinets and flooring! Custom built by Atlas Premium Homes (id:39198)


Property Details

StyleHouse
View-
Age of property2026
SqFt~1622 SqFt
Lot Size-
Parking Spaces2
MLS ®NumberE4484681
Community NameMorinville
Data SourceCREA
Listing byRE/MAX Real Estate

Features

Heating: Forced air
Basement: Unfinished, Full

Main level Floor

Living room

Dining room

Kitchen

Primary Bedroom


Parking

Garage spaces -

Garage type -

Total parking spaces 2


Property History
Apr 29, 2026
ListedActive
$687,400
25 days on market
history photo preview5
Listing by crea®
Property listed by RE/MAX Real Estate, Brokerage
Agent Banner Image
Interested in this property?Get in touch to get the inside scoop.

Market Data - Morinville

Geo Zone Map ThumbnailMorinville

Strong Seller's Market

View Market Data

Detached house - for the past 30 days

Buyer's market Seller's market

Avg. Days on Market

Past 30 days

0 day

Compared to

2025

0 day

2024

0 day

2023

0 day

New Listings

Past 30 days

42 listings

Compared to

2025

28 listings

2024

46 listings

2023

3 listings

Units sold

Past 30 days

0 unit

Compared to

2025

0 unit

2024

0 unit

2023

0 unit

Median Sold Price

Past 30 days

$0

Compared to


Population and Demographics

Overview

Total population 9462
Average household income $127,436

Age (%)

0 to 19
29%
20 to 34
18%
35 to 49
22%
50 to 64
17%
65 and plus
13%

Household composition (%)

Single family
75%
Single person
22%
Multi person
3%
Multi family
1%

Mother tongue (%)

English
92%
French
5%
Others
3%

House tenancy (%)

Owners
84%
Renters
16%

What’s nearby?Essentials within 5 km

Local Logic

Transportation Scores

Estimated Budget

Powered by:
The trademarks REALTOR®, REALTORS®, and the REALTOR® logo are controlled by The Canadian Real Estate Association (CREA) and identify real estate professionals who are members of CREA. The trademarks MLS®, Multiple Listing Service® and the associated logos are owned by CREA and identify the quality of services provided by real estate professionals who are members of CREA. Used under license.

