Unknown for 10603 95 ST, Morinville Alberta T8R0A1
21 hours on Market

10603 95 ST, Morinville, Alberta T8R0A1

Detached
3 + 1
4 + 1
~1437 sqft
$464,900
Get pre-qualifiedPowered by nesto
Detached
3 + 1
4 + 1
~1437 sqft

Contact us about this property

Call

Highlights

Property Estimate

Days on market21 hours

Estimated valueNot available

Price/Sqft$323/sqft

Monthly cost

Open Calculator

Description

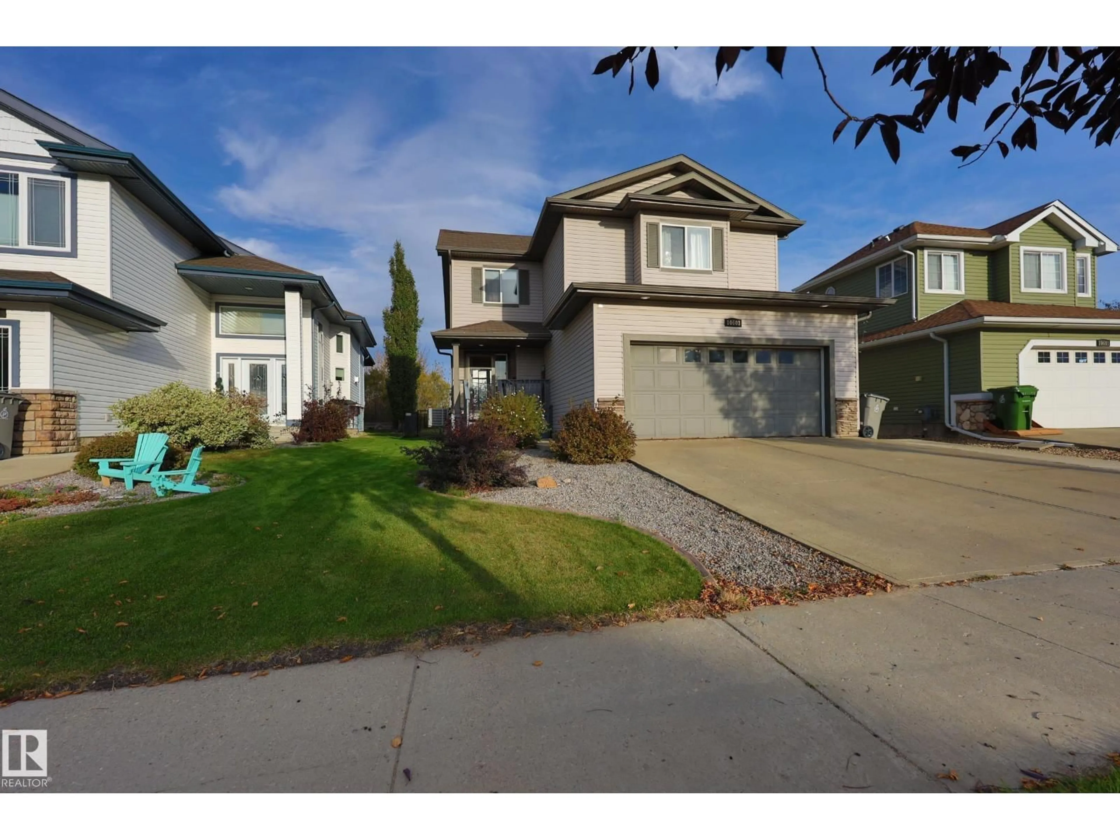
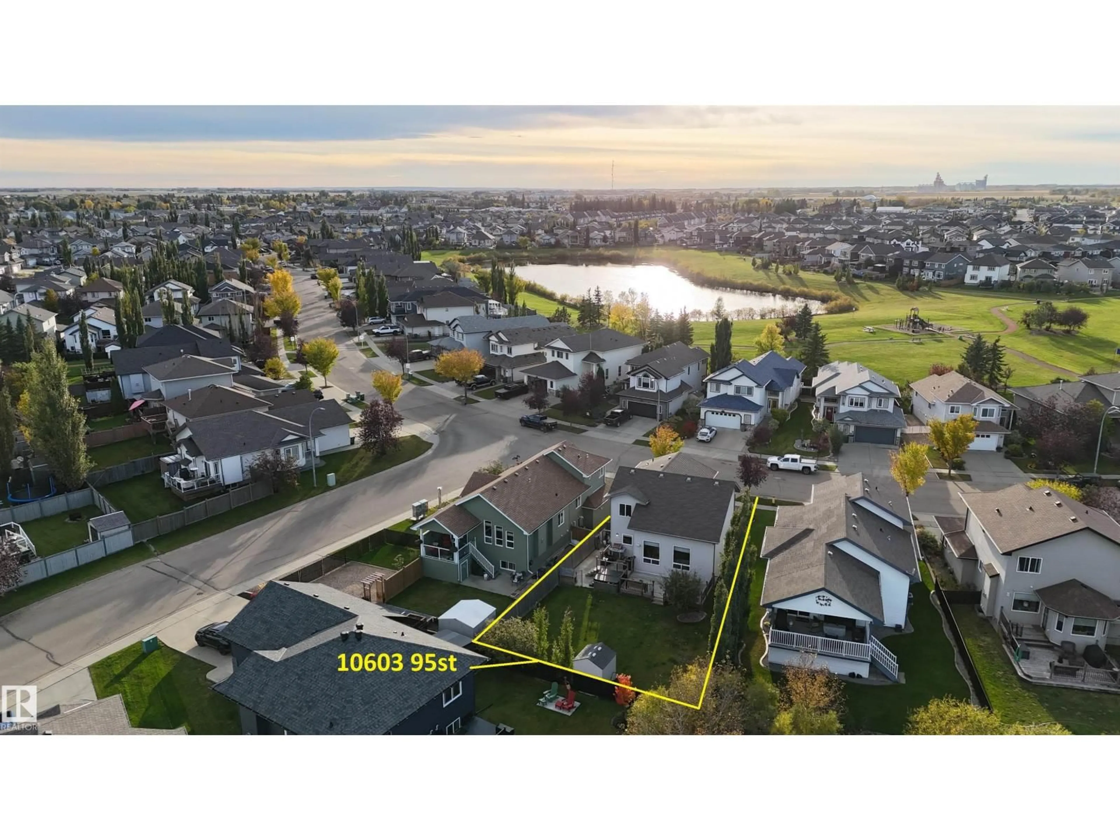
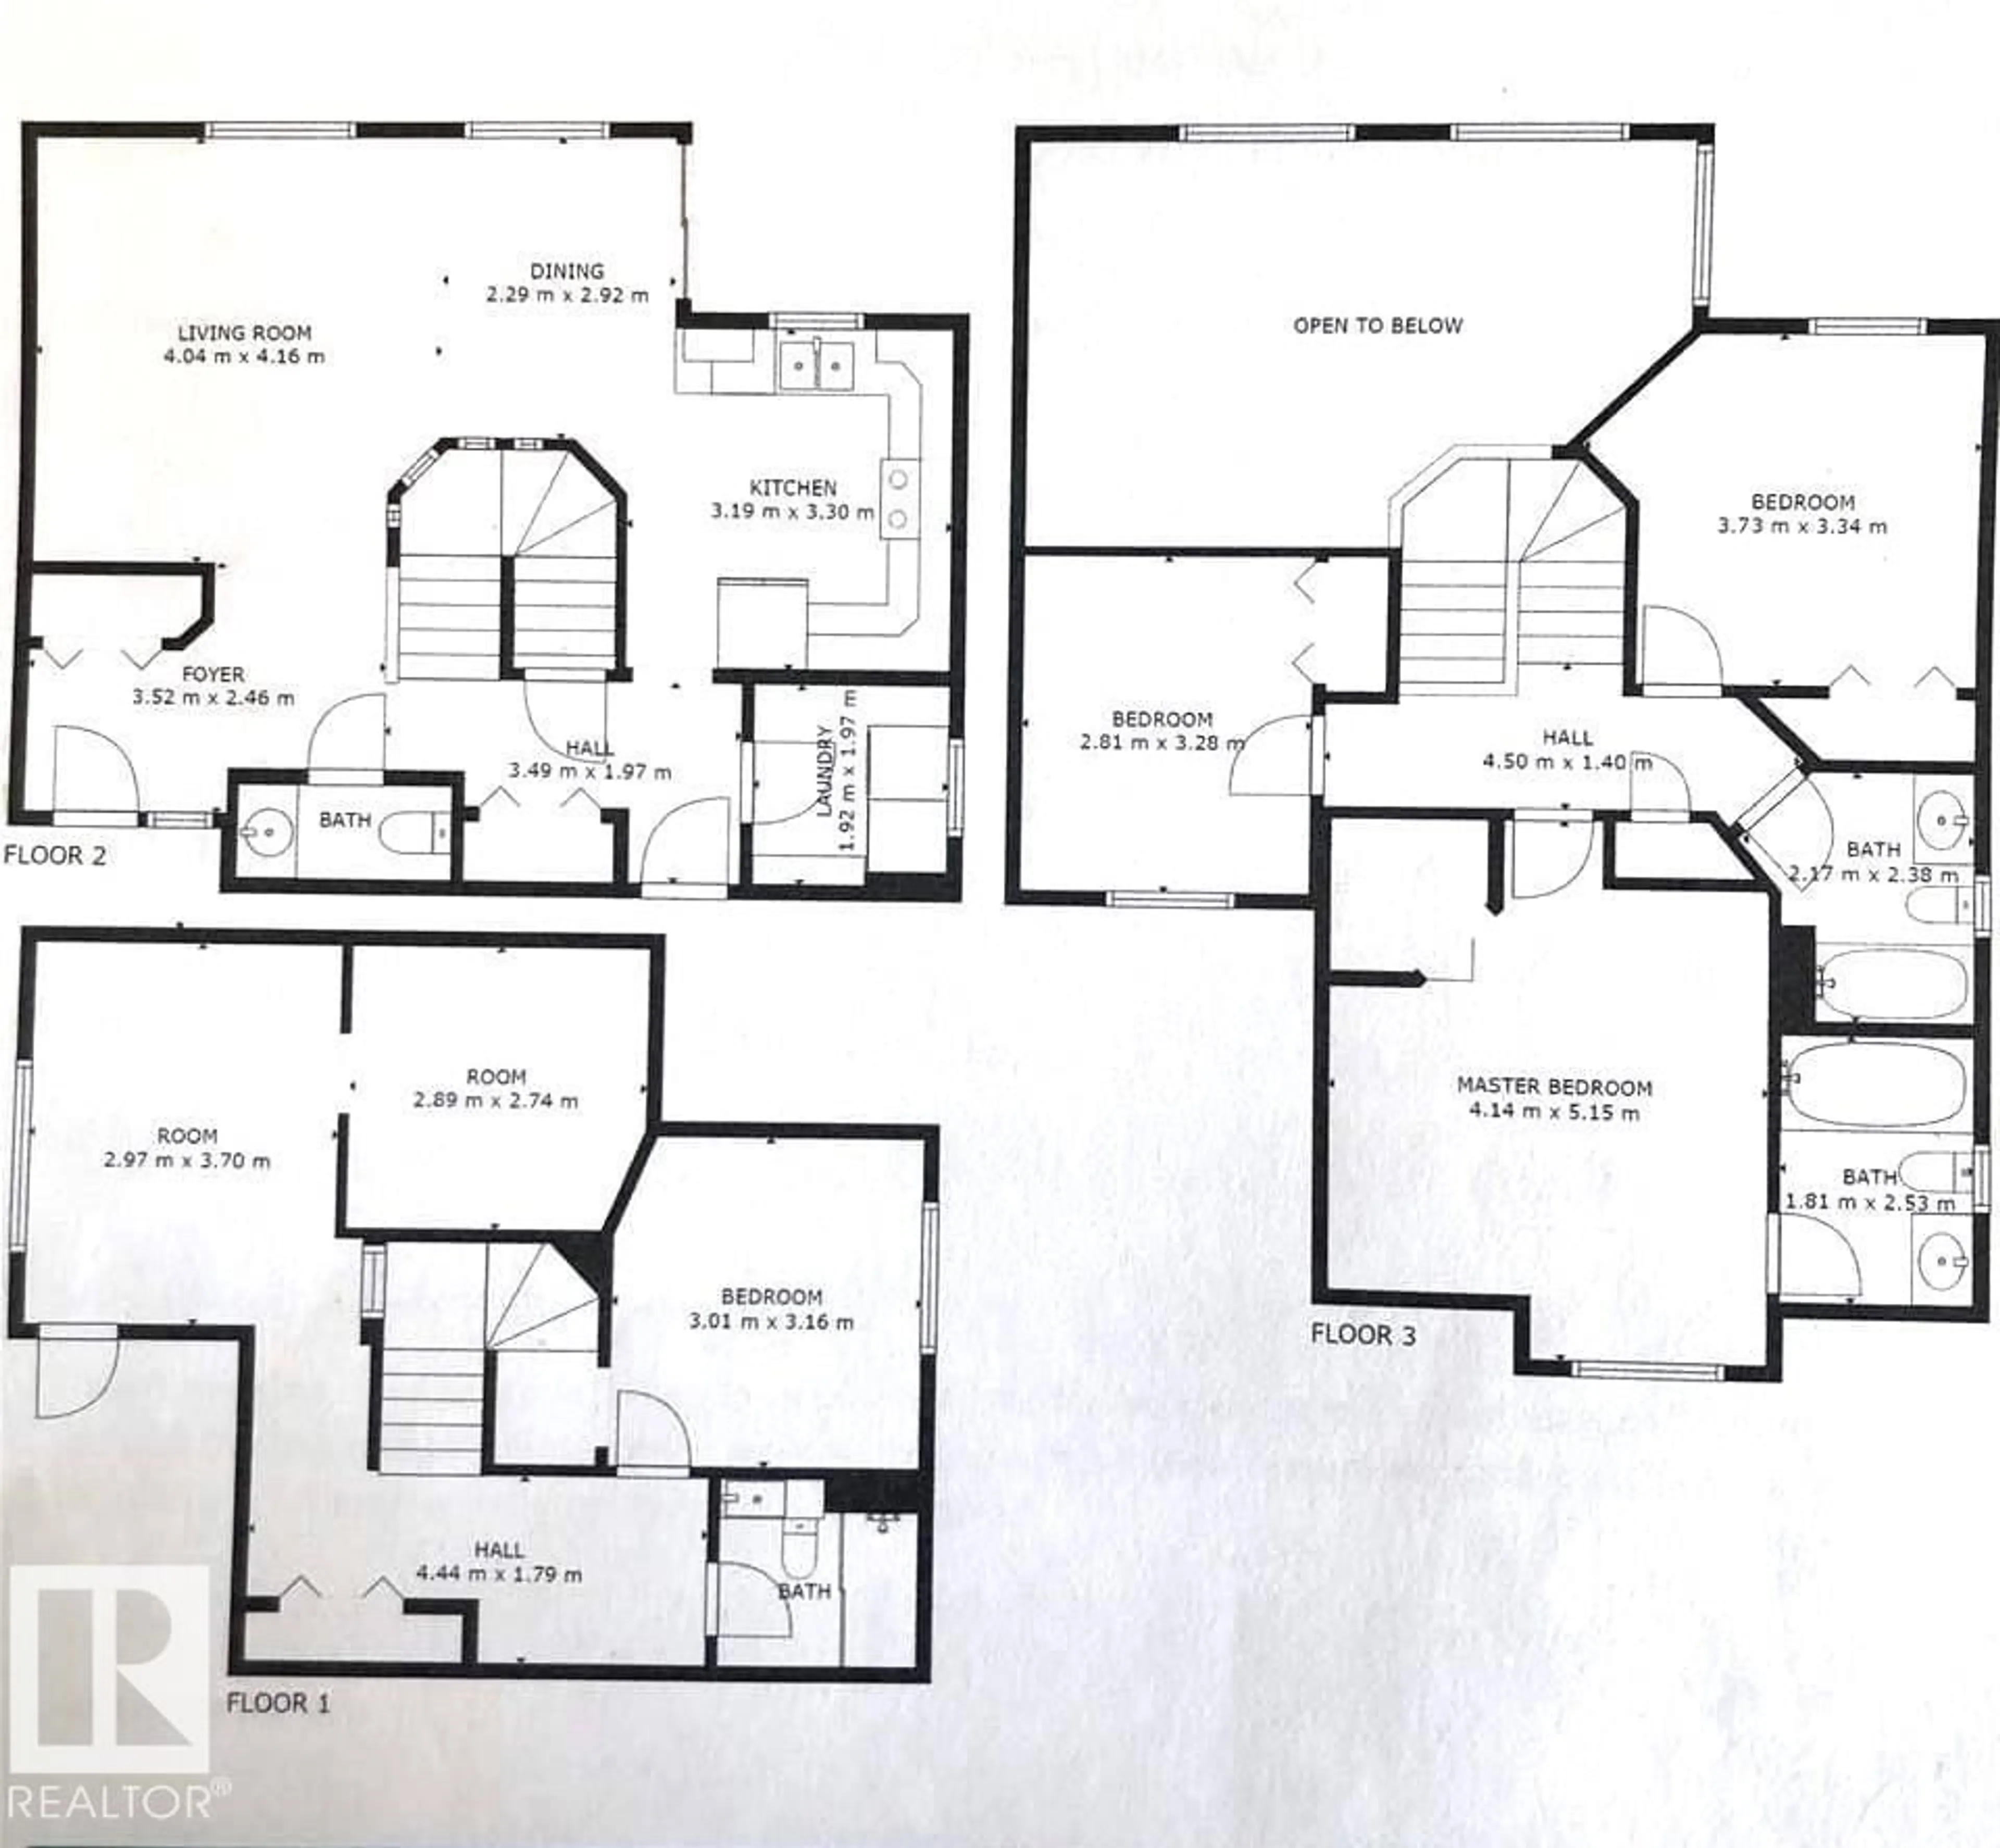
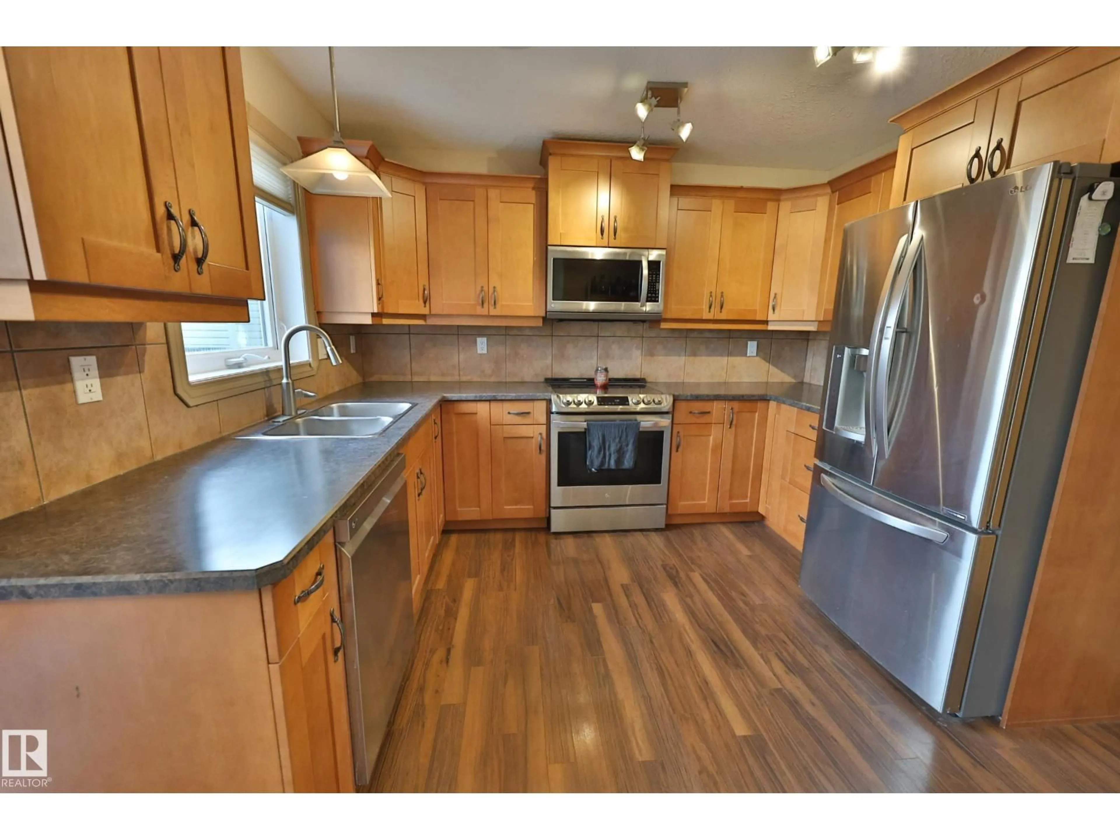
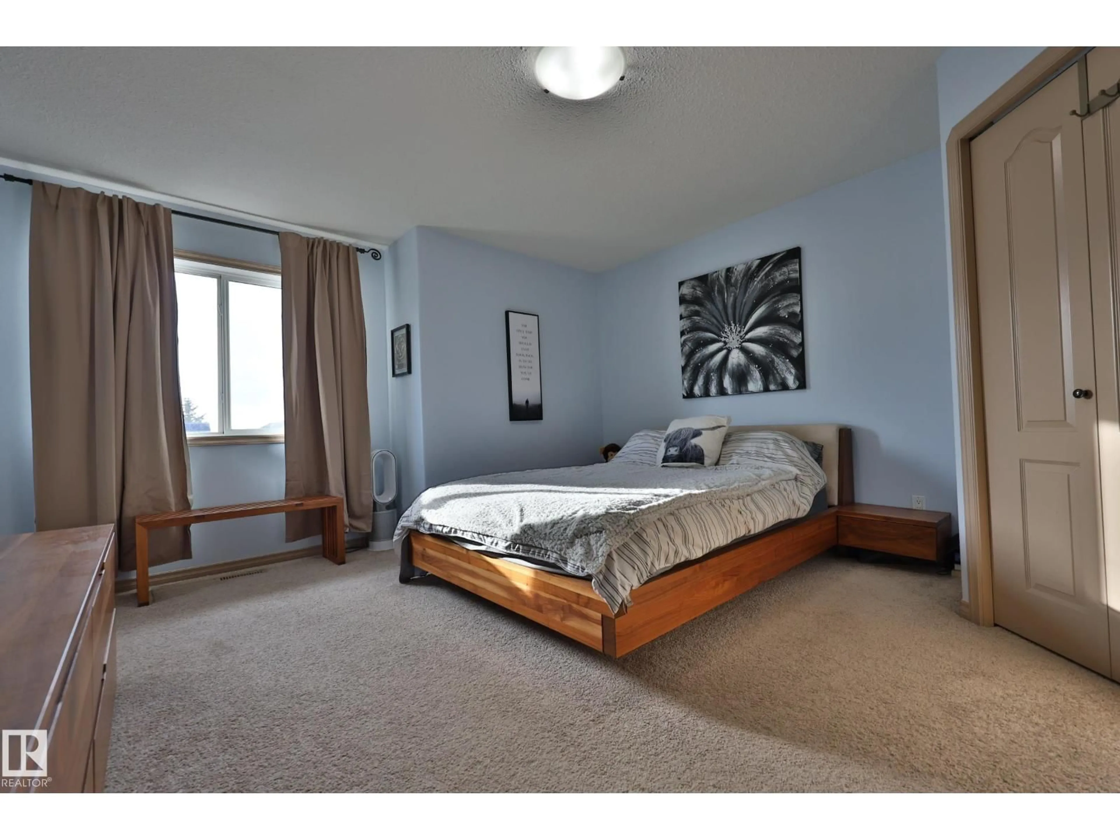
FORMER SHOWHOME located in the LAKES on a road with NO THROUGH TRAFFIC, walking distance to Schools, Parks and Trails. COVERED FRONT VERANDA and bright foyer. SOARING VAULTED CEILINGS flow through the living and dining room that is FILLED WITH NATURAL LIGHT, accented with laminate floors. Patio door to MULTI LEVEL DECK AND PATIO plus a GORGEOUS BACK YARD that is private, landscaped and fenced. MAPLE KITCHEN WITH LOTS OF STORAGE, stainless steel appliance and view of the yard. DEDICATED LAUNDRY ROOM with extra storage and half bath complete the main. Upstairs BEDROOMS 2 AND 3 ARE SIMILAR IN SIZE with a full bath between. KINGSIZE PRIMARY SUITE with corner walk in closet and full ensuite included jetted tub. BASEMENT IS FULLY FINISHED with a Rec room, Bedroom 4, a full bath plus extra storage. NEWER FURNACE WITH FULL AC, and a basement that STAYED DRY through all the storms. 22x22 GARAGE CAN FIT YOUR TRUCK, insulated and drywalled with EXTRA WIDE DRIVEWAY that can handle an RV. MOVE IN READY! (id:39198)


Property Details

StyleHouse
View-
Age of property2006
SqFt~1437 SqFt
Lot Size-
Parking Spaces-
MLS ®NumberE4511105
Community NameMorinville
Data SourceCREA
Listing byRE/MAX Elite

Features

Heating: Forced air
Cooling: Central air conditioning
Basement: Finished, Full

Main level Floor

Living room

Dining room

Kitchen


Property History
Oct 1, 2026
ListedActive
$464,900
21 hours on market
history photo preview44
Listing by crea®
Property listed by RE/MAX Elite, Brokerage
Agent Banner Image
Interested in this property?Get in touch to get the inside scoop.

Market Data - Morinville

Geo Zone Map ThumbnailMorinville

Strong Seller's Market

View Market Data

Detached house - for the past 30 days

Buyer's market Seller's market

Avg. Days on Market

Past 30 days

0 day

Compared to

2025

0 day

2024

0 day

2023

0 day

New Listings

Past 30 days

23 listings

Compared to

2025

31 listings

2024

28 listings

2023

13 listings

Units sold

Past 30 days

0 unit

Compared to

2025

0 unit

2024

0 unit

2023

0 unit

Median Sold Price

Past 30 days

$0

Compared to


Population and Demographics

Overview

Total population 9462
Average household income $127,436

Age (%)

0 to 19
29%
20 to 34
18%
35 to 49
22%
50 to 64
17%
65 and plus
13%

Household composition (%)

Single family
75%
Single person
22%
Multi person
3%
Multi family
1%

Mother tongue (%)

English
92%
French
5%
Others
3%

House tenancy (%)

Owners
84%
Renters
16%

What’s nearby?Essentials within 5 km

Local Logic

Transportation Scores

Estimated Budget

Powered by:
The trademarks REALTOR®, REALTORS®, and the REALTOR® logo are controlled by The Canadian Real Estate Association (CREA) and identify real estate professionals who are members of CREA. The trademarks MLS®, Multiple Listing Service® and the associated logos are owned by CREA and identify the quality of services provided by real estate professionals who are members of CREA. Used under license.

