10218 WESTWINDS DRIVE, Morinville, Alberta T8R1C9
Contact us about this property
Highlights
Estimated valueThis is the price Wahi expects this property to sell for.
The calculation is powered by our Instant Home Value Estimate, which uses current market and property price trends to estimate your home’s value with a 90% accuracy rate.Not available
Price/Sqft$274/sqft
Monthly cost
Open Calculator
Description
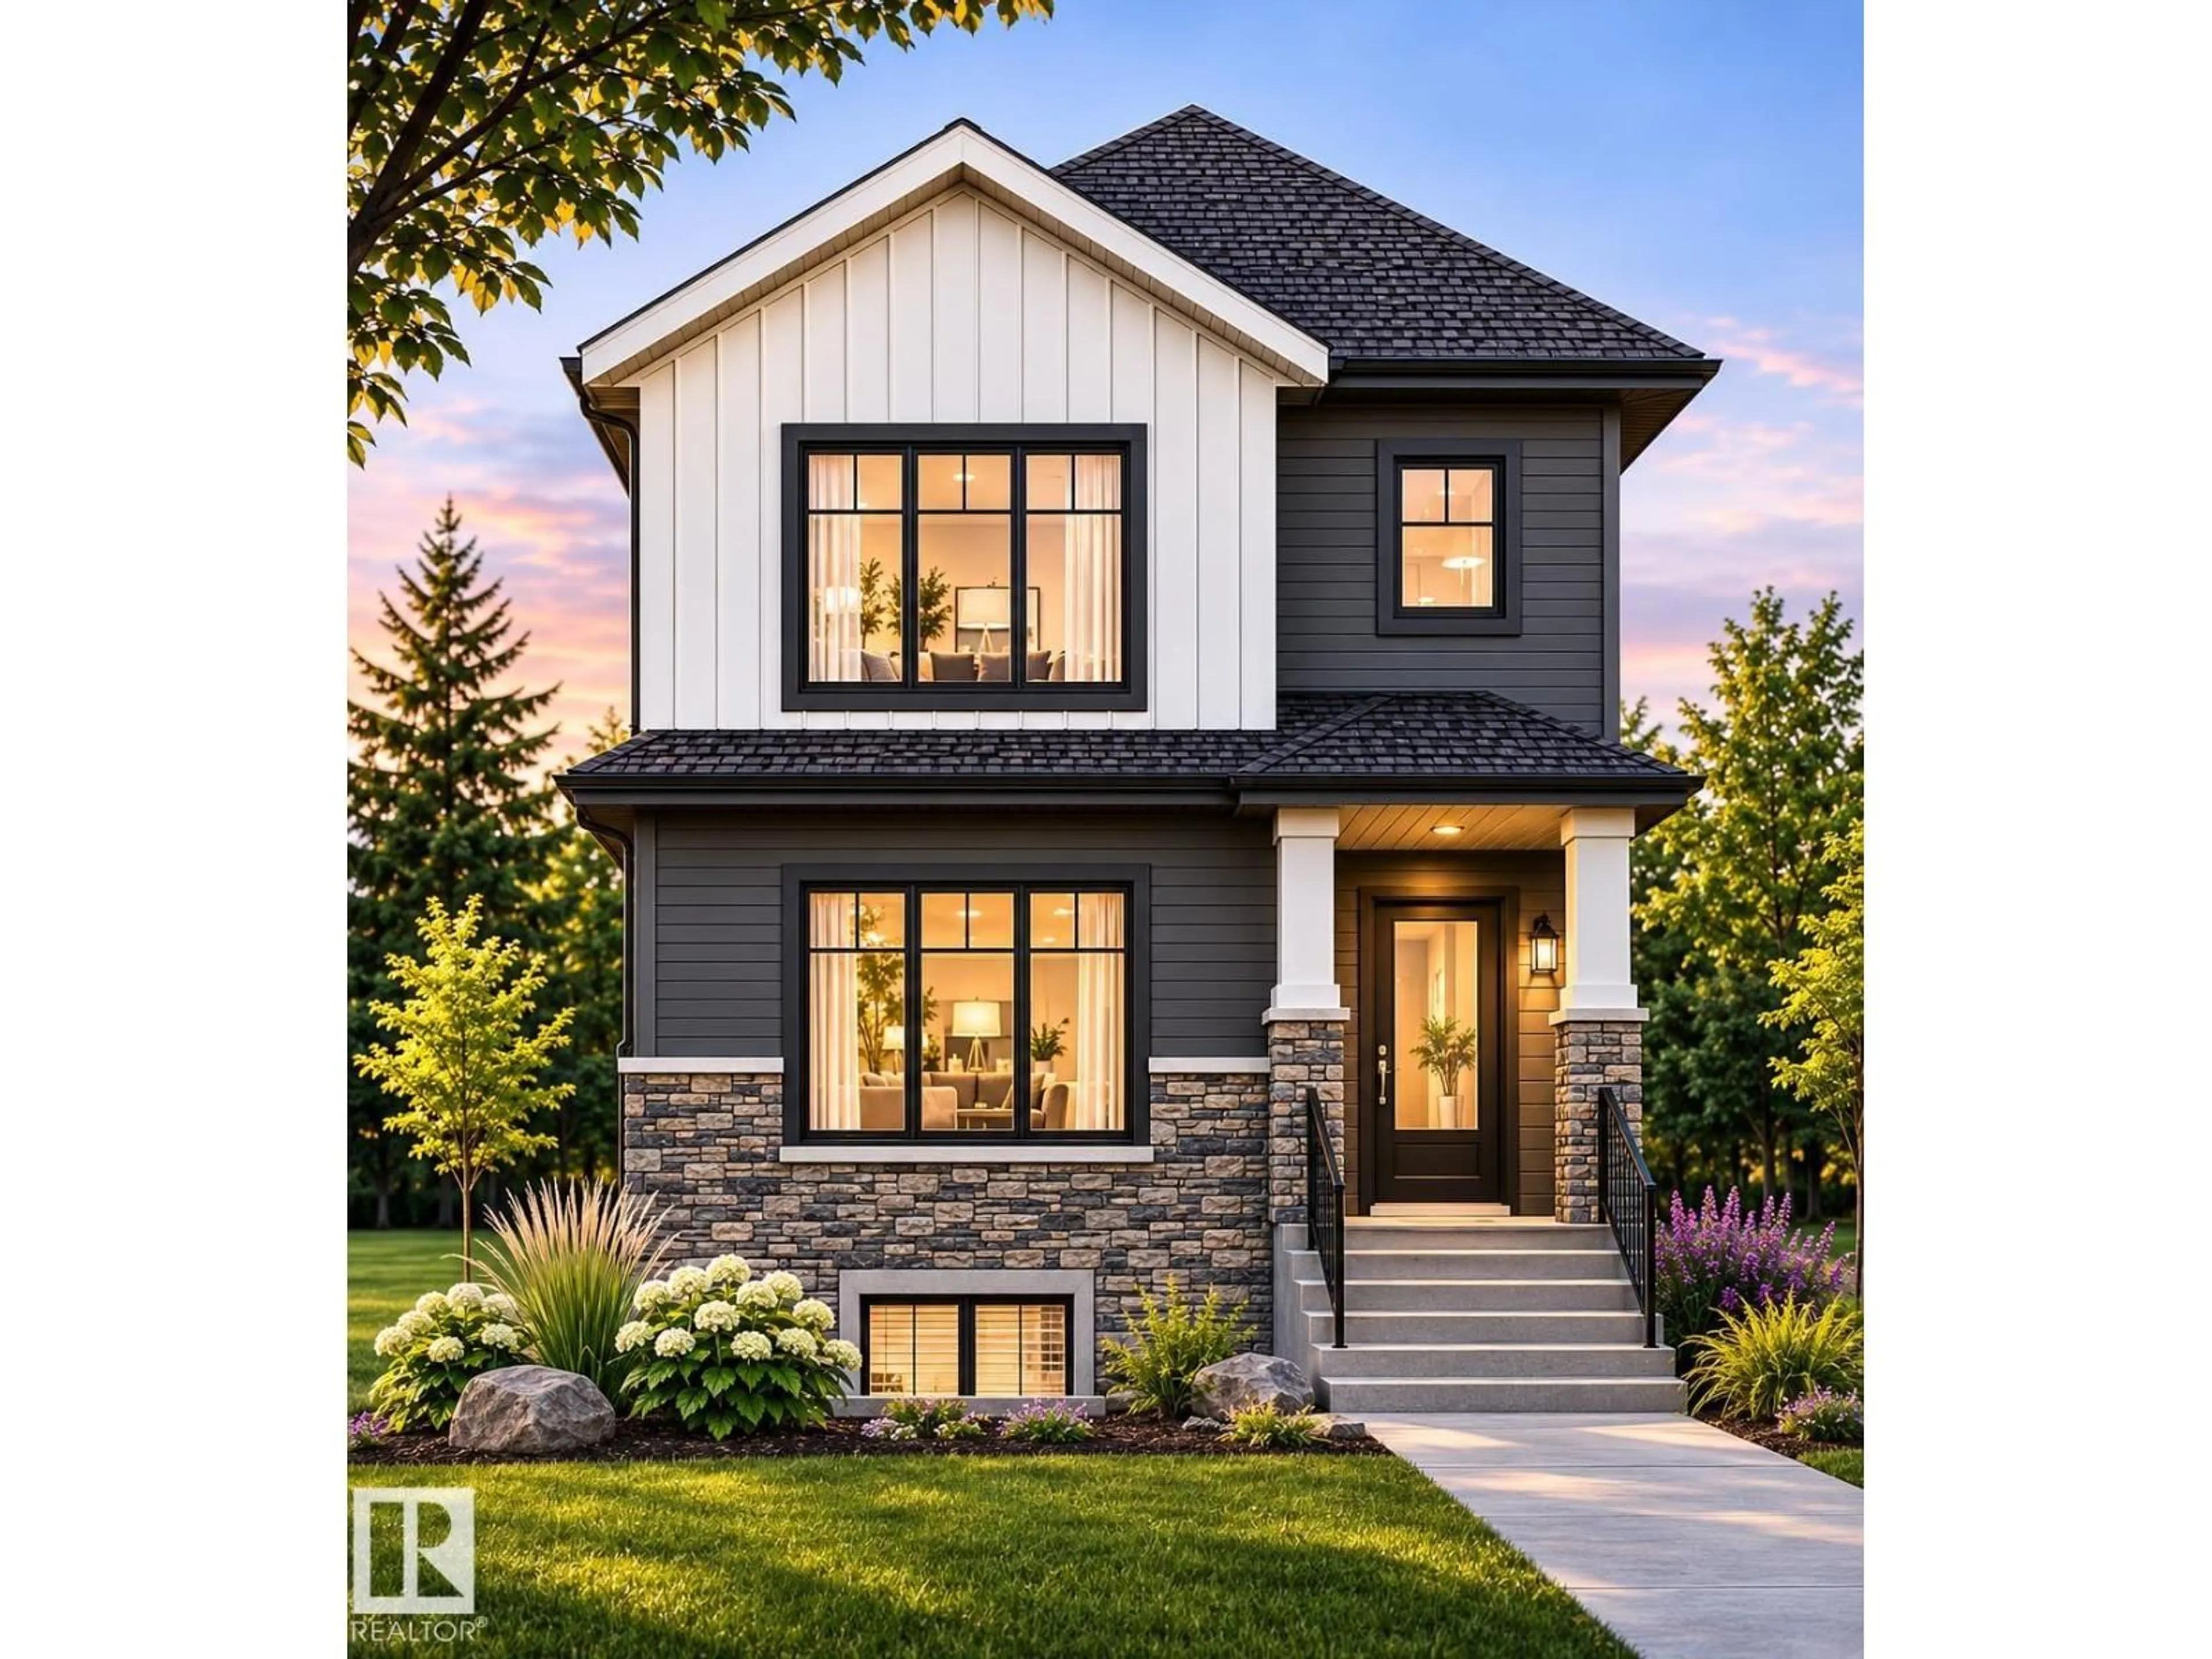
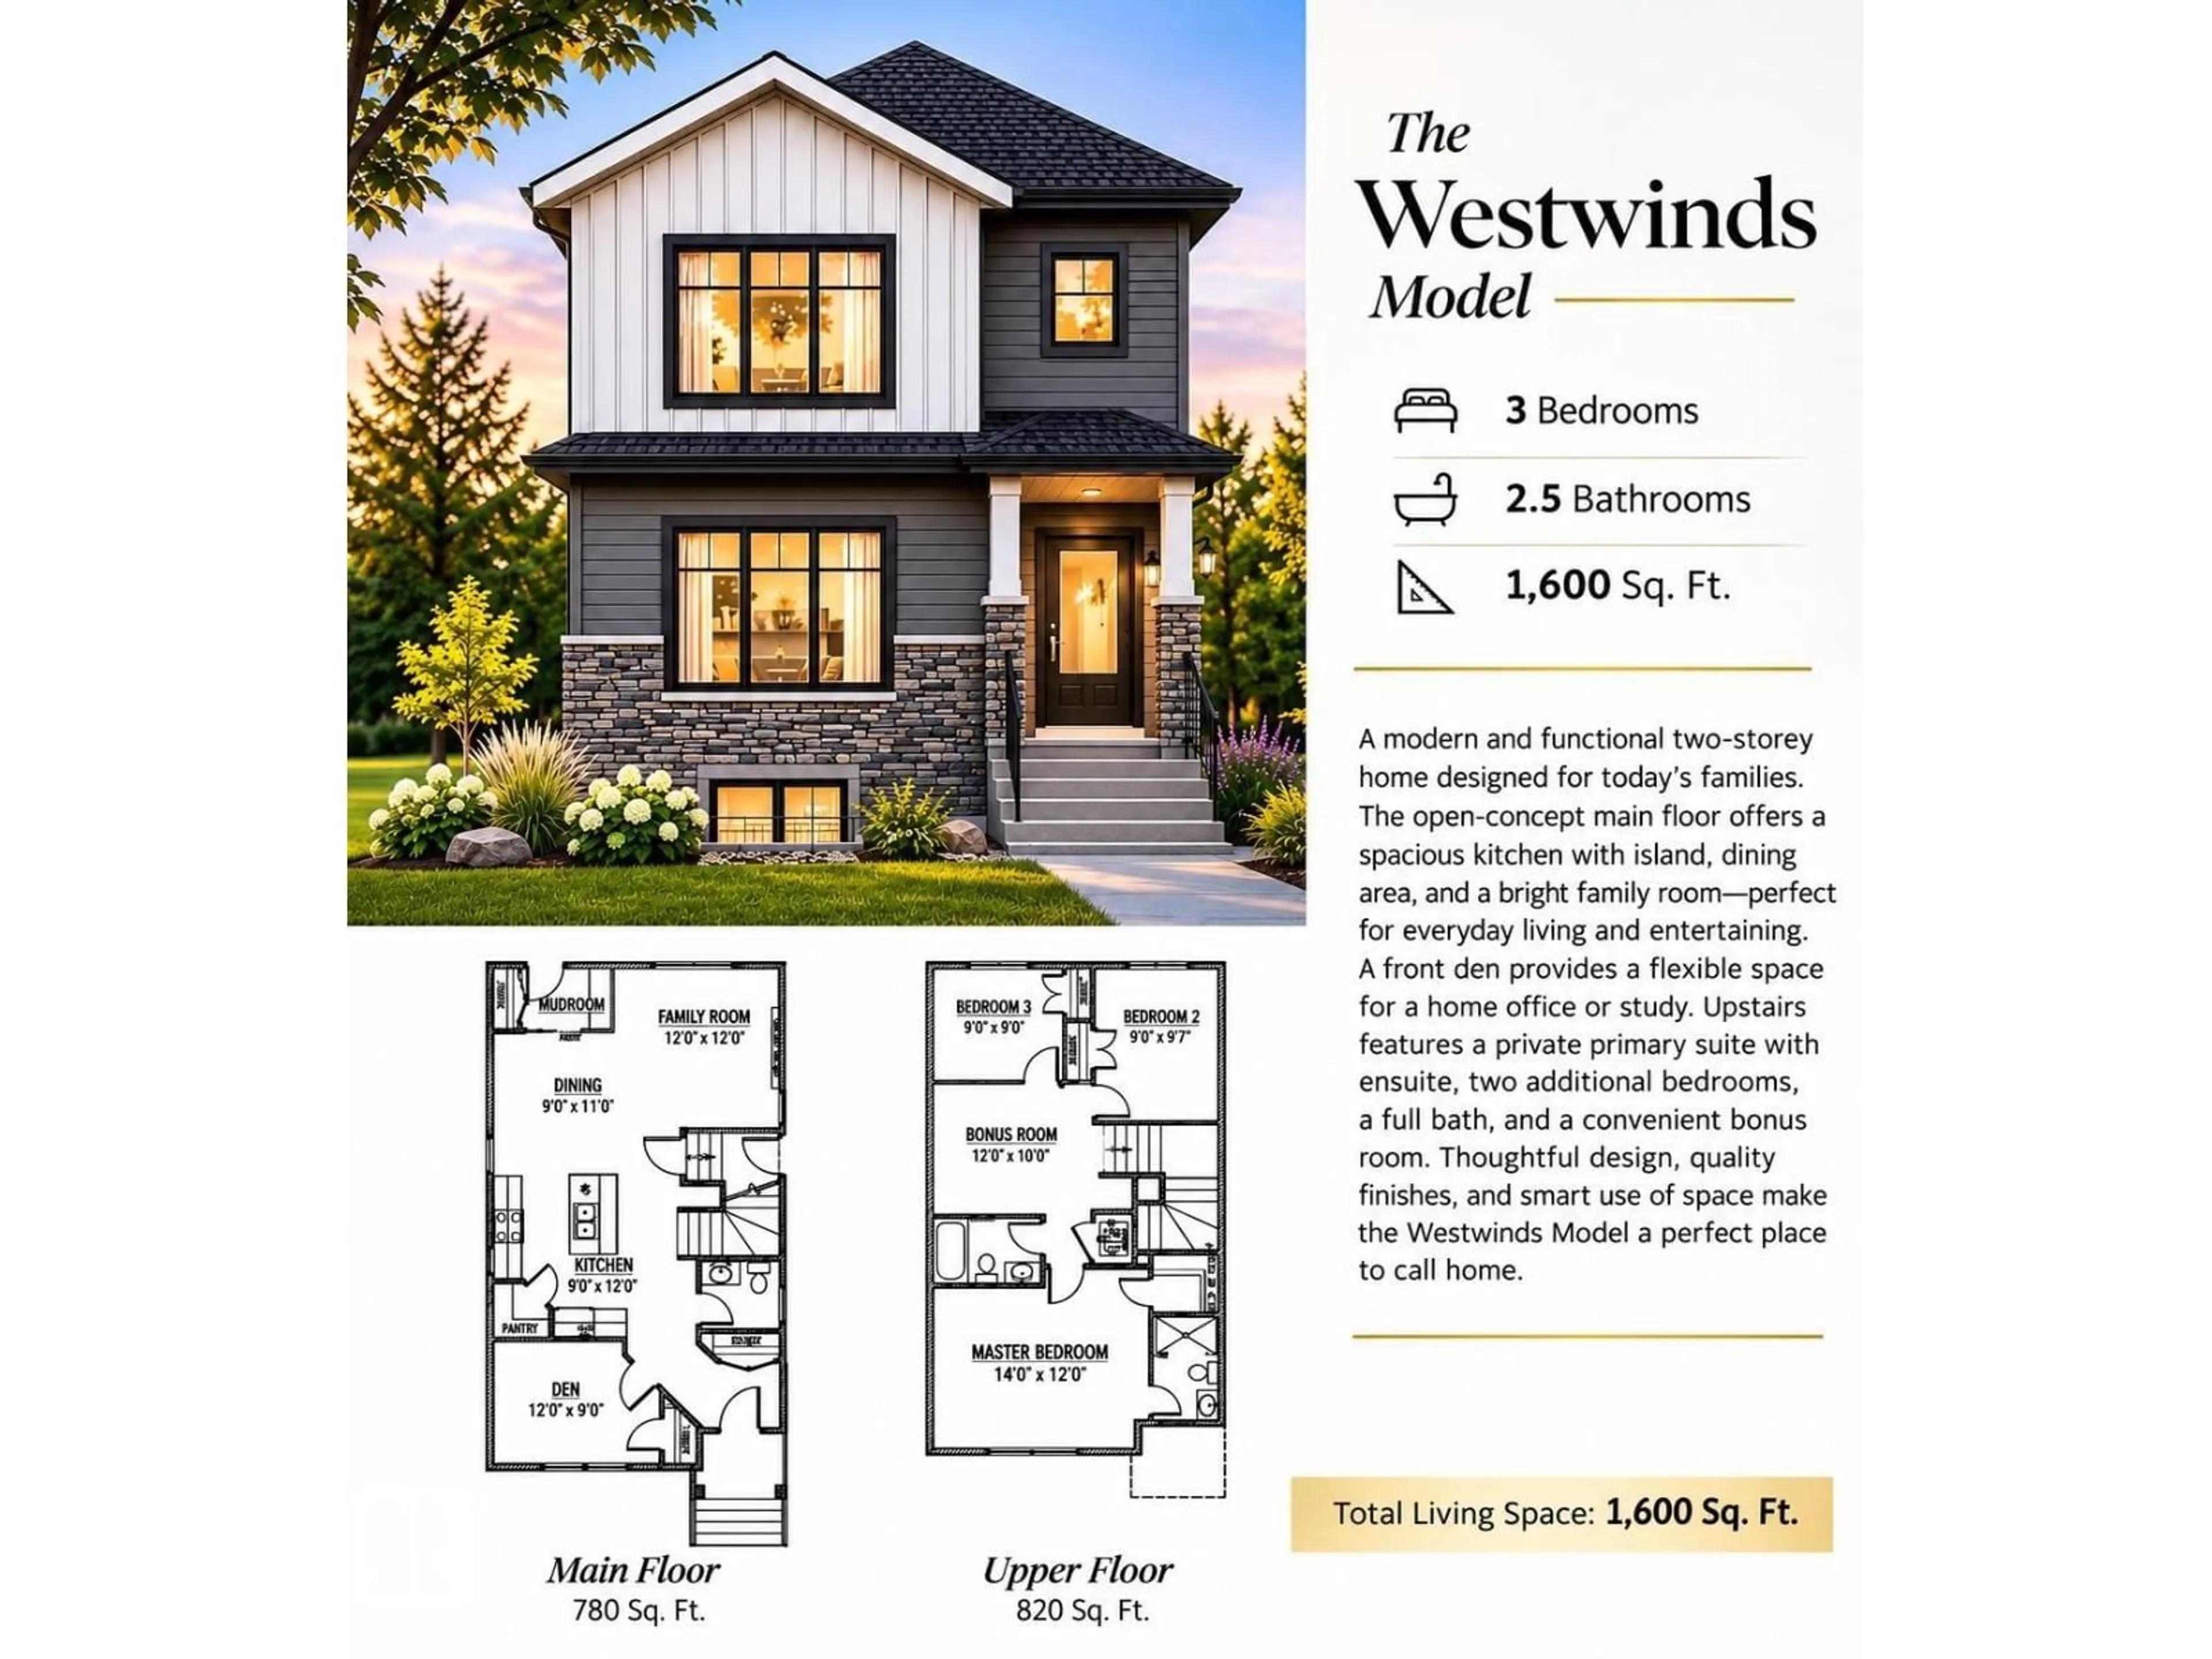
MODERN DESIGN MEETS EVERYDAY COMFORT! Welcome to this beautifully designed 1,600 sq. ft. two-storey home offering 3 bedrooms, 2.5 bathrooms, and a thoughtfully planned layout perfect for modern living. Step inside to a welcoming foyer and a versatile main-floor den, ideal for a home office or study. The heart of the home features a bright, open-concept kitchen with a central island and pantry, flowing seamlessly into the dining area and spacious family room—perfect for entertaining or relaxing with loved ones. Upstairs, retreat to the generous primary bedroom complete with a private ensuite. Two additional bedrooms, a full bathroom, and a spacious bonus room provide plenty of room for the whole family. With its stylish exterior, functional floor plan, and inviting living spaces, this home offers the perfect balance of comfort, elegance, and practicality. A BEAUTIFUL PLACE TO CALL HOME! (id:39198)
Property Details
Interior
Features
Main level Floor
Living room
Dining room
Kitchen
Den
Exterior
Parking
Garage spaces -
Garage type -
Total parking spaces 2
Property History
 2

