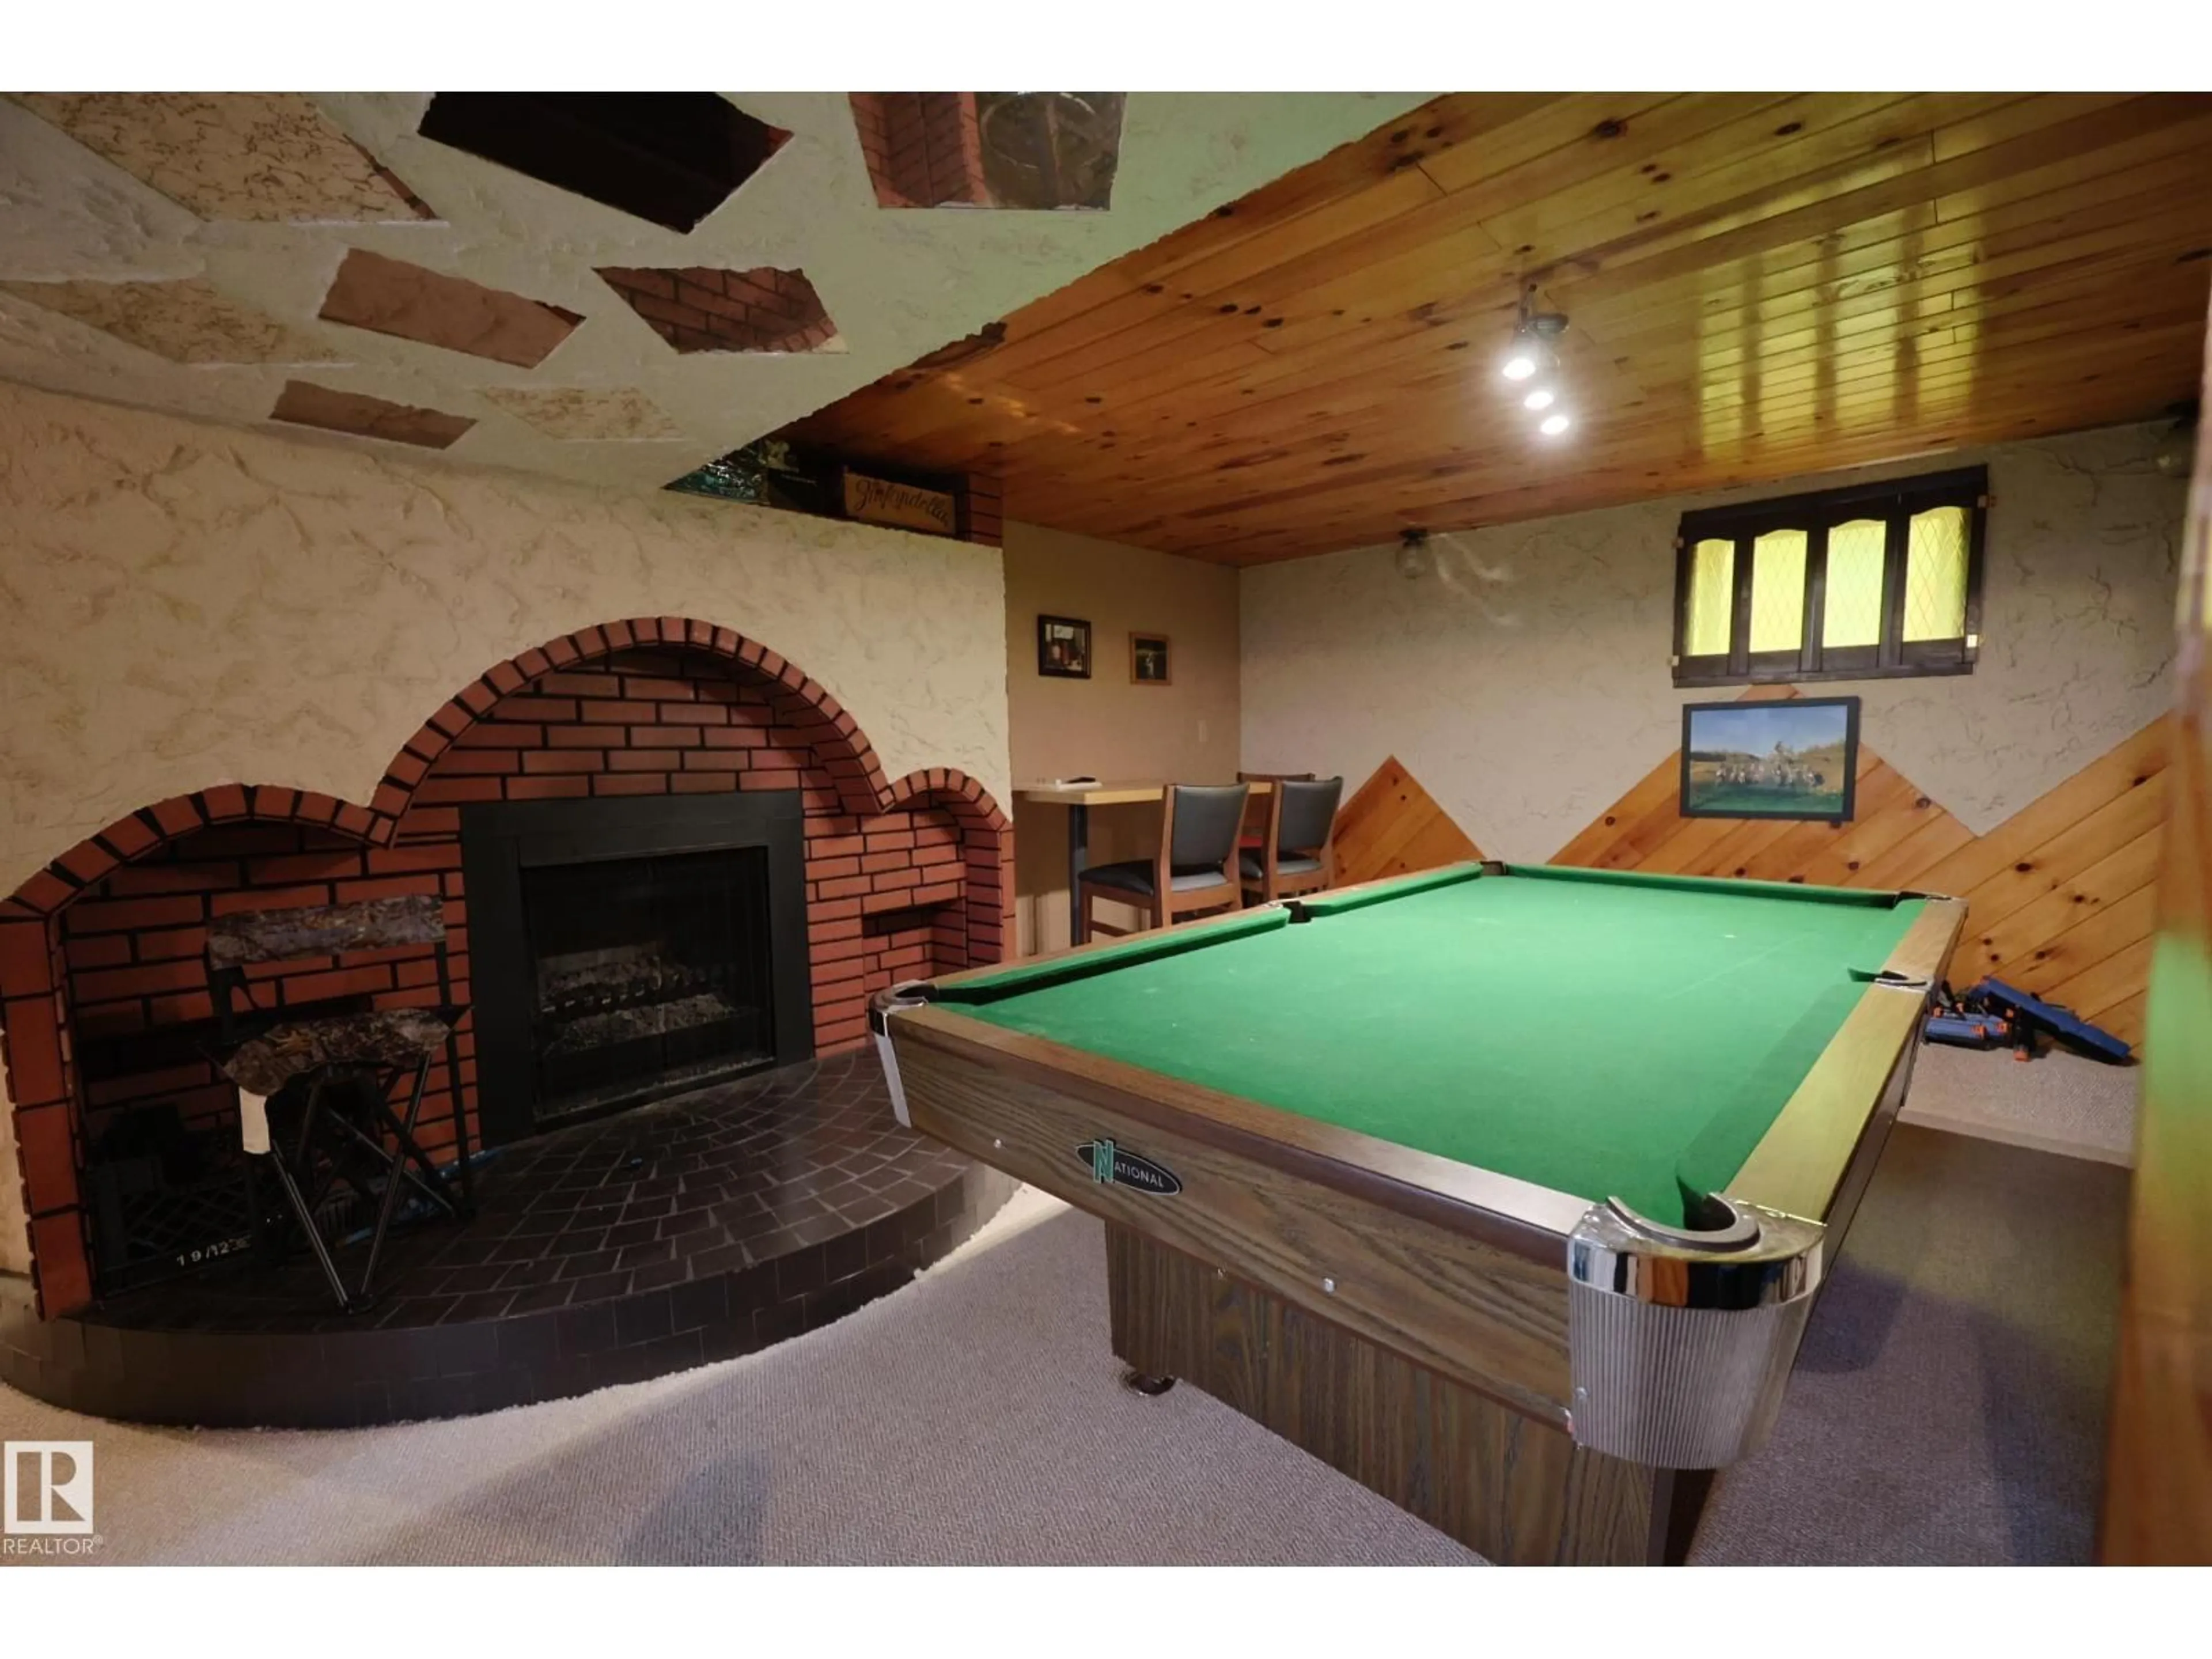
Unknown for 10008 104 ST, Morinville Alberta T8R1A5
10 hours on Market

10008 104 ST, Morinville, Alberta T8R1A5

Detached
4
2
~2174 sqft
$384,900
Get pre-qualifiedPowered by nesto
Detached
4
2
~2174 sqft

Contact us about this property

Call

Highlights

Property Estimate

Days on market10 hours

Estimated valueNot available

Price/Sqft$177/sqft

Monthly cost

Open Calculator

Description

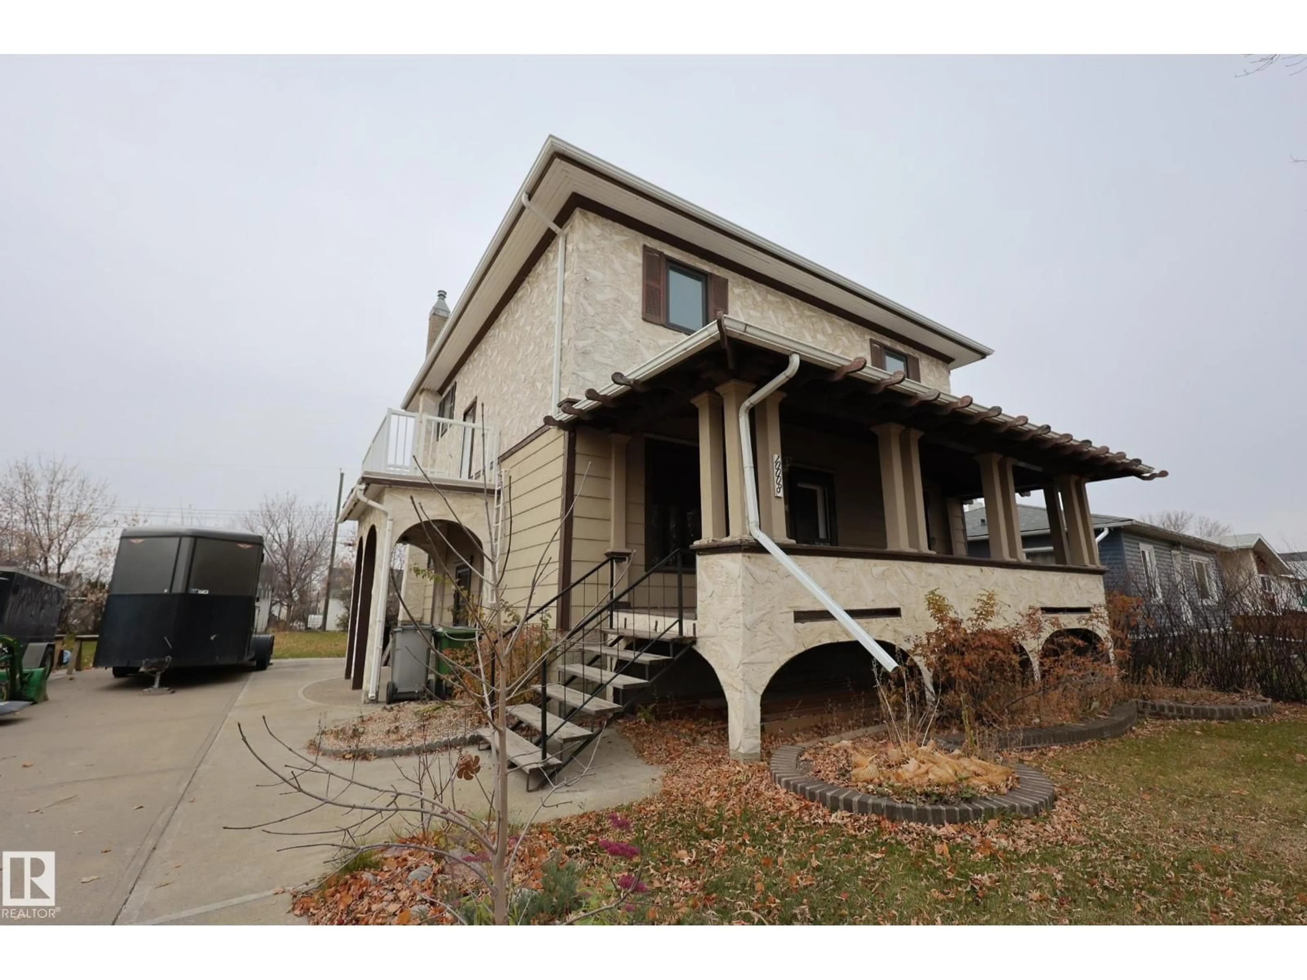
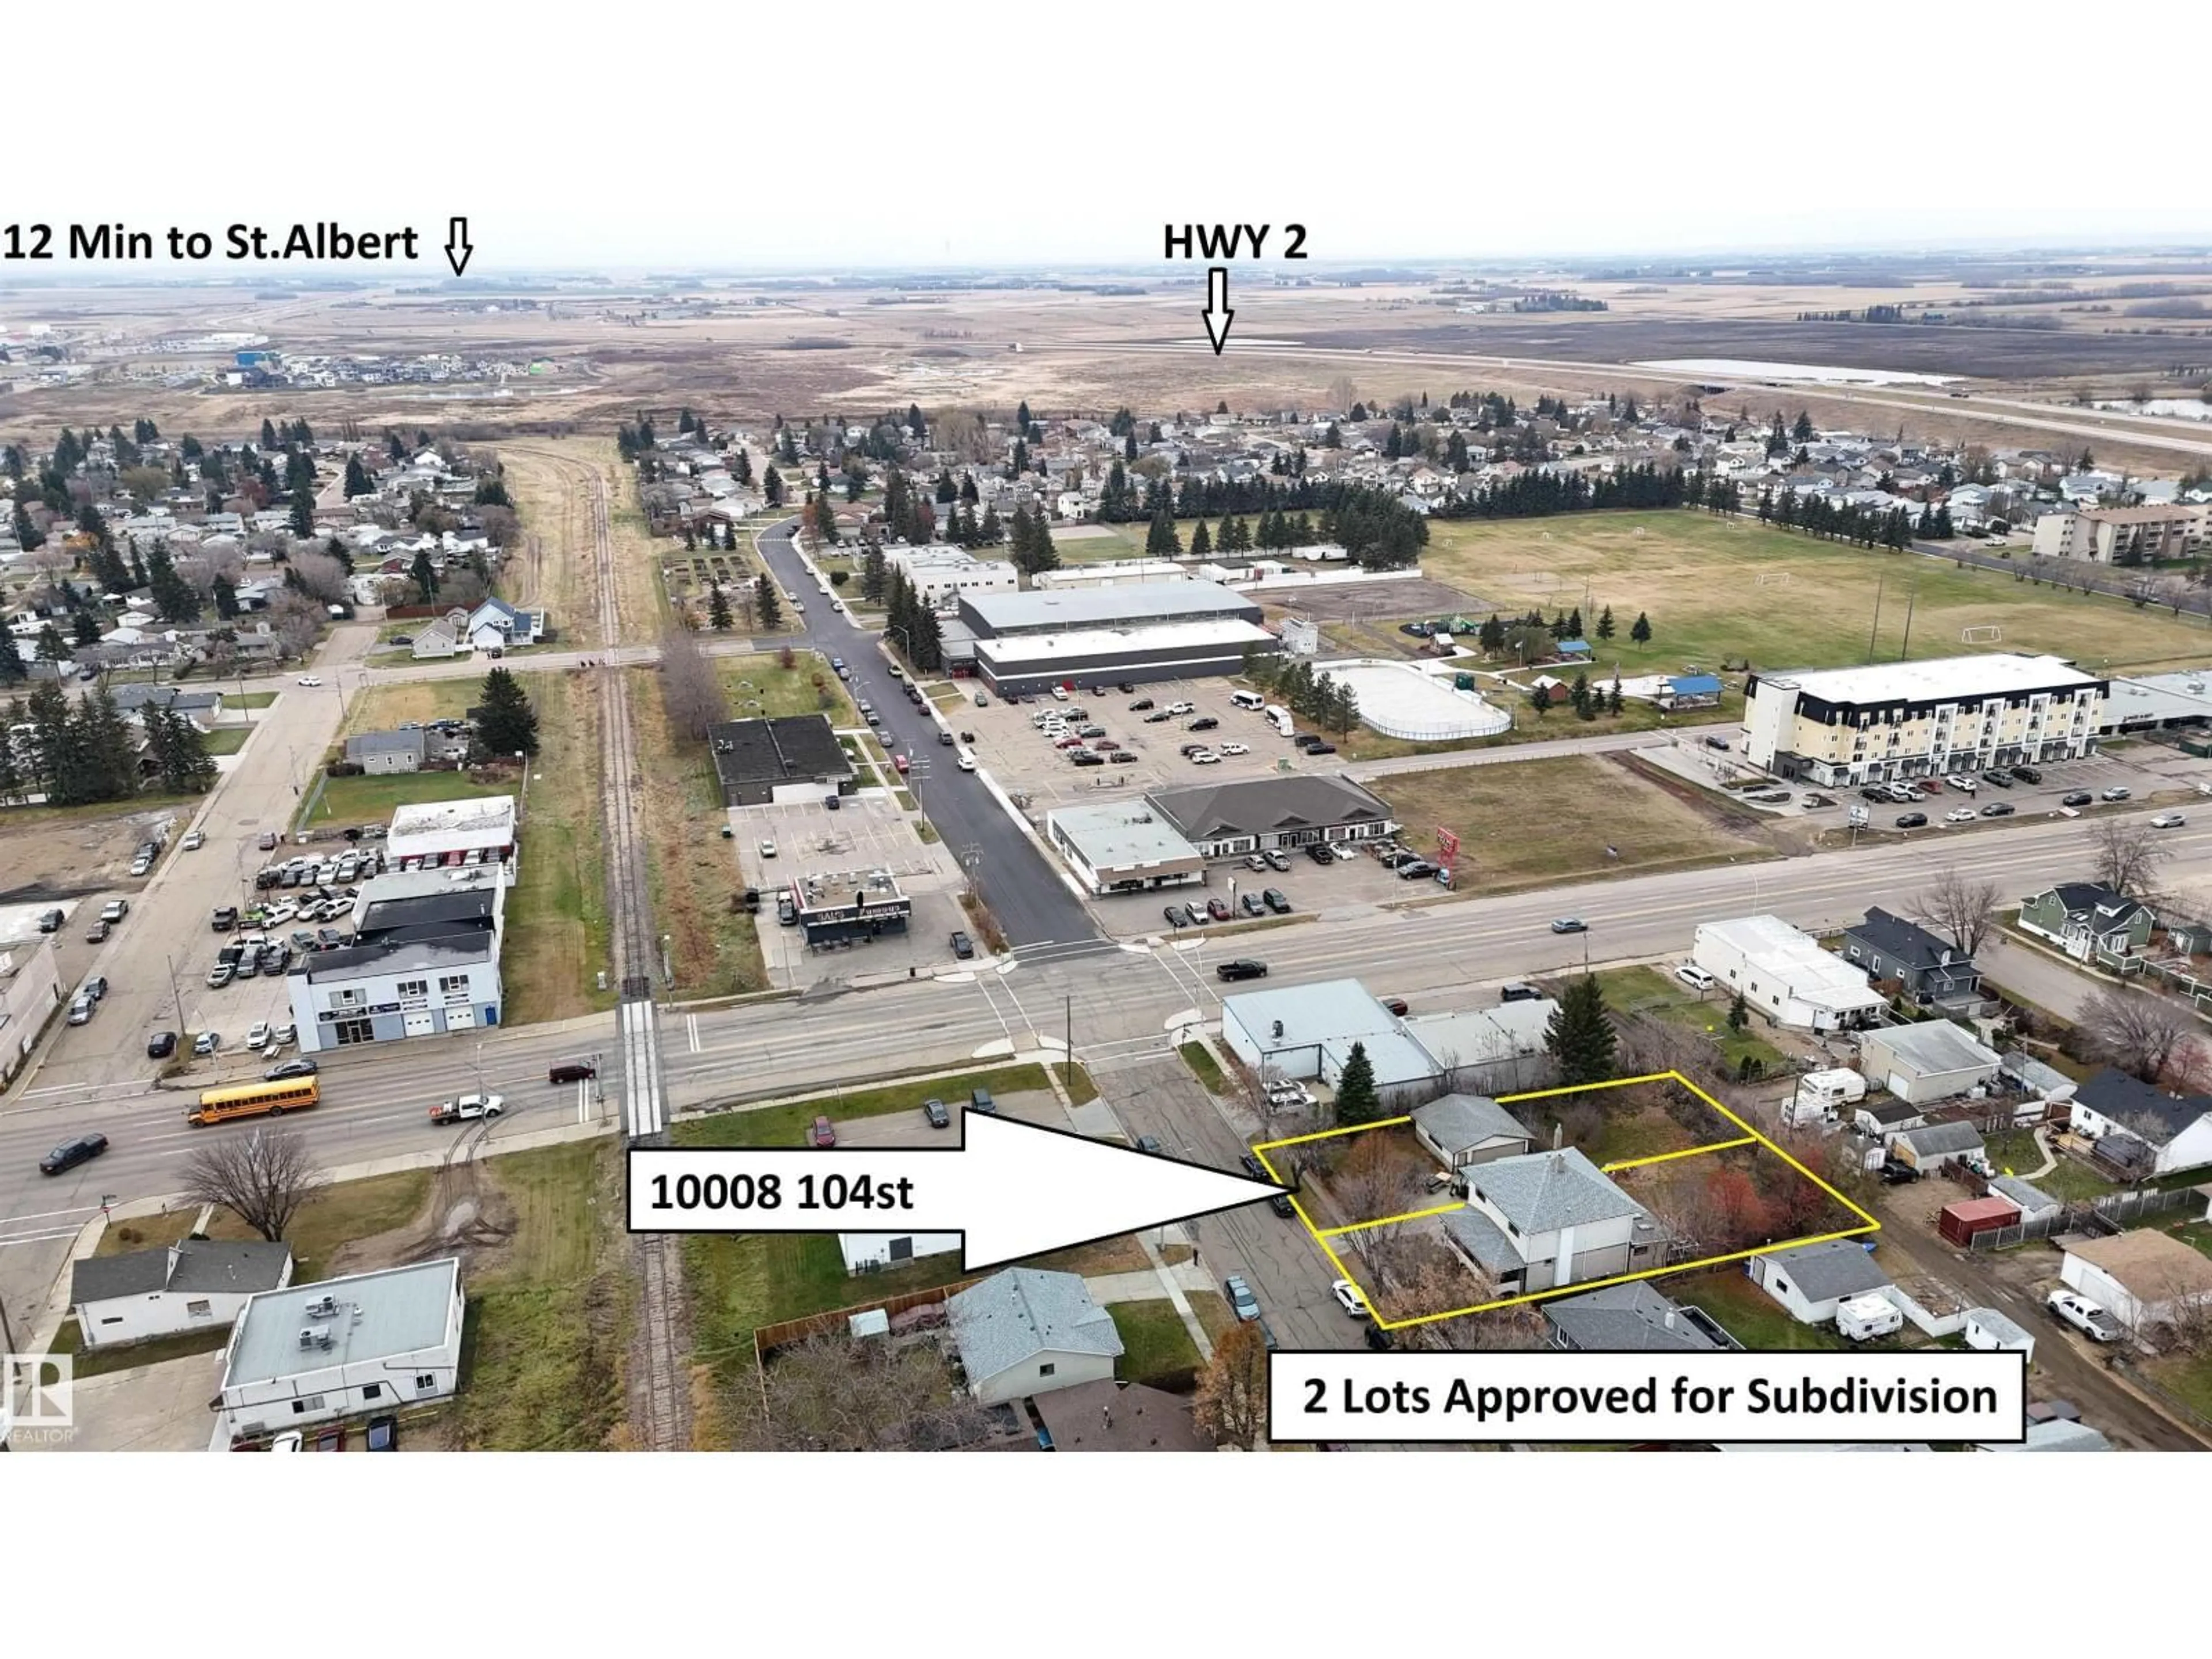
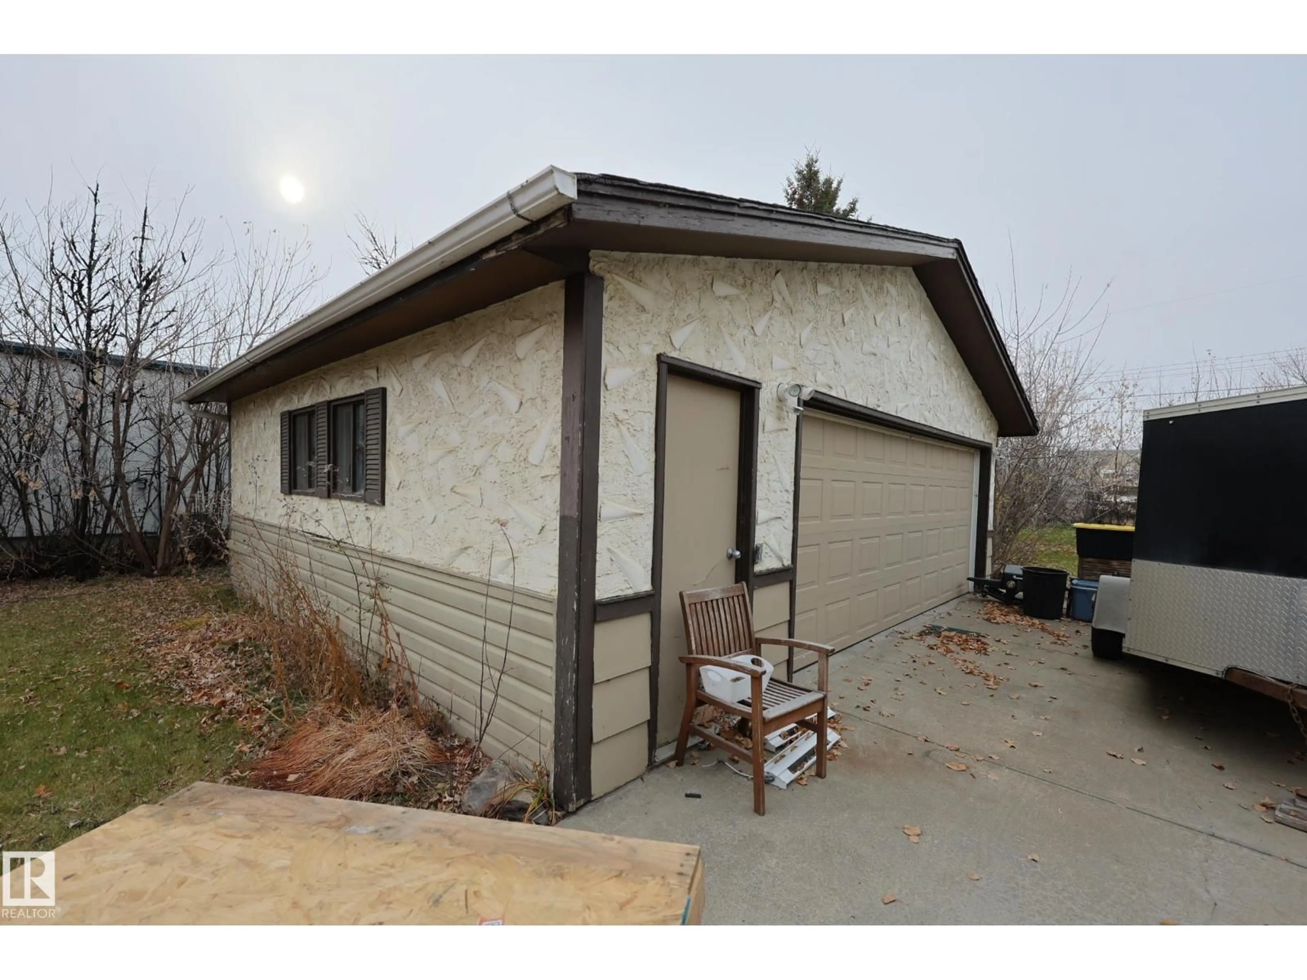
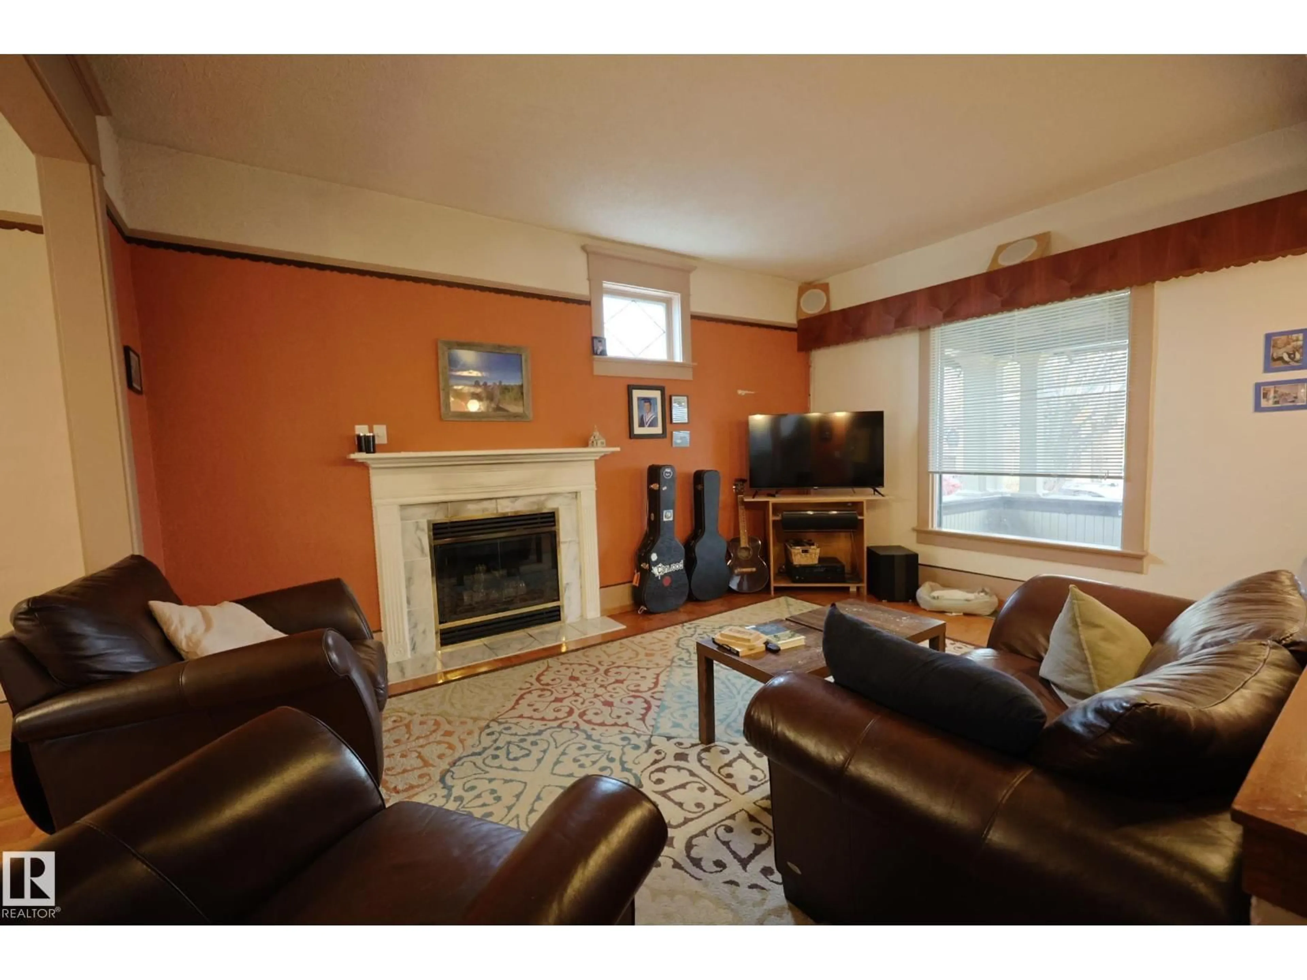
One Property With So Many Opportunities! One of Morinville’s ORIGINAL CHARACTER HOMES wrapped in Trees and Sitting On 2 Lots That Can be SUBDIVIDED. Main home is entirely on the North lot. FILLED WITH CHARM - Covered Veranda, HARDWOOD FLOORS THROUGHOUT, ornate moldings and millwork, INTERIOR BRICK DETAILS plus a cozy fireplace in the living room. MODERN KITCHEN with SS Appliances, endless cabinets and room to work. Dinette can handle THE BEST OF YOUR DINNER PARTIES. Sunroom at the back with skylights, WALL OF WINDOWS TO THE SOUTH. Stop at the Juliet Balcony on the way to 4 BEDROOMS AND FULL BATH upstairs. FULLY FINISHED BASEMENT, with wide open rec room, BRICK FIREPLACE, full bath, cold room and lots of storage. Plumbing & Electrical Updated 2018. South lot - 26X24 GARAGE with Extra Power. Alley access plus COMMERCIAL AND RESIDENTIAL ZONING, will allow for so many uses. INVEST and Make Your MONEY with some Sweat Equity, Live, Run Your Business, Subdivide, Flip or just Enjoy. AMAZING OPPORTUNITY!!! (id:39198)


Property Details

StyleHouse
View-
Age of property1914
SqFt~2174 SqFt
Lot Size-
Parking Spaces-
MLS ®NumberE4514659
Community NameMorinville
Data SourceCREA
Listing byRE/MAX Elite

Features

Heating: Forced air
Basement: Finished, Full

Main level Floor

Living room

Dining room

Kitchen

Family room


Property History
Oct 29, 2026
ListedActive
$384,900
10 hours on market
history photo preview59
Listing by crea®
Property listed by RE/MAX Elite, Brokerage
Agent Banner Image
Interested in this property?Get in touch to get the inside scoop.

Market Data - Morinville

Geo Zone Map ThumbnailMorinville

Strong Seller's Market

View Market Data

Detached house - for the past 30 days

Buyer's market Seller's market

Avg. Days on Market

Past 30 days

0 day

Compared to

2025

0 day

2024

0 day

2023

0 day

New Listings

Past 30 days

23 listings

Compared to

2025

31 listings

2024

28 listings

2023

13 listings

Units sold

Past 30 days

0 unit

Compared to

2025

0 unit

2024

0 unit

2023

0 unit

Median Sold Price

Past 30 days

$0

Compared to


Population and Demographics

Overview

Total population 9462
Average household income $127,436

Age (%)

0 to 19
29%
20 to 34
18%
35 to 49
22%
50 to 64
17%
65 and plus
13%

Household composition (%)

Single family
75%
Single person
22%
Multi person
3%
Multi family
1%

Mother tongue (%)

English
92%
French
5%
Others
3%

House tenancy (%)

Owners
84%
Renters
16%

What’s nearby?Essentials within 5 km

Local Logic

Transportation Scores

Estimated Budget

Powered by:
The trademarks REALTOR®, REALTORS®, and the REALTOR® logo are controlled by The Canadian Real Estate Association (CREA) and identify real estate professionals who are members of CREA. The trademarks MLS®, Multiple Listing Service® and the associated logos are owned by CREA and identify the quality of services provided by real estate professionals who are members of CREA. Used under license.

