10 10500 103 AV, Morinville, Alberta T8R0E7
Contact us about this property
Highlights
Estimated valueThis is the price Wahi expects this property to sell for.
The calculation is powered by our Instant Home Value Estimate, which uses current market and property price trends to estimate your home’s value with a 90% accuracy rate.Not available
Price/Sqft$405/sqft
Monthly cost
Open Calculator
Description
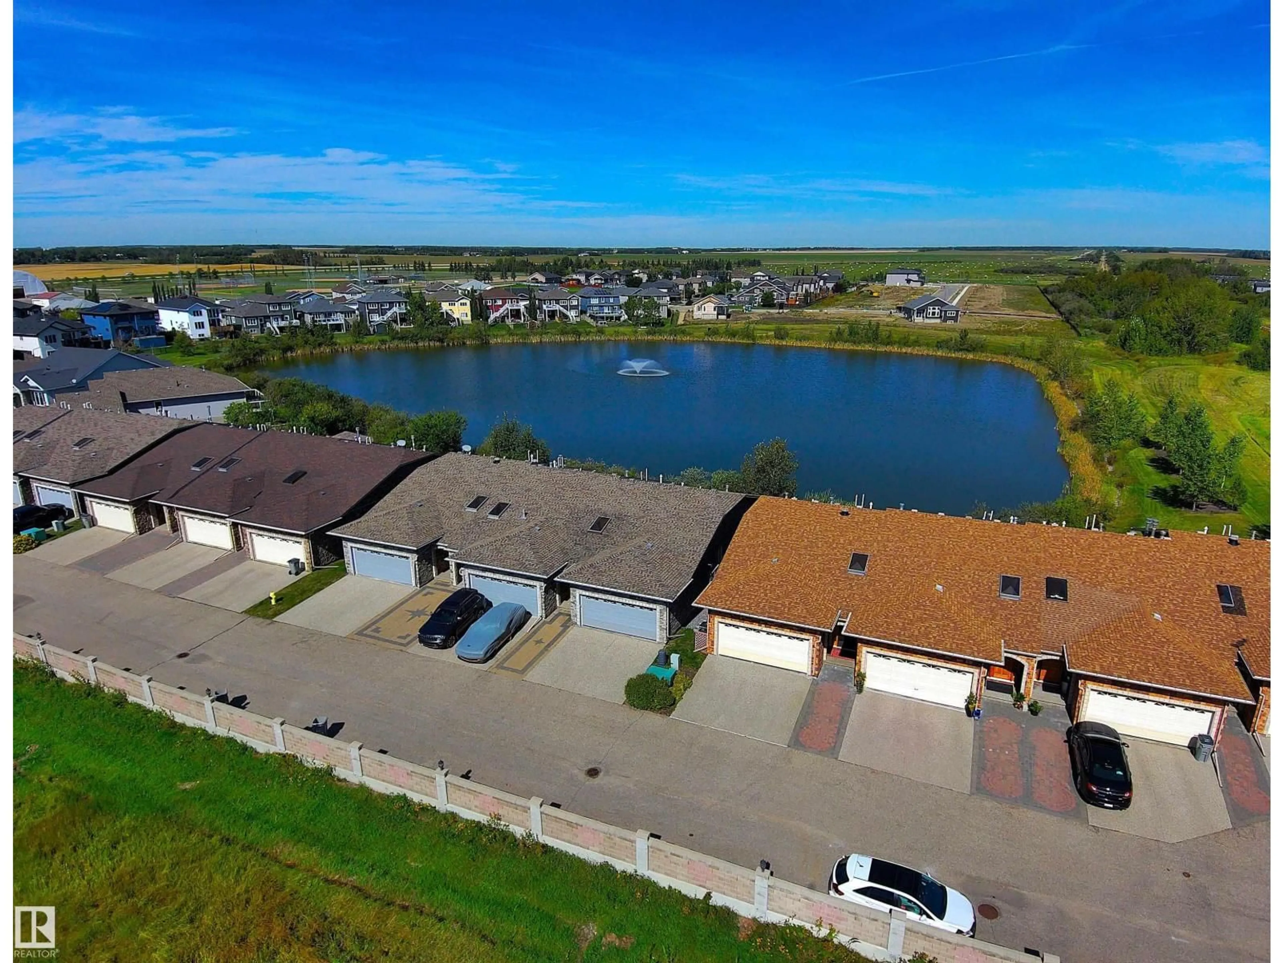
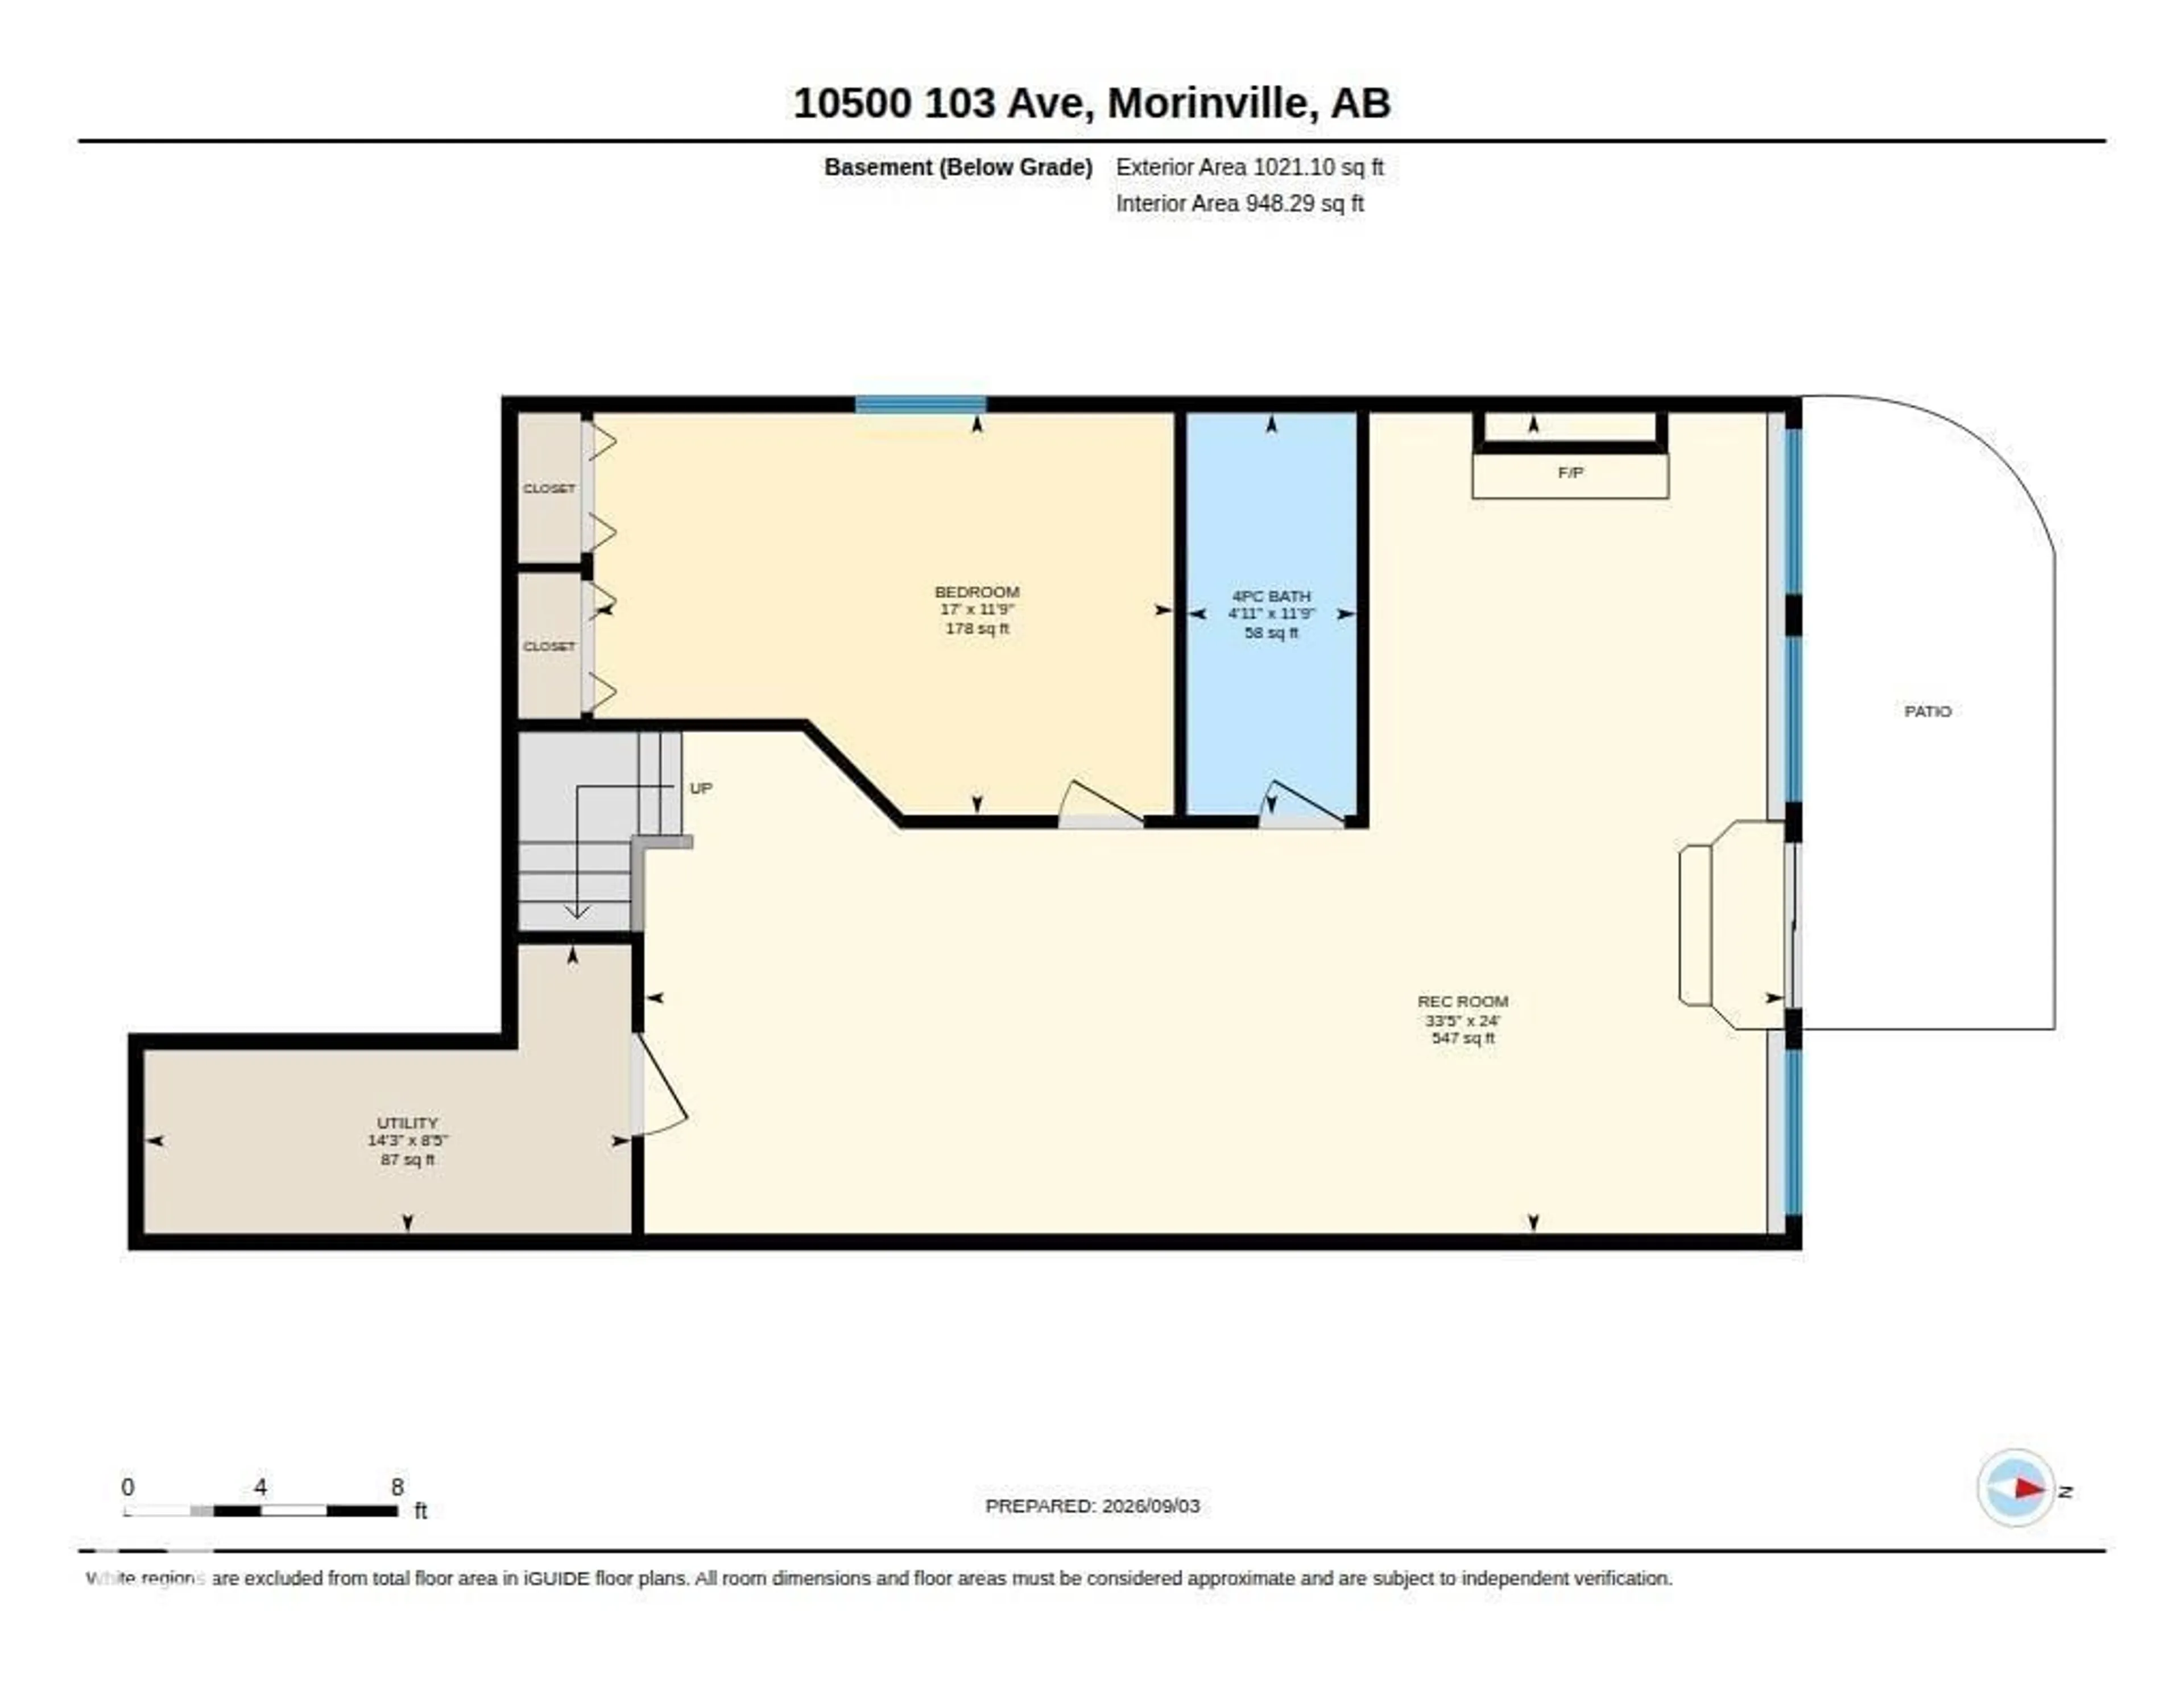
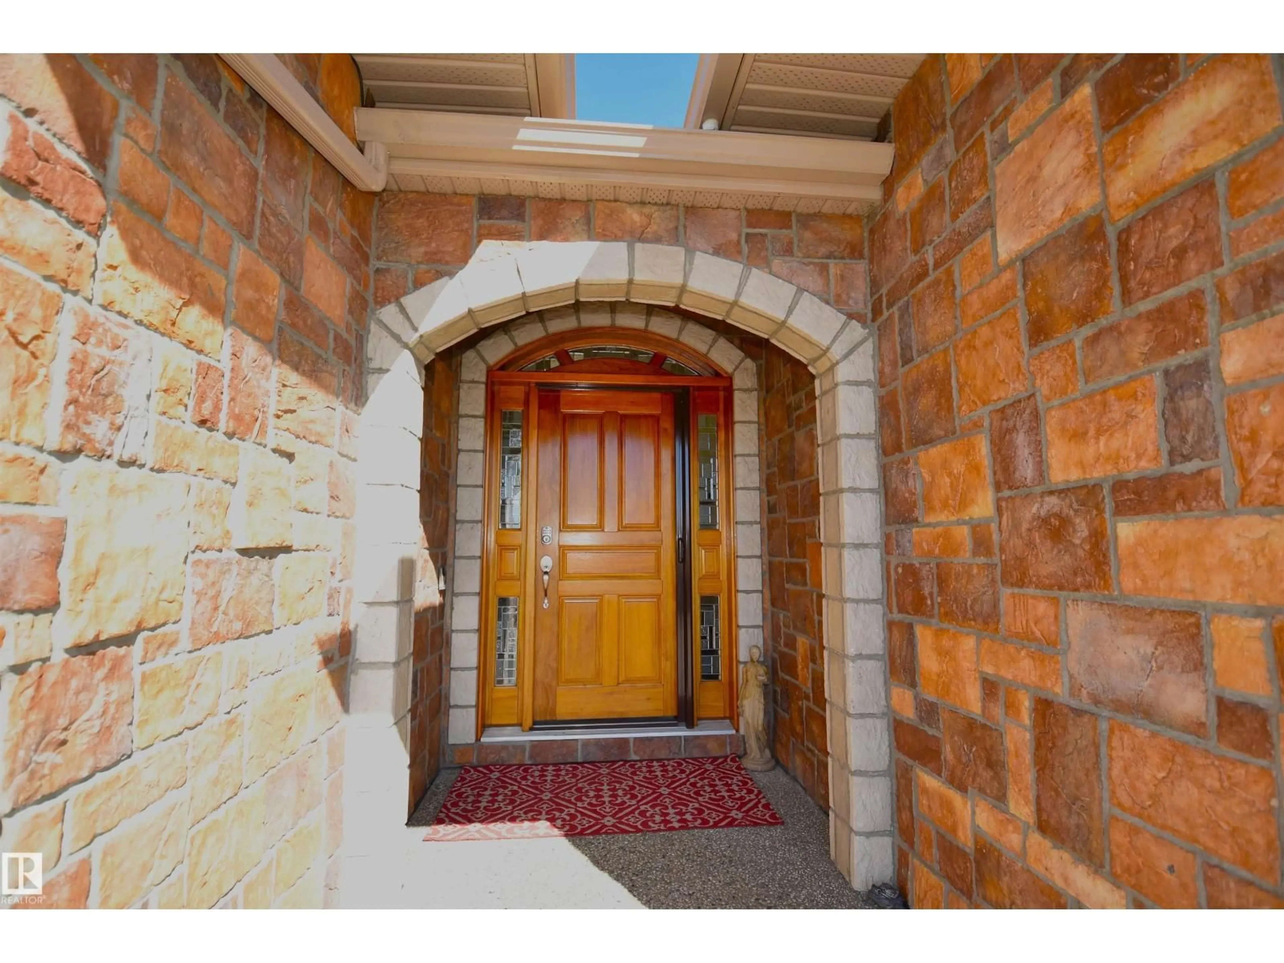
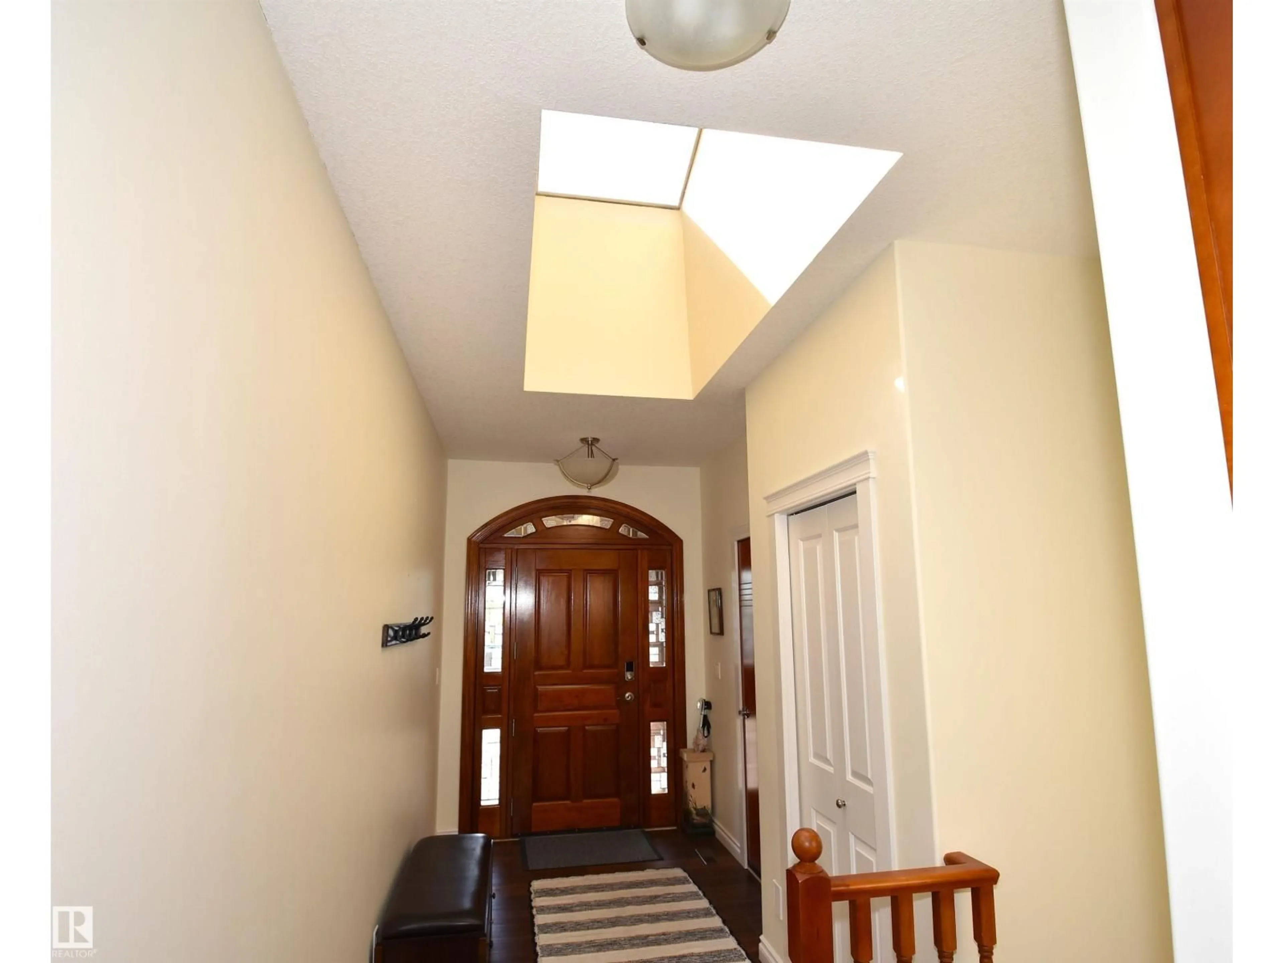
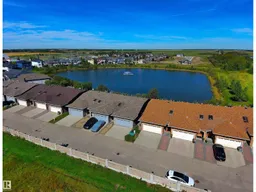
Immaculate 45+ Walk-Out Bungalow Located in Private Setting with Serene Water Views. Beautiful Curb Appeal Shows Stone Entrance and Gorgeous Wooden Front Door w/Side Lights. Large Foyer Displays Natural Light from Skylight. Well Designed U-Shaped Kitchen in Granite Counter Tops, SS Appliances and Custom Cabinets with Pot Drawers. Sliding Patio Doors off the Living Room & Primary Room to Large Deck Overlooking the Water Views. Two Bedrooms on the Main Level Separated by Laundry Room & 2PC Bath. Primary w/3 PC Ensuite & Walk-In Custom Closet. Huge Family Room w/Gas Fireplace in the Walk-out Basement. Full 4PC Bath w/Tile Floor & Spacious 3rd Bedroom has Double Closets. Sliding Doors to Stone Patio & Path to Water Fountain. All Doors are Custom Designed Wood, the Entry & Bedroom doors are wheelchair friendly. Triple Pane Windows Through out Home, Phantom Screen Door, Radiant Heated Double Garage, & Gas BBQ line. Quiet area of Town. Details to Design are Present in this Beautiful Home, Including the Views! (id:39198)
Property Details
Interior
Features
Main level Floor
Living room
4.11 x 3.8Kitchen
3.8 x 3.29Bedroom 2
3.85 x 3.74Laundry room
1.59 x 1.91Exterior
Parking
Garage spaces -
Garage type -
Total parking spaces 4
Condo Details
Inclusions
Property History
 71
71
